Located in the heart of historic Carthage, this beautifully updated 3-bedroom, 2-bathroom residence at 707 Jefferson Ave E offers approximately 2,100 square feet of well maintained living space on a spacious lot. Originally built in 1950, the home blends timeless character with extensive modern improvements and everyday functionality. Positioned in a highly walkable neighborhood, the property is conveniently located near Carthage Elementary School and within walking distance of Smith County High School, providing both accessibility and convenience for families. Downtown Carthage offers a charming small town atmosphere with local restaurants, coffee shops, boutiques, and specialty shops just minutes away, including Nobels, The Candy Bar, RoKaBilly Coffee, Rojas Kitchen, and Holly's Boutique, adding to the convenience and appeal of the location. Recent updates include fresh interior and exterior paint, a brand-new roof with updated wood decking underneath, upgraded black 6-inch gutters, and numerous modern interior enhancements throughout the home. Each bedroom features built-in night lights, while both bathrooms have been updated with brand-new sinks, faucets, illuminated night-light door handles, and brand-new toilets throughout the home. The property also showcases beautiful original oak hardwood flooring in the living room and both main bedrooms, adding warmth and timeless character to the interior. The home features a climate controlled sunroom with heating and air, offering versatile use as a potential fourth bedroom, office, or additional living area. Outdoor features include a fully fenced backyard, ideal for children, pets, entertaining, or enjoying private outdoor living. Additional property features include: Dishwasher Range / Oven Refrigerator Tile, Carpet, Hardwood, and Linoleum/Vinyl flooring Gas central heat and air Attached carport with parking for two vehicles This move in ready property presents a rare opportunity to own an updated home.
For sale
Price cut: $24.4K (10/9)
$319,900
707 Jefferson Ave E, Carthage, TN 37030
3beds
2,000sqft
Single Family Residence
Built in 1950
0.28 Acres Lot
$315,000 Zestimate®
$160/sqft
$-- HOA
What's special
Spacious lot
- 92 days
- 235
- 9
Zillow last checked:
Listing updated:
Listed by:
Sonja Hammond,
Blackwell Realty and Auction 615-444-0072,
Other Other Non Realtor,
Other Non Member Office
Source: UCMLS,MLS#: 245729
Facts & features
Interior
Bedrooms & bathrooms
- Bedrooms: 3
- Bathrooms: 2
- Full bathrooms: 2
- Main level bedrooms: 3
Primary bedroom
- Level: Main
- Area: 308
- Dimensions: 22 x 14
Bedroom 2
- Level: Main
- Area: 192
- Dimensions: 16 x 12
Bedroom 3
- Level: Main
- Area: 144
- Dimensions: 12 x 12
Dining room
- Level: Main
- Area: 144
- Dimensions: 12 x 12
Family room
- Level: Main
- Area: 156
- Dimensions: 13 x 12
Kitchen
- Level: Main
- Area: 156
- Dimensions: 13 x 12
Living room
- Level: Main
- Area: 403
- Dimensions: 31 x 13
Heating
- Natural Gas, Central
Cooling
- Central Air
Appliances
- Included: Dishwasher, Electric Oven, Refrigerator, Electric Water Heater
Features
- New Floor Covering, New Paint
- Flooring: New Floor Covering, Hardwood, Tile, Carpet
- Windows: Single Pane Windows
- Basement: Crawl Space
Interior area
- Total structure area: 2,000
- Total interior livable area: 2,000 sqft
Video & virtual tour
Property
Parking
- Parking features: Carport
- Has carport: Yes
Features
- Levels: One
Lot
- Size: 0.28 Acres
- Dimensions: .28
Details
- Parcel number: 027.00
- Zoning: Res
Construction
Type & style
- Home type: SingleFamily
- Property subtype: Single Family Residence
Materials
- Vinyl Siding, Frame
- Roof: Shingle
Condition
- Year built: 1950
Utilities & green energy
- Electric: Circuit Breakers
- Gas: Natural Gas
- Sewer: Public Sewer
- Water: Public
Community & HOA
Community
- Subdivision: Other
HOA
- Has HOA: No
Location
- Region: Carthage
Financial & listing details
- Price per square foot: $160/sqft
- Tax assessed value: $177,600
- Annual tax amount: $1,132
- Date on market: 7/9/2026
- Road surface type: Paved
Estimated market value
$315,000
$299,000 - $331,000
$2,188/mo
Price history
| Date | Event | Price |
|---|---|---|
| 10/9/2026 | Price change | $295,500-7.6%$148/sqft |
Source:  RealTracs MLS as distributed by MLS GRID #3214663 Report a problem RealTracs MLS as distributed by MLS GRID #3214663 Report a problem | ||
| 10/9/2026 | Price change | $319,900+8.3%$160/sqft |
Source:  UCMLS #245729 Report a problem UCMLS #245729 Report a problem | ||
| 10/3/2026 | Price change | $295,500-1.3%$148/sqft |
Source: RealTracs MLS as distributed by MLS GRID #3214663 Report a problem | ||
| 10/1/2026 | Price change | $299,500-6.4%$150/sqft |
Source: RealTracs MLS as distributed by MLS GRID #3214663 Report a problem | ||
| 10/1/2026 | Listed for sale | $319,900$160/sqft |
Source: UCMLS #245729 Report a problem | ||
| 9/29/2026 | Pending sale | $319,900+6.8%$160/sqft |
Source: UCMLS #245729 Report a problem | ||
| 9/28/2026 | Contingent | $299,500$150/sqft |
Source: RealTracs MLS as distributed by MLS GRID #3214663 Report a problem | ||
| 9/14/2026 | Price change | $299,500-1.8%$150/sqft |
Source: RealTracs MLS as distributed by MLS GRID #3214663 Report a problem | ||
| 8/13/2026 | Price change | $304,900-1.6%$152/sqft |
Source: RealTracs MLS as distributed by MLS GRID #3214663 Report a problem | ||
| 8/3/2026 | Price change | $309,900-3.1%$155/sqft |
Source: RealTracs MLS as distributed by MLS GRID #3214663 Report a problem | ||
| 6/10/2026 | Price change | $319,900-3%$160/sqft |
Source: RealTracs MLS as distributed by MLS GRID #3214663 Report a problem | ||
| 5/17/2026 | Listed for sale | $329,900+10%$165/sqft |
Source: RealTracs MLS as distributed by MLS GRID #3214663 Report a problem | ||
| 12/14/2021 | Listing removed | $299,900$150/sqft |
Source: UCMLS #207872 Report a problem | ||
| 12/7/2021 | Price change | $299,900-4.8%$150/sqft |
Source: UCMLS #207872 Report a problem | ||
| 11/22/2021 | Listed for sale | $315,000+191.9%$158/sqft |
Source: UCMLS #207872 Report a problem | ||
| 3/23/2010 | Sold | $107,900+110.5%$54/sqft |
Source: Public Record Report a problem | ||
| 4/29/2009 | Sold | $51,250-35.9%$26/sqft |
Source: Public Record Report a problem | ||
| 1/31/2009 | Listed for sale | $79,900-30.6%$40/sqft |
Source: Century 21 #1034027 Report a problem | ||
| 9/26/2008 | Sold | $115,070+11.7%$58/sqft |
Source: Public Record Report a problem | ||
| 3/27/2006 | Sold | $103,000$52/sqft |
Source: Public Record Report a problem | ||
Public tax history
| Year | Property taxes | Tax assessment |
|---|---|---|
| 2025 | $1,132 | $44,400 |
| 2024 | $1,132 +72.6% | $44,400 +17.3% |
| 2023 | $656 -32% | $37,850 |
| 2022 | $965 -9.1% | $37,850 +37.5% |
| 2021 | $1,061 | $27,525 |
| 2020 | $1,061 | $27,525 |
| 2019 | $1,061 +33.9% | $27,525 +13.4% |
| 2018 | $793 +0.1% | $24,275 |
| 2017 | $792 +38.7% | $24,275 -1.4% |
| 2016 | $571 -33.2% | $24,625 |
| 2015 | $854 | $24,625 |
| 2014 | $854 +2.7% | $24,625 |
| 2013 | $832 | $24,625 |
| 2011 | -- | $24,625 -1.2% |
| 2010 | $833 +37.1% | $24,925 +37.1% |
| 2009 | $607 | $18,175 |
| 2008 | $607 | $18,175 |
| 2007 | $607 +4.4% | $18,175 |
| 2006 | $582 -8.6% | $18,175 |
| 2005 | $636 +9.1% | $18,175 -2.1% |
| 2004 | $583 | $18,574 |
| 2002 | $583 | $18,574 +12.2% |
| 2001 | -- | $16,556 -75% |
| 2000 | -- | $66,224 |
Find assessor info on the county website
Monthly payment
Est. payment
Payment breakdown
Explore the cost of this home by adjusting the details. Changes won't be saved.Climate risks
Neighborhood: 37030
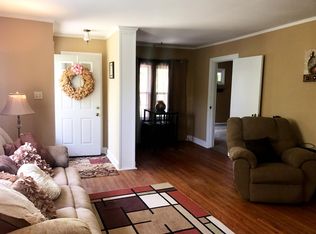

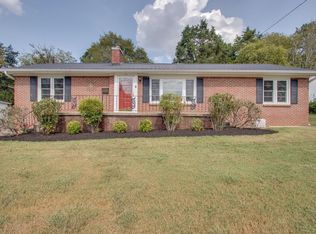
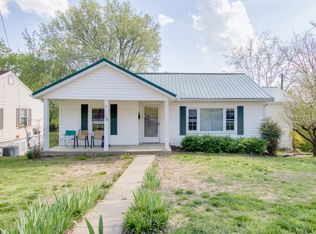
Similar homes
- $359,9003 bd3 ba2.8k sqft518 Jefferson Ave E, Carthage, TN 37030For Sale

 MLS ID #3613042, Missy Baker. RealTracs MLS as distributed by MLS GRID
 - $350,0004 bd2 ba1.9k sqft204 Jefferson Ave E, Carthage, TN 37030For Sale
 MLS ID #3282385, Rachael A Putney. RealTracs MLS as distributed by MLS GRID
 - $285,0003 bd2 ba2.4k sqft313 Cullum St, Carthage, TN 37030For Sale

 MLS ID #245215, Judy Smith, Blackwell Realty & Auction Carthage. UCMLS
 - $339,0003 bd2 ba1.5k sqft107 Elm St, Carthage, TN 37030For Sale
 MLS ID #247215, Jennifer Dixon, Underwood Hometown Realty, LLC. UCMLS
 - $245,5004 bd2 ba2.1k sqft217 College Ave E, Carthage, TN 37030For SaleMLS ID #246168, Robin Underwood, Underwood Hometown Realty, LLC. UCMLS
- $405,0004 bd2 ba2.3k sqft301 Cullum St, Carthage, TN 37030For SaleMLS ID #3542365, Jeff Cherry Jr.. RealTracs MLS as distributed by MLS GRID
- $339,9003 bd2 ba2.1k sqft152 Old Lebanon Rd, Carthage, TN 37030For SaleMLS ID #3305574, Jason Bush. RealTracs MLS as distributed by MLS GRID
- $284,9003 bd2 ba1.5k sqft212 Dixon Springs Hwy, Carthage, TN 37030For SaleMLS ID #3528893, Seth Choate. RealTracs MLS as distributed by MLS GRID
- $276,9003 bd2 ba1.5k sqft275 Lakeside Dr, Carthage, TN 37030For SaleMLS ID #3251707, Linda G. Miller. RealTracs MLS as distributed by MLS GRID
- $399,0003 bd2 ba1.8k sqft11 Hillsdale Ln W, Carthage, TN 37030For SaleMLS ID #247024, Robin Underwood, Underwood Hometown Realty, LLC. UCMLS
- $369,9003 bd1 ba1.4k sqft537 Defeated Creek Hwy, Carthage, TN 37030For SaleMLS ID #3603766, Matthew Meridieth. RealTracs MLS as distributed by MLS GRID
- $299,9002 bd2 ba2k sqft280 Lancaster Hwy, Hickman, TN 38567For SaleMLS ID #3615076, Joshua Kirby. RealTracs MLS as distributed by MLS GRID
- $444,9003 bd3 ba2.2k sqft55 Morris Dr, Carthage, TN 37030For SaleMLS ID #3598545, Edward (Eddie) Rockensock. RealTracs MLS as distributed by MLS GRID
- $340,0003 bd2 ba1.6k sqft2 Hickman Creek Rd N, Hickman, TN 38567For SaleMLS ID #247380, Robin Underwood, Underwood Hometown Realty, LLC. UCMLS
- $351,9004 bd2 ba1.7k sqft54 Hickman Hwy, Gordonsville, TN 38563For SaleMLS ID #245196, Jennifer Dixon, Underwood Hometown Realty, LLC. UCMLS
- $259,9003 bd1 ba1.1k sqft14 Morris Ln, Pleasant Shade, TN 37145For SaleMLS ID #3592121, Bailey Grisham. RealTracs MLS as distributed by MLS GRID
- $347,9003 bd3 ba1.5k sqft377 Rawls Creek Rd, Gordonsville, TN 38563For SaleMLS ID #3304728, Caiti Vaden. RealTracs MLS as distributed by MLS GRID
- $319,9003 bd2 ba1.7k sqft828 Kirbytown Rd, Lafayette, TN 37083For SaleMLS ID #3596387, Whitney Shrum. RealTracs MLS as distributed by MLS GRID
- $350,0003 bd2 ba1.5k sqft274 Plunkett Creek Rd, Gordonsville, TN 38563For SaleMLS ID #3597855, Peyton Jones. RealTracs MLS as distributed by MLS GRID
