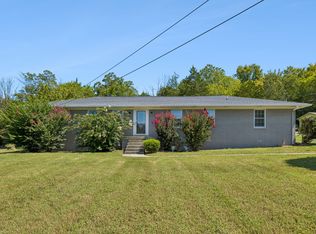
It is only a 3 minute walk from the property to the lake via an access path. Just 5 miles from Defeated Creek Park & Marina and within 1.5 miles of the lake and boat ramp, this charming all-brick ranch offers both convenience and peaceful country living. The property includes an additional parcel (Parcel #030 038.03), creating a generous total of 2.06 acres. The eat-in Kitchen features stainless steel appliances and scenic views of the front lawn and rolling hillside. There is a separate laundry room and a separate Den providing the perfect space for relaxed family gatherings. While the Living room showcases French doors that open to a back patio—ideal for grilling and casual outdoor dining. Recent updates include a new roof in 2021, fresh paint, and bamboo flooring throughout. The water heater is 2 years old. New floor joists and vapor barrier in crawl space in 2026. The seller has contracted for and is having a new Hvac (Central Heat & Air) installed for the buyers after closing. No HOA. Qualifies for USDA.
Active
Price cut: $5K (7/30)
$279,900
275 Lakeside Dr, Carthage, TN 37030
3beds
1,575sqft
Single Family Residence, Residential
Built in 1977
2.06 Acres Lot
$-- Zestimate®
$178/sqft
$-- HOA
What's special
Charming all-brick ranchFresh paintStainless steel appliancesSeparate laundry roomEat-in kitchenBamboo flooring throughout
- 15 days
- 256
- 21
Zillow last checked:
Listing updated:
Listed by:
Linda G. Miller 615-474-9472,
Cadence Real Estate 615-235-9412
Source: RealTracs MLS as distributed by MLS GRID,MLS#: 3251707
Facts & features
Interior
Bedrooms & bathrooms
- Bedrooms: 3
- Bathrooms: 2
- Full bathrooms: 2
- Main level bedrooms: 3
Bedroom 1
- Features: Full Bath
- Level: Full Bath
- Area: 144 Square Feet
- Dimensions: 12x12
Bedroom 2
- Area: 132 Square Feet
- Dimensions: 12x11
Bedroom 3
- Area: 121 Square Feet
- Dimensions: 11x11
Den
- Features: Separate
- Level: Separate
- Area: 440 Square Feet
- Dimensions: 20x22
Kitchen
- Features: Eat-in Kitchen
- Level: Eat-in Kitchen
- Area: 180 Square Feet
- Dimensions: 12x15
Living room
- Features: Separate
- Level: Separate
- Area: 270 Square Feet
- Dimensions: 15x18
Other
- Features: Utility Room
- Level: Utility Room
- Area: 35 Square Feet
- Dimensions: 7x5
Heating
- Central
Cooling
- Central Air
Appliances
- Included: Electric Range, Dishwasher, Microwave, Refrigerator, Stainless Steel Appliance(s)
- Laundry: Electric Dryer Hookup, Washer Hookup
Features
- Flooring: Bamboo
- Basement: Crawl Space
- Has fireplace: No
Interior area
- Total structure area: 1,575
- Total interior livable area: 1,575 sqft
- Finished area above ground: 1,575
Property
Features
- Levels: One
- Stories: 1
- Patio & porch: Porch, Covered, Patio
Lot
- Size: 2.06 Acres
Details
- Parcel number: 030 03801 000
- Special conditions: Standard
Construction
Type & style
- Home type: SingleFamily
- Architectural style: Ranch
- Property subtype: Single Family Residence, Residential
Materials
- Brick
- Roof: Shingle
Condition
- New construction: No
- Year built: 1977
Utilities & green energy
- Sewer: Septic Tank
- Water: Private
- Utilities for property: Water Available
Community & HOA
Community
- Subdivision: None
HOA
- Has HOA: No
Location
- Region: Carthage
Financial & listing details
- Price per square foot: $178/sqft
- Tax assessed value: $194,700
- Annual tax amount: $844
- Date on market: 9/22/2026
Estimated market value
Not available
Estimated sales range
Not available
Not available
Price history
| Date | Event | Price |
|---|---|---|
| 9/22/2026 | Listed for sale | $279,900$178/sqft |
Source: RealTracs MLS as distributed by MLS GRID #3251707 Report a problem | ||
| 9/21/2026 | Pending sale | $279,900$178/sqft |
Source: RealTracs MLS as distributed by MLS GRID #3251707 Report a problem | ||
| 7/30/2026 | Price change | $279,900-1.8%$178/sqft |
Source:  RealTracs MLS as distributed by MLS GRID #3251707 Report a problem RealTracs MLS as distributed by MLS GRID #3251707 Report a problem | ||
| 6/28/2026 | Listed for sale | $284,900$181/sqft |
Source: RealTracs MLS as distributed by MLS GRID #3251707 Report a problem | ||
| 5/13/2026 | Listing removed | $284,900$181/sqft |
Source: RealTracs MLS as distributed by MLS GRID #3115940 Report a problem | ||
| 4/9/2026 | Listed for sale | $284,900$181/sqft |
Source: RealTracs MLS as distributed by MLS GRID #3115940 Report a problem | ||
| 3/30/2026 | Pending sale | $284,900$181/sqft |
Source: RealTracs MLS as distributed by MLS GRID #3115940 Report a problem | ||
| 2/24/2026 | Price change | $284,900-1.7%$181/sqft |
Source: RealTracs MLS as distributed by MLS GRID #3115940 Report a problem | ||
| 1/26/2026 | Listed for sale | $289,900+82.3%$184/sqft |
Source: RealTracs MLS as distributed by MLS GRID #3115940 Report a problem | ||
| 9/13/2018 | Sold | $159,000$101/sqft |
Source: RealTracs MLS as distributed by MLS GRID #1953701 Report a problem | ||
| 7/24/2018 | Listed for sale | $159,000+276.3%$101/sqft |
Source: Blackwell Realty and Auction #1953701 Report a problem | ||
| 3/20/2013 | Sold | $42,250-15.5%$27/sqft |
Source: RealTracs MLS as distributed by MLS GRID #1483632 Report a problem | ||
| 2/1/2013 | Listed for sale | $50,000-23.1%$32/sqft |
Source: Homepath #159490 Report a problem | ||
| 4/12/1999 | Sold | $65,000$41/sqft |
Source: Public Record Report a problem | ||
Public tax history
| Year | Property taxes | Tax assessment |
|---|---|---|
| 2025 | $844 | $48,675 |
| 2024 | $844 | $48,675 |
| 2023 | $844 | $48,675 |
| 2022 | $844 -8.6% | $48,675 +44% |
| 2021 | $923 | $33,800 |
| 2020 | $923 | $33,800 |
| 2019 | $923 +27.6% | $33,800 |
| 2018 | $723 +42.1% | $33,800 +42.2% |
| 2017 | $509 +3.5% | $23,775 +12% |
| 2016 | $492 -0.1% | $21,225 |
| 2015 | $492 | $21,225 |
| 2014 | $492 +4% | $21,225 |
| 2013 | $473 | $21,225 |
| 2011 | -- | $21,225 +1% |
| 2010 | $460 | $21,025 |
| 2009 | $460 | $21,025 |
| 2008 | $460 | $21,025 |
| 2007 | $460 | $21,025 |
| 2006 | $460 -6.8% | $21,025 |
| 2005 | $494 +17.2% | $21,025 -0.8% |
| 2004 | $422 | $21,185 |
| 2002 | $422 | $21,185 +12.1% |
| 2001 | -- | $18,893 -75% |
| 2000 | -- | $75,572 |
Find assessor info on the county website
Monthly payment
Est. payment
Payment breakdown
Explore the cost of this home by adjusting the details. Changes won't be saved.Climate risks
Neighborhood: 37030
Nearby schools
Schools provided by the listing agent
- Elementary: Defeated Elementary
- Middle: Smith County Middle School
- High: Smith County High School
Source: RealTracs MLS as distributed by MLS GRID. This data may not be complete. We recommend contacting the local school district to confirm school assignments for this home.
Similar homes
- $269,9003 bd1 ba2.2k sqft635 Jefferson Ave E, Carthage, TN 37030For Sale

 MLS ID #247679, Melissa Willoughby, The Realty Firm. UCMLS
 - $284,9003 bd2 ba1.5k sqft212 Dixon Springs Hwy, Carthage, TN 37030For Sale
 MLS ID #3528893, Seth Choate. RealTracs MLS as distributed by MLS GRID
 - $264,9003 bd1 ba1.3k sqft81 County House Cir, Carthage, TN 37030For Sale
 MLS ID #3272076, Jordan Marcellino. RealTracs MLS as distributed by MLS GRID
 - $369,9003 bd1 ba1.4k sqft537 Defeated Creek Hwy, Carthage, TN 37030For Sale
 MLS ID #3603766, Matthew Meridieth. RealTracs MLS as distributed by MLS GRID
 - $259,9003 bd1 ba1.1k sqft14 Morris Ln, Pleasant Shade, TN 37145For SaleMLS ID #3592121, Bailey Grisham. RealTracs MLS as distributed by MLS GRID
- $394,5003 bd2 ba1.4k sqft115 Harris Hollow Rd, Pleasant Shade, TN 37145For SaleMLS ID #3168047, CD Digger Poindexter. RealTracs MLS as distributed by MLS GRID
- $339,0003 bd2 ba1.5k sqft107 Elm St, Carthage, TN 37030For SaleMLS ID #247215, Jennifer Dixon, Underwood Hometown Realty, LLC. UCMLS
- $319,9003 bd2 ba2k sqft707 Jefferson Ave E, Carthage, TN 37030For SaleMLS ID #245729, Sonja Hammond, Blackwell Realty and Auction. UCMLS
- $399,0003 bd2 ba1.8k sqft11 Hillsdale Ln W, Carthage, TN 37030For SaleMLS ID #247024, Robin Underwood, Underwood Hometown Realty, LLC. UCMLS
- $299,9903 bd1 ba1.3k sqft49 Roberts Ln, Lebanon, TN 37087For SaleMLS ID #3225056, Matt Gentry. RealTracs MLS as distributed by MLS GRID
- $350,0004 bd2 ba1.9k sqft204 Jefferson Ave E, Carthage, TN 37030For SaleMLS ID #3282385, Rachael A Putney. RealTracs MLS as distributed by MLS GRID
- $319,9003 bd2 ba1.7k sqft828 Kirbytown Rd, Lafayette, TN 37083For SaleMLS ID #3596387, Whitney Shrum. RealTracs MLS as distributed by MLS GRID
- $245,5004 bd2 ba2.1k sqft217 College Ave E, Carthage, TN 37030For SaleMLS ID #246168, Robin Underwood, Underwood Hometown Realty, LLC. UCMLS
- $299,9003 bd2 ba1.5k sqft260 Miller Rd, Lafayette, TN 37083For SaleMLS ID #3506160, Bob Tucker. RealTracs MLS as distributed by MLS GRID
- $310,0003 bd2 ba1.4k sqft420 Douglas Ln, Lafayette, TN 37083For SaleMLS ID #3314656, Whitney Shrum. RealTracs MLS as distributed by MLS GRID
- $289,9003 bd1 ba1.8k sqft121 Stone Ln, Gainesboro, TN 38562For SaleMLS ID #247524, Gina Key, American Way Real Estate. UCMLS
- $263,2003 bd2 ba1.9k sqft406 4th Ave S, Baxter, TN 38544For SaleMLS ID #247661, Bill Hallcomb, United Country - Hallcomb Realty & Auction Inc.. UCMLS
- $224,9003 bd2 ba1.1k sqft673 Cookeville Hwy, Elmwood, TN 38560For SaleMLS ID #3513854, Brianna Kirby. RealTracs MLS as distributed by MLS GRID
- $234,9003 bd3 ba1.5k sqft150 Amons Ln, Lafayette, TN 37083For SaleMLS ID #3610595, Ben D. Bray. RealTracs MLS as distributed by MLS GRID
- $249,0004 bd2 ba1.8k sqft1408 Sue Ann Ln, Lafayette, TN 37083For SaleMLS ID #3229476, Diana Pederson. RealTracs MLS as distributed by MLS GRID
