Gorgeous brick home full of charm and timeless character. Beautifully renovated 2,800 +/- sq ft brick home in town. This 3-bedroom 3 full bath home combines traditional craftsmanship with modern, high-end finishes throughout, offering both elegance and comfort in every detail. Gas log fireplace in the living room for those cool nights. Step inside to discover a spacious, thoughtfully designed interior featuring hardwood flooring, updated kitchen with granite countertops and island, 2 bedrooms and 3 bathrooms, as well as a spacious utility room all on the main level and a seamless flow ideal for both everyday living and entertaining. An additional guest bedroom upstairs also an added space for a home office, small play area, or storage. Outdoors, enjoy a covered screened-in back porch patio perfect for relaxing evenings or hosting guests, all overlooking a fully fenced backyard with concrete patio perfect for grilling area that provides privacy and space for family, pets, or entertaining. Want a pool? Perfect space for that as well! Shed included as well.
With its prime in town location close to shopping, dining, and schools, this home offers the perfect blend of convenience and luxury. NO HOA! Main level HVAC replaced in 2024 and dishwasher replaced in 2025. This one is a must see!
Active
$359,900
518 Jefferson Ave E, Carthage, TN 37030
3beds
2,820sqft
Single Family Residence, Residential
Built in 1950
0.27 Acres Lot
$-- Zestimate®
$128/sqft
$-- HOA
What's special
Shed includedAdditional guest bedroom upstairsHardwood flooringSpacious thoughtfully designed interior
- 7 days
- 158
- 5
Likely to sell faster than
Zillow last checked:
Listing updated:
Listed by:
Missy Baker 615-418-5165,
Realty Empire LLC 615-418-5165
Source: RealTracs MLS as distributed by MLS GRID,MLS#: 3613042
Facts & features
Interior
Bedrooms & bathrooms
- Bedrooms: 3
- Bathrooms: 3
- Full bathrooms: 3
- Main level bedrooms: 2
Bedroom 1
- Features: Suite
- Level: Suite
- Area: 144 Square Feet
- Dimensions: 12x12
Bedroom 2
- Features: Bath
- Level: Bath
- Area: 144 Square Feet
- Dimensions: 12x12
Bedroom 3
- Features: Extra Large Closet
- Level: Extra Large Closet
- Area: 190 Square Feet
- Dimensions: 19x10
Primary bathroom
- Features: Double Vanity
- Level: Double Vanity
Other
- Features: Other
- Level: Other
- Area: 150 Square Feet
- Dimensions: 10x15
Living room
- Area: 308 Square Feet
- Dimensions: 22x14
Heating
- Central, Natural Gas
Cooling
- Central Air, Electric
Appliances
- Included: Electric Oven, Cooktop, Dishwasher
Features
- Extra Closets, Walk-In Closet(s), High Speed Internet, Kitchen Island
- Flooring: Carpet, Wood, Tile, Vinyl
- Basement: Unfinished
- Number of fireplaces: 1
- Fireplace features: Gas, Living Room
Interior area
- Total structure area: 2,820
- Total interior livable area: 2,820 sqft
- Finished area above ground: 2,820
Property
Parking
- Total spaces: 1
- Parking features: Attached
- Carport spaces: 1
Features
- Levels: Two
- Stories: 3
- Patio & porch: Patio, Covered, Screened
- Fencing: Back Yard
- Has view: Yes
- View description: City
Lot
- Size: 0.27 Acres
- Dimensions: 75 x 159 / BOUNDARY DEED
- Features: Cleared, Level
- Topography: Cleared,Level
Details
- Parcel number: 054A E 00500 000
- Special conditions: Standard
Construction
Type & style
- Home type: SingleFamily
- Property subtype: Single Family Residence, Residential
Materials
- Brick, Vinyl Siding
- Roof: Shingle
Condition
- New construction: No
- Year built: 1950
Utilities & green energy
- Sewer: Public Sewer
- Water: Public
- Utilities for property: Electricity Available, Natural Gas Available, Water Available
Community & HOA
Community
- Subdivision: Fisher Add
HOA
- Has HOA: No
Location
- Region: Carthage
Financial & listing details
- Price per square foot: $128/sqft
- Tax assessed value: $249,200
- Annual tax amount: $1,589
- Date on market: 10/7/2026
- Electric utility on property: Yes
Estimated market value
Not available
Estimated sales range
Not available
Not available
Price history
| Date | Event | Price |
|---|---|---|
| 10/7/2026 | Listed for sale | $359,900$128/sqft |
Source:  RealTracs MLS as distributed by MLS GRID #3613042 Report a problem RealTracs MLS as distributed by MLS GRID #3613042 Report a problem | ||
| 10/7/2026 | Listing removed | $359,900$128/sqft |
Source: RealTracs MLS as distributed by MLS GRID #3220499 Report a problem | ||
| 10/7/2026 | Price change | $359,900-2.7%$128/sqft |
Source: RealTracs MLS as distributed by MLS GRID #3220499 Report a problem | ||
| 9/17/2026 | Price change | $369,900-2.6%$131/sqft |
Source: RealTracs MLS as distributed by MLS GRID #3220499 Report a problem | ||
| 9/1/2026 | Price change | $379,900-1.3%$135/sqft |
Source: RealTracs MLS as distributed by MLS GRID #3220499 Report a problem | ||
| 8/7/2026 | Price change | $385,000-1.8%$137/sqft |
Source: RealTracs MLS as distributed by MLS GRID #3220499 Report a problem | ||
| 7/13/2026 | Price change | $392,000-2%$139/sqft |
Source: RealTracs MLS as distributed by MLS GRID #3220499 Report a problem | ||
| 6/23/2026 | Listed for sale | $399,900+67.7%$142/sqft |
Source: RealTracs MLS as distributed by MLS GRID #3220499 Report a problem | ||
| 9/2/2020 | Sold | $238,500+138.5%$85/sqft |
Source: RealTracs MLS as distributed by MLS GRID #2184739 Report a problem | ||
| 10/30/2009 | Sold | $100,000$35/sqft |
Source: Public Record Report a problem | ||
Public tax history
| Year | Property taxes | Tax assessment |
|---|---|---|
| 2025 | $1,589 | $62,300 |
| 2024 | $1,589 +16.2% | $62,300 -21% |
| 2023 | $1,367 -32% | $78,850 |
| 2022 | $2,011 +12.4% | $78,850 +69.9% |
| 2021 | $1,789 | $46,400 |
| 2020 | $1,789 | $46,400 |
| 2019 | $1,789 +77.7% | $46,400 +50.5% |
| 2018 | $1,007 0% | $30,825 |
| 2017 | $1,007 +50.3% | $30,825 +6.8% |
| 2016 | $670 -33.1% | $28,875 |
| 2015 | $1,002 | $28,875 |
| 2014 | $1,002 +8.6% | $28,875 +5.8% |
| 2013 | $923 | $27,300 |
| 2011 | -- | $27,300 +0.6% |
| 2010 | $906 +23.4% | $27,125 +23.4% |
| 2009 | $734 | $21,975 |
| 2008 | $734 | $21,975 |
| 2007 | $734 +4.4% | $21,975 |
| 2006 | $703 -8.6% | $21,975 |
| 2005 | $769 +11.2% | $21,975 -0.3% |
| 2004 | $692 | $22,031 |
| 2002 | $692 | $22,031 +11.9% |
| 2001 | -- | $19,681 -75% |
| 2000 | -- | $78,723 |
Find assessor info on the county website
Monthly payment
Est. payment
Payment breakdown
Explore the cost of this home by adjusting the details. Changes won't be saved.Climate risks
Neighborhood: 37030
Nearby schools
Schools provided by the listing agent
- Elementary: Carthage Elementary
- Middle: Smith County Middle School
- High: Smith County High School
Source: RealTracs MLS as distributed by MLS GRID. This data may not be complete. We recommend contacting the local school district to confirm school assignments for this home.

Similar homes
- $405,0004 bd2 ba2.3k sqft301 Cullum St, Carthage, TN 37030For Sale
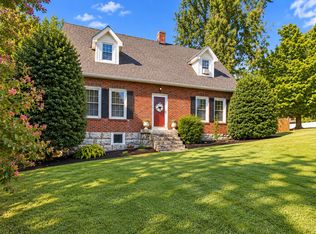
 MLS ID #3542365, Jeff Cherry Jr.. RealTracs MLS as distributed by MLS GRID
 - $350,0004 bd2 ba1.9k sqft204 Jefferson Ave E, Carthage, TN 37030For Sale
 MLS ID #3282385, Rachael A Putney. RealTracs MLS as distributed by MLS GRID
 - $319,9003 bd2 ba2k sqft707 Jefferson Ave E, Carthage, TN 37030For Sale
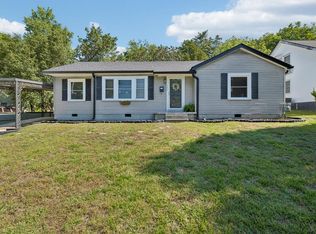
 MLS ID #245729, Sonja Hammond, Blackwell Realty and Auction. UCMLS
 - $339,0003 bd2 ba1.5k sqft107 Elm St, Carthage, TN 37030For Sale
 MLS ID #247215, Jennifer Dixon, Underwood Hometown Realty, LLC. UCMLS
 - $265,0003 bd2 ba1.4k sqft132 Hillwood Dr, Carthage, TN 37030For SaleMLS ID #3311496, Chelsea Hawkins. RealTracs MLS as distributed by MLS GRID
- $285,0003 bd2 ba2.4k sqft313 Cullum St, Carthage, TN 37030For SaleMLS ID #245215, Judy Smith, Blackwell Realty & Auction Carthage. UCMLS
- $339,9003 bd2 ba2.1k sqft152 Old Lebanon Rd, Carthage, TN 37030For SaleMLS ID #3305574, Jason Bush. RealTracs MLS as distributed by MLS GRID
- $369,9003 bd1 ba1.4k sqft537 Defeated Creek Hwy, Carthage, TN 37030For SaleMLS ID #3603766, Matthew Meridieth. RealTracs MLS as distributed by MLS GRID
- $444,9003 bd3 ba2.2k sqft55 Morris Dr, Carthage, TN 37030For SaleMLS ID #3598545, Edward (Eddie) Rockensock. RealTracs MLS as distributed by MLS GRID
- $399,0003 bd2 ba1.8k sqft11 Hillsdale Ln W, Carthage, TN 37030For SaleMLS ID #247024, Robin Underwood, Underwood Hometown Realty, LLC. UCMLS
- $245,5004 bd2 ba2.1k sqft217 College Ave E, Carthage, TN 37030For SaleMLS ID #246168, Robin Underwood, Underwood Hometown Realty, LLC. UCMLS
- $284,9003 bd2 ba1.5k sqft212 Dixon Springs Hwy, Carthage, TN 37030For SaleMLS ID #3528893, Seth Choate. RealTracs MLS as distributed by MLS GRID
- $276,9003 bd2 ba1.5k sqft275 Lakeside Dr, Carthage, TN 37030For SaleMLS ID #3251707, Linda G. Miller. RealTracs MLS as distributed by MLS GRID
- $389,0003 bd2 ba2.5k sqft148 Maple St, Gordonsville, TN 38563For SaleMLS ID #3303947, William Floyd Massey. RealTracs MLS as distributed by MLS GRID
- $347,9003 bd3 ba1.5k sqft377 Rawls Creek Rd, Gordonsville, TN 38563For SaleMLS ID #3304728, Caiti Vaden. RealTracs MLS as distributed by MLS GRID
- $350,0003 bd2 ba1.5k sqft274 Plunkett Creek Rd, Gordonsville, TN 38563For SaleMLS ID #3597855, Peyton Jones. RealTracs MLS as distributed by MLS GRID
- $394,9003 bd2 ba1.5k sqft295 Meadow Dr, Gordonsville, TN 38563For SaleMLS ID #3619742, Colby McKinney. RealTracs MLS as distributed by MLS GRID
- $340,0003 bd2 ba1.6k sqft2 Hickman Creek Rd N, Hickman, TN 38567For SaleMLS ID #247380, Robin Underwood, Underwood Hometown Realty, LLC. UCMLS
- $351,9004 bd2 ba1.7k sqft54 Hickman Hwy, Gordonsville, TN 38563For SaleMLS ID #245196, Jennifer Dixon, Underwood Hometown Realty, LLC. UCMLS
- $249,9003 bd2 ba2k sqft7230 Hartsville Pike, Lebanon, TN 37087For SaleMLS ID #3146884, Michael Hastings, Broker, CRS, CDPE, ABR. RealTracs MLS as distributed by MLS GRID
