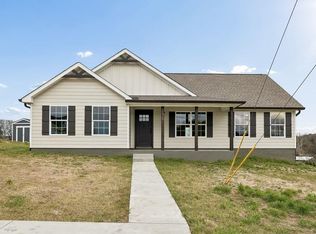
New construction in Gordonsville! This 3-bedroom, 2-bath home offers 1,563 square feet of living space on a 0.36-acre lot. The open floor plan features recessed lighting and durable LVP flooring throughout the main living areas. The kitchen includes gray cabinetry, granite countertops, stainless steel appliances, a tile backsplash and center island. The spacious primary suite features a double vanity and custom-tiled walk-in shower. Exterior highlights include a covered front porch, attached two-car carport, concrete driveway and fresh landscaping. Conveniently located near downtown Gordonsville with easy access to Interstate 40.
Active
$394,900
295 Meadow Dr, Gordonsville, TN 38563
3beds
1,563sqft
:
Get pre-qualified$2,324/mo
Single Family Residence, Residential
Built in 2026
0.36 Acres Lot
$-- Zestimate®
$253/sqft
$-- HOA
What's special
Center islandCovered front porchOpen floor planStainless steel appliancesFresh landscapingTile backsplashKitchen includes gray cabinetry
- 23 days |
- 207 |
- 15 |
Likely to sell faster than
Zillow last checked:
Listing updated:
Listed by:
Colby McKinney 615-489-0572,
Underwood Hometown Realty, LLC 615-683-3300,
Heather Underwood 615-489-6414,
Underwood Hometown Realty, LLC
Source: RealTracs MLS as distributed by MLS GRID,MLS#: 3272100
Facts & features
Interior
Bedrooms & bathrooms
- Bedrooms: 3
- Bathrooms: 2
- Full bathrooms: 2
- Main level bedrooms: 3
Bedroom 1
- Area: 210 Square Feet
- Dimensions: 15x14
Bedroom 2
- Area: 132 Square Feet
- Dimensions: 12x11
Bedroom 3
- Area: 132 Square Feet
- Dimensions: 12x11
Primary bathroom
- Features: Primary Bedroom
- Level: Primary Bedroom
Dining room
- Area: 140 Square Feet
- Dimensions: 14x10
Kitchen
- Features: Eat-in Kitchen
- Level: Eat-in Kitchen
- Area: 140 Square Feet
- Dimensions: 14x10
Living room
- Area: 289 Square Feet
- Dimensions: 17x17
Heating
- Central, Electric
Cooling
- Central Air, Electric
Appliances
- Included: Electric Oven, Electric Range, Dishwasher, Microwave, Refrigerator
- Laundry: Electric Dryer Hookup, Washer Hookup
Features
- Ceiling Fan(s), Pantry
- Flooring: Carpet, Luxury Vinyl
- Basement: Crawl Space
Interior area
- Total structure area: 1,563
- Total interior livable area: 1,563 sqft
- Finished area above ground: 1,563
Property
Parking
- Parking features: Concrete
Features
- Levels: One
- Stories: 1
- Patio & porch: Porch, Covered, Deck
Lot
- Size: 0.36 Acres
- Dimensions: 61 x 200
Details
- Parcel number: 085D A 00600 000
- Special conditions: Standard
Construction
Type & style
- Home type: SingleFamily
- Property subtype: Single Family Residence, Residential
Materials
- Vinyl Siding
Condition
- New construction: No
- Year built: 2026
Utilities & green energy
- Sewer: Public Sewer
- Water: Private
- Utilities for property: Electricity Available, Water Available
Community & HOA
HOA
- Has HOA: No
Location
- Region: Gordonsville
Financial & listing details
- Price per square foot: $253/sqft
- Tax assessed value: $20,000
- Annual tax amount: $116
- Date on market: 7/11/2026
- Electric utility on property: Yes
Estimated market value
Not available
Estimated sales range
Not available
Not available
Price history
| Date | Event | Price |
|---|---|---|
| 7/11/2026 | Listed for sale | $394,900+558.2%$253/sqft |
Source:  RealTracs MLS as distributed by MLS GRID #3272100 Report a problem RealTracs MLS as distributed by MLS GRID #3272100 Report a problem | ||
| 3/24/2007 | Sold | $60,000+215.8%$38/sqft |
Source: Public Record Report a problem | ||
| 1/13/2007 | Sold | $19,000+58.3%$12/sqft |
Source: Public Record Report a problem | ||
| 10/13/1998 | Sold | $12,000+14.3%$8/sqft |
Source: Public Record Report a problem | ||
| 12/7/1995 | Sold | $10,500$7/sqft |
Source: Public Record Report a problem | ||
Public tax history
| Year | Property taxes | Tax assessment |
|---|---|---|
| 2025 | $116 | $5,000 |
| 2024 | $116 +33.6% | $5,000 |
| 2023 | $87 -25.1% | $5,000 |
| 2022 | $116 +32.6% | $5,000 +100% |
| 2021 | $87 | $2,500 |
| 2020 | $87 | $2,500 |
| 2019 | $87 +20.3% | $2,500 |
| 2018 | $73 -0.7% | $2,500 |
| 2017 | $73 +66.1% | $2,500 +33.3% |
| 2016 | $44 -24.6% | $1,875 |
| 2015 | $58 | $1,875 |
| 2014 | $58 +3% | $1,875 |
| 2013 | $57 | $1,875 |
| 2011 | -- | $1,875 -21.9% |
| 2010 | $73 | $2,400 |
| 2009 | $73 | $2,400 |
| 2008 | $73 | $2,400 |
| 2007 | $73 | $2,400 |
| 2006 | $73 -6.2% | $2,400 |
| 2005 | $78 +2% | $2,400 -9.3% |
| 2004 | $76 | $2,646 |
| 2002 | $76 | $2,646 +4.4% |
| 2001 | -- | $2,535 -75% |
| 2000 | -- | $10,139 |
Find assessor info on the county website
Monthly payment
Est. payment
Payment breakdown
Explore the cost of this home by adjusting the details. Changes won't be saved.Climate risks
Neighborhood: 38563
Nearby schools
GreatSchools rating
- 6/10Gordonsville Elementary SchoolGrades: 3-6Distance: 1 mi
- 6/10Gordonsville High SchoolGrades: 7-12Distance: 0.9 mi
- 7/10Forks River Elementary SchoolGrades: PK-8Distance: 4.2 mi
Schools provided by the listing agent
- Elementary: New Middleton Elementary
- Middle: Gordonsville High School
- High: Gordonsville High School
Source: RealTracs MLS as distributed by MLS GRID. This data may not be complete. We recommend contacting the local school district to confirm school assignments for this home.
- $30,500-- bd-- ba768 sqft281 Meadow Dr, Gordonsville, TN 38563Off Market
- $289,7003 bd2 ba1.5k sqft14 Preston Rd, Gordonsville, TN 38563Off Market
- $196,500-- bd-- ba-- sqftPreston Rd, Gordonsville, TN 38563Off Market
- $20,000-- bd-- ba-- sqftMeadow Dr, Gordonsville, TN 38563Off Market
- $351,300-- bd2 ba1.7k sqft12 Preston Rd, Gordonsville, TN 38563Off Market
- $372,9004 bd3 ba1.5k sqft0 Alice Preston Loop LOT 14, Gordonsville, TN 38563Sold
- $10,200-- bd-- ba552 sqft20 Preston Rd E, Gordonsville, TN 38563Off Market
- $20,000-- bd-- ba840 sqft10 Preston Rd, Gordonsville, TN 38563Off Market
A local agent can set up tours, give advice and negotiate with sellers.
Similar homes
- $349,9003 bd3 ba1.5k sqft377 Rawls Creek Rd, Gordonsville, TN 38563For Sale

 MLS ID #3304728, Caiti Vaden. RealTracs MLS as distributed by MLS GRID
 - $386,9004 bd2 ba1.5k sqft111 Alice Preston Loop Lot 24, Gordonsville, TN 38563New Construction

 MLS ID #245192, Robin Underwood, Underwood Hometown Realty, LLC. UCMLS
 - $386,9004 bd2 ba1.5k sqft134 Alice Preston Loop Lot 15, Gordonsville, TN 38563New Construction
 MLS ID #245189, Robin Underwood, Underwood Hometown Realty, LLC. UCMLS
 - $360,9604 bd2 ba1.5k sqft108 Crows Hill Dr Lot 7, Gordonsville, TN 38563New Construction
 MLS ID #245499, Robin Underwood, Underwood Hometown Realty, LLC. UCMLS
 - $368,9004 bd2 ba1.5k sqft145 Alice Preston Loop Lot 21, Gordonsville, TN 38563New ConstructionMLS ID #245190, Robin Underwood, Underwood Hometown Realty, LLC. UCMLS
- $345,9003 bd2 ba1.4k sqft116 Crows Hill Dr Lot 28, Gordonsville, TN 38563New ConstructionMLS ID #245195, Robin Underwood, Underwood Hometown Realty, LLC. UCMLS
- $289,9003 bd2 ba1.2k sqft119 Hogan Rd, Gordonsville, TN 38563For SaleMLS ID #3306542, Michael (Woody) Woodard. RealTracs MLS as distributed by MLS GRID
- $385,0003 bd2 ba1.5k sqft274 Plunkett Creek Rd, Gordonsville, TN 38563For SaleMLS ID #3170876, Morgan Hall. RealTracs MLS as distributed by MLS GRID
- $345,9003 bd3 ba1.4k sqft118 Crows Hill Dr Lot 27, Gordonsville, TN 38563New ConstructionMLS ID #245193, Robin Underwood, Underwood Hometown Realty, LLC. UCMLS
- $345,9003 bd3 ba1.4k sqft138 Alice Preston Loop Lot 16, Gordonsville, TN 38563New ConstructionMLS ID #245187, Robin Underwood, Underwood Hometown Realty, LLC. UCMLS
- $338,4003 bd3 ba1.4k sqft150 Alice Preston Loop Lot 19, Gordonsville, TN 38563New ConstructionMLS ID #245218, Robin Underwood, Underwood Hometown Realty, LLC. UCMLS
- $485,0003 bd3 ba2k sqft158 Lisa Dr Lot 9, Gordonsville, TN 38563New ConstructionMLS ID #3206973, Will Dudney. RealTracs MLS as distributed by MLS GRID
- $495,0003 bd3 ba2.1k sqft156 Lisa Dr Lot 8, Gordonsville, TN 38563New ConstructionMLS ID #3206972, Will Dudney. RealTracs MLS as distributed by MLS GRID
- $369,0003 bd2 ba1.9k sqft16062 Buffalo Valley Rd, Buffalo Valley, TN 38548For SaleMLS ID #246211, Megan Greene, The Real Estate Collective. UCMLS
- $425,0002 bd2 ba1.4k sqft256 Enigma Rd, Chestnut Mound, TN 38552For SaleMLS ID #3283774, Amanda L. Bell. RealTracs MLS as distributed by MLS GRID
- $399,9003 bd2 ba1.9k sqft1260 Coconut Ridge Rd, Smithville, TN 37166For SaleMLS ID #245766, Clark Adcock, The Realty Firm - Smithville. UCMLS
- $369,9003 bd2 ba1.4k sqft118 Brush Creek Cir Lot 4, Brush Creek, TN 38547New ConstructionMLS ID #3269999, Joshua Kirby. RealTracs MLS as distributed by MLS GRID
- $350,0004 bd2 ba1.9k sqft204 Jefferson Ave E, Carthage, TN 37030For SaleMLS ID #3282385, Rachael A Putney. RealTracs MLS as distributed by MLS GRID
- $479,0003 bd4 ba1.7k sqft197 Granville Hwy, Chestnut Mound, TN 38552For SaleMLS ID #3288388, Kina Wald. RealTracs MLS as distributed by MLS GRID
- $369,9003 bd1 ba1.4k sqft537 Defeated Creek Hwy, Carthage, TN 37030For SaleMLS ID #3253629, Matthew Meridieth. RealTracs MLS as distributed by MLS GRID
