UP TO $3,500 IN CLOSING COST W/ PREFERRED LENDER SIMPLIFIES HOME OWNERSHIP. 3 BR/2 Bath ONE LEVEL home offers open concept layout, waterproof laminate flooring, custom built shaker style kitchen cabinets w/ granite countertops and an island w/ seating space, stainless appliances, garbage disposal & spacious utility room. Primary ensuite on main level with walk in closet & double vanities. Additional features include HE water heater, covered front porch, back patio. Hardie cement siding front, architectural shingles, concrete driveway, city sewer, and fiber internet. ADDITONAL CEDARSTONE HOMESITES AVAILABLE TO BE BUILT UPON CONTRACT. Minutes to I40 and 45 minutes to Nashville airport. Less than 1 mile to Caney Fork River Boat Ramp and minutes to Center Hill Lake.Taxes have not been calculated.*Interior pics shown are from a different build & do not reflect exact finishes of this listing.
New construction
$345,900
116 Crows Hill Dr Lot 28, Gordonsville, TN 38563
3beds
1,440sqft
Single Family Residence
Built in 2026
0.36 Acres Lot
$-- Zestimate®
$240/sqft
$-- HOA
What's special
Hardie cement siding frontCovered front porchHe water heaterArchitectural shinglesOpen concept layoutBack patioSpacious utility room
- 75 days
- 126
- 6
Zillow last checked:
Listing updated:
Listed by:
Robin Underwood,
Underwood Hometown Realty, LLC 615-683-3300
Source: UCMLS,MLS#: 245195
Facts & features
Interior
Bedrooms & bathrooms
- Bedrooms: 3
- Bathrooms: 2
- Full bathrooms: 2
- Main level bedrooms: 3
Primary bedroom
- Level: Main
- Area: 182
- Dimensions: 14 x 13
Bedroom 2
- Level: Main
- Area: 143
- Dimensions: 13 x 11
Bedroom 3
- Level: Main
- Area: 143
- Dimensions: 13 x 11
Living room
- Area: 300
- Dimensions: 20 x 15
Heating
- Natural Gas, Central
Cooling
- Central Air
Appliances
- Included: Dishwasher, Electric Oven, Disposal, Electric Range, Microwave
Features
- New Paint, Ceiling Fan(s), Walk-In Closet(s)
- Flooring: Vinyl
- Has basement: No
Interior area
- Total structure area: 1,440
- Total interior livable area: 1,440 sqft
Video & virtual tour
Property
Parking
- Parking features: Concrete, Open
- Has uncovered spaces: Yes
Features
- Levels: One
- Patio & porch: Porch, Covered, Patio
- Has view: Yes
- View description: No Water Frontage View Description
- Water view: No Water Frontage View Description
- Waterfront features: No Water Frontage View Description
Lot
- Size: 0.36 Acres
- Dimensions: .36+- acre
Details
- Parcel number: 022.00
Construction
Type & style
- Home type: SingleFamily
- Property subtype: Single Family Residence
Materials
- Vinyl Siding, HardiPlank Type, Frame
- Foundation: Slab
- Roof: Composition
Condition
- New Construction
- New construction: Yes
- Year built: 2026
Utilities & green energy
- Sewer: Public Sewer
- Water: Public
- Utilities for property: Natural Gas Available
Community & HOA
Community
- Subdivision: Cedarstone
HOA
- Has HOA: No
- Amenities included: None
Location
- Region: Gordonsville
Financial & listing details
- Price per square foot: $240/sqft
- Date on market: 6/17/2026
Estimated market value
Not available
Estimated sales range
Not available
Not available
Price history
| Date | Event | Price |
|---|---|---|
| 6/17/2026 | Listed for sale | $345,900$240/sqft |
Source:  RealTracs MLS as distributed by MLS GRID #3244456 Report a problem RealTracs MLS as distributed by MLS GRID #3244456 Report a problem | ||
| 6/17/2026 | Listing removed | $345,900$240/sqft |
Source:  UCMLS #242880 Report a problem UCMLS #242880 Report a problem | ||
| 3/17/2026 | Listed for sale | $345,900$240/sqft |
Source: UCMLS #242880 Report a problem | ||
Public tax history
Tax history is unavailable.
Monthly payment
Est. payment
Payment breakdown
Explore the cost of this home by adjusting the details. Changes won't be saved.Climate risks
Neighborhood: 38563
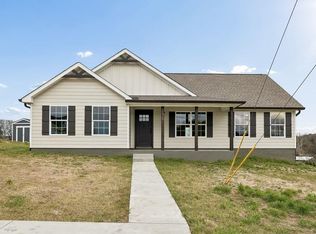
- $337,9204 bd2 ba1.5k sqft108 Crows Hill Dr LOT 7, Gordonsville, TN 38563New Construction
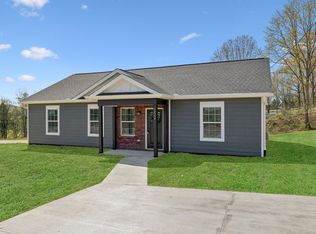
- $345,9003 bd3 ba1.4k sqft118 Crows Hill Dr LOT 27, Gordonsville, TN 38563New Construction

- $317,9003 bd2 ba1.3k sqft152 Alice Preston Loop, Gordonsville, TN 38563Sold
- $382,2744 bd3 ba1.6k sqft146 Alice Preston Loop LOT 18, Gordonsville, TN 38563Sold

Similar homes
- $345,9003 bd3 ba1.4k sqft118 Crows Hill Dr Lot 27, Gordonsville, TN 38563New Construction
 MLS ID #245193, Robin Underwood, Underwood Hometown Realty, LLC. UCMLS
 - $345,9003 bd3 ba1.4k sqft138 Alice Preston Loop Lot 16, Gordonsville, TN 38563New Construction
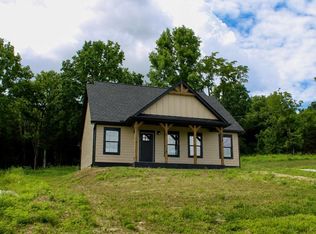 MLS ID #245187, Robin Underwood, Underwood Hometown Realty, LLC. UCMLS
 - $337,9204 bd2 ba1.5k sqft108 Crows Hill Dr Lot 7, Gordonsville, TN 38563New ConstructionMLS ID #245499, Robin Underwood, Underwood Hometown Realty, LLC. UCMLS
- $368,9004 bd2 ba1.5k sqft145 Alice Preston Loop Lot 21, Gordonsville, TN 38563New Construction
 MLS ID #245190, Robin Underwood, Underwood Hometown Realty, LLC. UCMLS
 - $316,8003 bd3 ba1.4k sqft150 Alice Preston Loop Lot 19, Gordonsville, TN 38563New ConstructionMLS ID #245218, Robin Underwood, Underwood Hometown Realty, LLC. UCMLS
- $386,9004 bd2 ba1.5k sqft111 Alice Preston Loop Lot 24, Gordonsville, TN 38563New ConstructionMLS ID #245192, Robin Underwood, Underwood Hometown Realty, LLC. UCMLS
- $386,9004 bd2 ba1.5k sqft134 Alice Preston Loop Lot 15, Gordonsville, TN 38563New ConstructionMLS ID #245189, Robin Underwood, Underwood Hometown Realty, LLC. UCMLS
- $356,9004 bd2 ba1.7k sqft54 Hickman Hwy, Gordonsville, TN 38563For SaleMLS ID #245196, Jennifer Dixon, Underwood Hometown Realty, LLC. UCMLS
- $348,9003 bd3 ba1.5k sqft377 Rawls Creek Rd, Gordonsville, TN 38563For Sale
 MLS ID #3304728, Caiti Vaden. RealTracs MLS as distributed by MLS GRID
 - $352,4003 bd2 ba1.6k sqft2 Hickman Creek Rd N, Hickman, TN 38567For SaleMLS ID #245340, Robin Underwood, Underwood Hometown Realty, LLC. UCMLS
- $385,0003 bd2 ba1.5k sqft274 Plunkett Creek Rd, Gordonsville, TN 38563For SaleMLS ID #3170876, Morgan Hall. RealTracs MLS as distributed by MLS GRID
- $319,9003 bd2 ba2k sqft707 Jefferson Ave E, Carthage, TN 37030For SaleMLS ID #245729, Sonja Hammond, Blackwell Realty and Auction. UCMLS
- $349,9003 bd2 ba1.6k sqft438 W Gate Rd, Cookeville, TN 38501For SaleMLS ID #246157, Madison Steele, eXp Realty. UCMLS
- $369,9003 bd2 ba1.4k sqft118 Brush Creek Cir Lot 4, Brush Creek, TN 38547New ConstructionMLS ID #3269999, Joshua Kirby. RealTracs MLS as distributed by MLS GRID
- $369,0003 bd2 ba1.9k sqft16062 Buffalo Valley Rd, Buffalo Valley, TN 38548For SaleMLS ID #246211, Megan Greene, The Real Estate Collective. UCMLS
- $315,0003 bd2 ba1.3k sqft161 Kempville Hwy, Pleasant Shade, TN 37145For SaleMLS ID #244933, Robin Underwood, Underwood Hometown Realty, LLC. UCMLS
- $299,9003 bd1 ba1.3k sqft514 College Ave E, Carthage, TN 37030For SaleMLS ID #3185994, Christopher (Chris) S. Steele. RealTracs MLS as distributed by MLS GRID
- $364,9003 bd2 ba1.5k sqft8634 Holmes Creek Rd, Smithville, TN 37166New ConstructionMLS ID #3506061, Kristie Driver, Broker | Partner. RealTracs MLS as distributed by MLS GRID
- $349,9003 bd2 ba1.3k sqft131 Richland Ave, Watertown, TN 37184For SaleMLS ID #3247212, Debbie Pruitt. RealTracs MLS as distributed by MLS GRID
- $344,0003 bd2 ba1.7k sqft100 Reece Rd, Baxter, TN 38544For SaleMLS ID #245183, Chad Crouch, Highlands Elite Real Estate LLC. UCMLS
