Welcome home to this beautifully crafted 3-bedroom, 2-bath new construction offering modern style, quality finishes, and an unbeatable location. Conveniently located on Brush Creek Circle, you’ll enjoy easy access to I-40, making commuting to Lebanon, Nashville, Cookeville, and surrounding areas a breeze.
Step inside to an inviting open-concept floor plan designed for today’s lifestyle. The spacious living area flows seamlessly into the stunning kitchen featuring granite countertops throughout, a large center island, abundant cabinetry, stainless steel appliances, and plenty of space for entertaining family and friends.
The thoughtfully designed layout also includes a generous mudroom/laundry room with extra built-in cabinetry for additional storage and organization. The private primary suite offers a relaxing retreat, while two additional bedrooms provide flexibility for family, guests, or a home office.
Outside, enjoy your morning coffee on the large covered front porch or unwind in the evenings on the spacious rear deck overlooking the backyard. This beautiful home combines modern comfort, quality craftsmanship, and a convenient location—making it the perfect place to call home. Schedule your private showing today!
Active
$369,900
118 Brush Creek Cir Lot 4, Brush Creek, TN 38547
3beds
1,408sqft
Single Family Residence, Residential
Built in 2026
0.69 Acres Lot
$-- Zestimate®
$263/sqft
$-- HOA
What's special
Modern styleQuality finishesLarge center islandLarge covered front porchStainless steel appliancesInviting open-concept floor planStunning kitchen
- 54 days
- 205
- 9
Zillow last checked:
Listing updated:
Listed by:
Joshua Kirby 615-489-3266,
Blackwell Realty & Auction 615-588-1700
Source: RealTracs MLS as distributed by MLS GRID,MLS#: 3269999
Facts & features
Interior
Bedrooms & bathrooms
- Bedrooms: 3
- Bathrooms: 2
- Full bathrooms: 2
- Main level bedrooms: 3
Heating
- Central, Electric
Cooling
- Central Air, Electric
Appliances
- Included: Range, Dishwasher, Ice Maker, Microwave, Refrigerator, Stainless Steel Appliance(s)
- Laundry: Electric Dryer Hookup, Washer Hookup
Features
- Ceiling Fan(s), Pantry, Walk-In Closet(s), High Speed Internet
- Flooring: Luxury Vinyl
- Basement: Crawl Space
Interior area
- Total structure area: 1,408
- Total interior livable area: 1,408 sqft
- Finished area above ground: 1,408
Property
Parking
- Total spaces: 4
- Parking features: Concrete, Driveway
- Uncovered spaces: 4
Features
- Levels: One
- Stories: 1
- Patio & porch: Porch, Covered, Deck
- Fencing: Partial
Lot
- Size: 0.69 Acres
- Dimensions: .69
- Features: Cleared, Level
- Topography: Cleared,Level
Details
- Special conditions: Standard
Construction
Type & style
- Home type: SingleFamily
- Architectural style: Craftsman
- Property subtype: Single Family Residence, Residential
Materials
- Vinyl Siding
- Roof: Asphalt
Condition
- New construction: Yes
- Year built: 2026
Utilities & green energy
- Sewer: Septic Tank
- Water: Public
- Utilities for property: Electricity Available, Water Available
Community & HOA
Community
- Security: Smoke Detector(s)
- Subdivision: Cripps
HOA
- Has HOA: No
Location
- Region: Brush Creek
Financial & listing details
- Price per square foot: $263/sqft
- Annual tax amount: $1,000
- Date on market: 7/10/2026
- Electric utility on property: Yes
Estimated market value
Not available
Estimated sales range
Not available
Not available
Price history
| Date | Event | Price |
|---|---|---|
| 7/10/2026 | Listed for sale | $369,900$263/sqft |
Source:  RealTracs MLS as distributed by MLS GRID #3269999 Report a problem RealTracs MLS as distributed by MLS GRID #3269999 Report a problem | ||
Public tax history
Tax history is unavailable.
Monthly payment
Est. payment
Payment breakdown
Explore the cost of this home by adjusting the details. Changes won't be saved.Climate risks
Neighborhood: 38547
Nearby schools
Schools provided by the listing agent
- Elementary: New Middleton Elementary
- Middle: Gordonsville High School
- High: Gordonsville High School
Source: RealTracs MLS as distributed by MLS GRID. This data may not be complete. We recommend contacting the local school district to confirm school assignments for this home.


Similar homes
- $377,0003 bd2 ba1.3k sqft681 W Main St, Alexandria, TN 37012For Sale

 MLS ID #3528014, Jacob Caston. RealTracs MLS as distributed by MLS GRID
 - $348,9003 bd3 ba1.5k sqft377 Rawls Creek Rd, Gordonsville, TN 38563For Sale
 MLS ID #3304728, Caiti Vaden. RealTracs MLS as distributed by MLS GRID
 - $377,9002 bd2 ba1.4k sqft689 W Main St, Alexandria, TN 37012For Sale
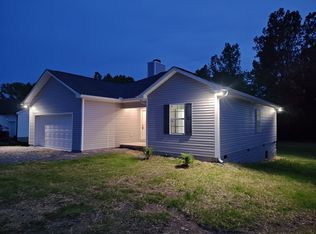 MLS ID #3217200, Bobby S. Smith. RealTracs MLS as distributed by MLS GRID
 - $369,0003 bd2 ba1.9k sqft16062 Buffalo Valley Rd, Buffalo Valley, TN 38548For Sale
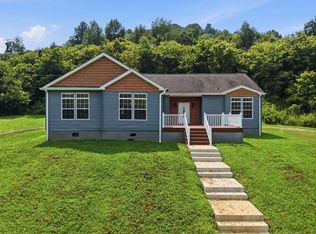
 MLS ID #246211, Megan Greene, The Real Estate Collective. UCMLS
 - $385,0003 bd2 ba1.5k sqft274 Plunkett Creek Rd, Gordonsville, TN 38563For SaleMLS ID #3170876, Morgan Hall. RealTracs MLS as distributed by MLS GRID
- $349,9003 bd2 ba1.3k sqft131 Richland Ave, Watertown, TN 37184For SaleMLS ID #3247212, Debbie Pruitt. RealTracs MLS as distributed by MLS GRID
- $364,9003 bd2 ba1.5k sqft8634 Holmes Creek Rd, Smithville, TN 37166New ConstructionMLS ID #3506061, Kristie Driver, Broker | Partner. RealTracs MLS as distributed by MLS GRID
- $368,9004 bd2 ba1.5k sqft145 Alice Preston Loop Lot 21, Gordonsville, TN 38563New ConstructionMLS ID #245190, Robin Underwood, Underwood Hometown Realty, LLC. UCMLS
- $356,9004 bd2 ba1.7k sqft54 Hickman Hwy, Gordonsville, TN 38563For SaleMLS ID #245196, Jennifer Dixon, Underwood Hometown Realty, LLC. UCMLS
- $386,9004 bd2 ba1.5k sqft111 Alice Preston Loop Lot 24, Gordonsville, TN 38563New ConstructionMLS ID #245192, Robin Underwood, Underwood Hometown Realty, LLC. UCMLS
- $337,9204 bd2 ba1.5k sqft108 Crows Hill Dr Lot 7, Gordonsville, TN 38563New ConstructionMLS ID #245499, Robin Underwood, Underwood Hometown Realty, LLC. UCMLS
- $345,9003 bd2 ba1.4k sqft116 Crows Hill Dr Lot 28, Gordonsville, TN 38563New ConstructionMLS ID #245195, Robin Underwood, Underwood Hometown Realty, LLC. UCMLS
- $345,9003 bd3 ba1.4k sqft118 Crows Hill Dr Lot 27, Gordonsville, TN 38563New ConstructionMLS ID #245193, Robin Underwood, Underwood Hometown Realty, LLC. UCMLS
- $386,9004 bd2 ba1.5k sqft134 Alice Preston Loop Lot 15, Gordonsville, TN 38563New ConstructionMLS ID #245189, Robin Underwood, Underwood Hometown Realty, LLC. UCMLS
- $419,0003 bd2 ba1.6k sqft1024 Quail Meadow Dr, Lebanon, TN 37090For SaleMLS ID #3510891, Mike Cole. RealTracs MLS as distributed by MLS GRID
- $371,0003 bd2 ba1.6k sqft698 Dearman St, Smithville, TN 37166For SaleMLS ID #244710, April Martin, eXp Realty. UCMLS
- $345,9003 bd3 ba1.4k sqft138 Alice Preston Loop Lot 16, Gordonsville, TN 38563New ConstructionMLS ID #245187, Robin Underwood, Underwood Hometown Realty, LLC. UCMLS
- $375,0004 bd3 ba1.8k sqft866 Long Leaf Rd, Lebanon, TN 37087For SaleMLS ID #3530714, David Huffaker. RealTracs MLS as distributed by MLS GRID
- $364,9992 bd2 ba1.2k sqft8465 Hartsville Park, Lebanon, TN 37087New ConstructionMLS ID #3244755, Kenny Sallis. RealTracs MLS as distributed by MLS GRID
- $409,0003 bd3 ba2k sqft1024 Rome Pike, Lebanon, TN 37087For SaleMLS ID #245716, Ashley Luther, Chord Real Estate. UCMLS
