" PRICE REDUCTION " - NEW CONSTRUCTION - 100% COMPLETE - COUNTRY SETTING, LARGE LOT WITH PRIVACY AND DECK ON BACK OF THE HOME WITH A NICE NATURE VIEW. CREEK AT REAR OF PROPERTY. VINYL SIDING HOME, 1491 SF, 2 BEDROOM / 2 BATH, PLUS A LARGE OFFICE WITH A CLOSET & WINDOW, 2 CAR GARAGE WITH EXTRA STORAGE SPACE - .69 ACRE LOT. WOOD BURNING OR GAS FIREPLACE IN LIVING ROOM WITH HIGH CEILINGS. LAMINATE FLOORING THROUGHOUT. PRIMARY BEDROOM WITH PRIMARY BATH & 2 CLOSETS. BEDROOM 2 & LARGE OFFICE WITH SEPARATE FULL BATH. HIGH CEILING IN LIVING ROOM, RECESSED BOX CEILING IN PRIMARY BEDROOM. LARGE UTILITY ROOM. STAINLESS STEEL STOVE, DISHWASHER & MICROWAVE INCLUDED! MLS# 3217200 - $377,900
Active
Price cut: $3K (9/28)
$374,900
689 W Main St, Alexandria, TN 37012
2beds
1,491sqft
Single Family Residence, Residential
Built in 2026
1 Acres Lot
$-- Zestimate®
$251/sqft
$-- HOA
What's special
Vinyl siding homeLarge utility roomLarge lot with privacyLaminate flooring throughout
- 138 days
- 101
- 7
Zillow last checked:
Listing updated:
Listed by:
Bobby S. Smith 615-973-6825,
Benchmark Realty, LLC 615-288-8292
Source: RealTracs MLS as distributed by MLS GRID,MLS#: 3217200
Facts & features
Interior
Bedrooms & bathrooms
- Bedrooms: 2
- Bathrooms: 2
- Full bathrooms: 2
- Main level bedrooms: 2
Bedroom 1
- Features: Full Bath
- Level: Full Bath
- Area: 154 Square Feet
- Dimensions: 14x11
Bedroom 2
- Features: Walk-In Closet(s)
- Level: Walk-In Closet(s)
- Area: 120 Square Feet
- Dimensions: 12x10
Primary bathroom
- Features: Primary Bedroom
- Level: Primary Bedroom
Dining room
- Features: Separate
- Level: Separate
- Area: 176 Square Feet
- Dimensions: 16x11
Kitchen
- Features: Pantry
- Level: Pantry
- Area: 169 Square Feet
- Dimensions: 13x13
Living room
- Features: Great Room
- Level: Great Room
- Area: 272 Square Feet
- Dimensions: 17x16
Other
- Features: Office
- Level: Office
- Area: 120 Square Feet
- Dimensions: 12x10
Heating
- Central
Cooling
- Central Air
Appliances
- Included: Electric Oven, Electric Range, Dishwasher, Microwave
- Laundry: Electric Dryer Hookup, Washer Hookup
Features
- Air Filter, Ceiling Fan(s), High Ceilings, Open Floorplan, Pantry, Walk-In Closet(s), High Speed Internet
- Flooring: Laminate
- Basement: Crawl Space
- Number of fireplaces: 1
- Fireplace features: Insert, Gas, Great Room, Wood Burning
Interior area
- Total structure area: 1,491
- Total interior livable area: 1,491 sqft
- Finished area above ground: 1,491
Property
Parking
- Total spaces: 4
- Parking features: Garage Faces Front, Driveway, Gravel
- Attached garage spaces: 2
- Uncovered spaces: 2
Features
- Levels: One
- Stories: 1
- Patio & porch: Deck
Lot
- Size: 1 Acres
- Dimensions: .69 ACRES
- Features: Sloped
- Topography: Sloped
Details
- Special conditions: Standard,Owner Agent
- Other equipment: Air Purifier
Construction
Type & style
- Home type: SingleFamily
- Architectural style: Contemporary
- Property subtype: Single Family Residence, Residential
Materials
- Vinyl Siding
- Roof: Asphalt
Condition
- New construction: No
- Year built: 2026
Utilities & green energy
- Sewer: Septic Tank
- Water: Public
- Utilities for property: Water Available
Green energy
- Energy efficient items: Windows
- Water conservation: Dual Flush Toilets
Community & HOA
Community
- Security: Smoke Detector(s)
- Subdivision: Bobby Smith Property
HOA
- Has HOA: No
Location
- Region: Alexandria
Financial & listing details
- Price per square foot: $251/sqft
- Date on market: 5/20/2026
Estimated market value
Not available
Estimated sales range
Not available
Not available
Price history
| Date | Event | Price |
|---|---|---|
| 9/28/2026 | Price change | $374,900-0.8%$251/sqft |
Source: RealTracs MLS as distributed by MLS GRID #3217200 Report a problem | ||
| 8/2/2026 | Price change | $377,900-0.5%$253/sqft |
Source:  RealTracs MLS as distributed by MLS GRID #3217200 Report a problem RealTracs MLS as distributed by MLS GRID #3217200 Report a problem | ||
| 7/3/2026 | Price change | $379,900-2.6%$255/sqft |
Source: RealTracs MLS as distributed by MLS GRID #3217200 Report a problem | ||
| 5/21/2026 | Listed for sale | $389,900$262/sqft |
Source: RealTracs MLS as distributed by MLS GRID #3217200 Report a problem | ||
Public tax history
Tax history is unavailable.
Monthly payment
Est. payment
Payment breakdown
Explore the cost of this home by adjusting the details. Changes won't be saved.Climate risks
Neighborhood: 37012
Nearby schools
Schools provided by the listing agent
- Elementary: DeKalb West Elementary
- Middle: DeKalb Middle School
- High: De Kalb County High School
Source: RealTracs MLS as distributed by MLS GRID. This data may not be complete. We recommend contacting the local school district to confirm school assignments for this home.
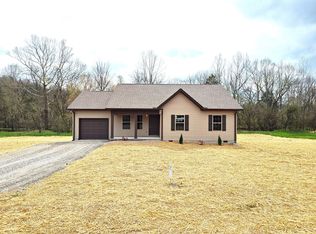
Similar homes
- $377,0003 bd2 ba1.3k sqft681 W Main St, Alexandria, TN 37012For Sale

 MLS ID #3528014, Jacob Caston. RealTracs MLS as distributed by MLS GRID
 - $364,9003 bd2 ba1.4k sqft118 Brush Creek Cir Lot 4, Brush Creek, TN 38547New Construction
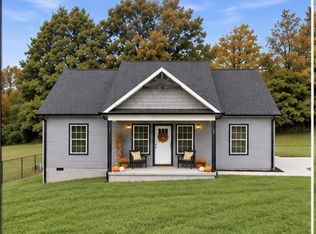 MLS ID #3269999, Joshua Kirby. RealTracs MLS as distributed by MLS GRID
 - $350,0003 bd2 ba1.5k sqft274 Plunkett Creek Rd, Gordonsville, TN 38563For Sale
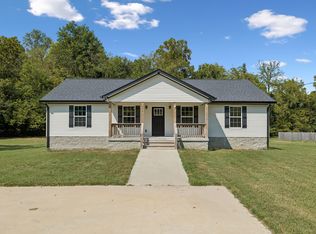 MLS ID #3597855, Peyton Jones. RealTracs MLS as distributed by MLS GRID
 - $339,0003 bd3 ba1.4k sqft546 Green Meadow Dr, Smithville, TN 37166For Sale
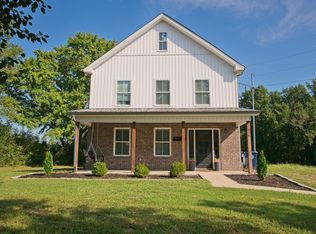 MLS ID #3610233, Kristi Ellington. RealTracs MLS as distributed by MLS GRID
 - $347,9003 bd3 ba1.5k sqft377 Rawls Creek Rd, Gordonsville, TN 38563For SaleMLS ID #3304728, Caiti Vaden. RealTracs MLS as distributed by MLS GRID
- $344,9003 bd2 ba1.3k sqft131 Richland Ave, Watertown, TN 37184For SaleMLS ID #3247212, Debbie Pruitt. RealTracs MLS as distributed by MLS GRID
- $339,9993 bd2 ba1.3k sqft165 Main St E, Gordonsville, TN 38563New ConstructionMLS ID #3610718, Kali Underwood. RealTracs MLS as distributed by MLS GRID
- $349,9003 bd2 ba1.5k sqft258 Plunkett Creek Rd, Gordonsville, TN 38563For Sale
 MLS ID #246492, James Petty, Heartland Real Estate & Auction. UCMLS
 - $369,0003 bd2 ba1.9k sqft16062 Buffalo Valley Rd, Buffalo Valley, TN 38548For SaleMLS ID #246211, Megan Greene, The Real Estate Collective. UCMLS
- $299,9003 bd1 ba1.2k sqft4874 Sparta Park, Watertown, TN 37184For SaleMLS ID #3319962, Joshua Fink. RealTracs MLS as distributed by MLS GRID
- $365,0002 bd2 ba1.2k sqft8465 Hartsville Park, Lebanon, TN 37087New ConstructionMLS ID #3597862, Tracey Hannah. RealTracs MLS as distributed by MLS GRID
- $394,9003 bd2 ba1.5k sqft295 Meadow Dr, Gordonsville, TN 38563For SaleMLS ID #3272100, Colby McKinney. RealTracs MLS as distributed by MLS GRID
- $374,4004 bd2 ba1.5k sqft111 Alice Preston Loop Lot 24, Gordonsville, TN 38563New ConstructionMLS ID #247250, Robin Underwood, Underwood Hometown Realty, LLC. UCMLS
- $359,9003 bd2 ba1.4k sqft340 Herman Rd, Smithville, TN 37166For SaleMLS ID #3548044, Ken Nelson, Jr.. RealTracs MLS as distributed by MLS GRID
- $339,9003 bd2 ba1.6k sqft805 W Broad St, Smithville, TN 37166For SaleMLS ID #3545738, Robert A. (Tony) Fuston. RealTracs MLS as distributed by MLS GRID
- $364,9003 bd2 ba1.5k sqft8634 Holmes Creek Rd, Smithville, TN 37166New ConstructionMLS ID #3506061, Kristie Driver, Broker | Partner. RealTracs MLS as distributed by MLS GRID
- $440,0003 bd2 ba1.8k sqft95 Maple Dr, Woodbury, TN 37190For SaleMLS ID #3603605, Cullum Stirling. RealTracs MLS as distributed by MLS GRID
- $348,9004 bd2 ba1.5k sqft108 Crows Hill Dr Lot 7, Gordonsville, TN 38563New ConstructionMLS ID #3601964, Robin Underwood. RealTracs MLS as distributed by MLS GRID
- $368,9004 bd2 ba1.5k sqft145 Alice Preston Loop Lot 21, Gordonsville, TN 38563New ConstructionMLS ID #247248, Robin Underwood, Underwood Hometown Realty, LLC. UCMLS
- $339,9003 bd2 ba2.1k sqft152 Old Lebanon Rd, Carthage, TN 37030For SaleMLS ID #3305574, Jason Bush. RealTracs MLS as distributed by MLS GRID
