Move-in ready and thoughtfully designed for easy one-level living, this inviting home features a bright open floor plan with fresh neutral paint throughout, hardwood flooring in the main living areas, vaulted ceilings, and tile in wet areas. The kitchen and baths showcase custom soft-close wood cabinetry and granite countertops, while 9-foot ceilings enhance the spacious, airy feel. Well-designed living spaces and soaring ceilings make this home feel much larger than it appears from the outside. A generously sized laundry room leads to the oversized one-car garage, and the privacy-fenced backyard offers additional access and frontage to the rear alley. All appliances remain, making your move even easier. Enjoy low-maintenance living with a slab foundation and a brand-new HVAC system installed in 2026. Conveniently located near historic downtown Watertown, just 15 minutes to Lebanon and I-40, and approximately 37 minutes to Nashville International Airport. This property also qualifies for 100% USDA Rural Development financing for eligible buyers. Select photos have been virtually staged for inspiration and to illustrate how the spaces can be furnished.
Active
Price cut: $5K (7/30)
$354,900
131 Richland Ave, Watertown, TN 37184
3beds
1,375sqft
:
Get pre-qualified$2,123/mo
Single Family Residence, Residential
Built in 2017
0.26 Acres Lot
$-- Zestimate®
$258/sqft
$-- HOA
What's special
Oversized one-car garagePrivacy-fenced backyardBright open floor planGenerously sized laundry roomAll appliances remainSpacious airy feelVaulted ceilings
- 48 days |
- 382 |
- 18 |
Zillow last checked:
Listing updated:
Listed by:
Debbie Pruitt 615-337-0403,
Cumberland Real Estate LLC 615-443-7653
Source: RealTracs MLS as distributed by MLS GRID,MLS#: 3247212
Facts & features
Interior
Bedrooms & bathrooms
- Bedrooms: 3
- Bathrooms: 2
- Full bathrooms: 2
- Main level bedrooms: 3
Bedroom 1
- Features: Suite
- Level: Suite
- Area: 192 Square Feet
- Dimensions: 16x12
Bedroom 2
- Area: 90 Square Feet
- Dimensions: 9x10
Bedroom 3
- Area: 99 Square Feet
- Dimensions: 9x11
Dining room
- Features: Combination
- Level: Combination
- Area: 108 Square Feet
- Dimensions: 9x12
Kitchen
- Area: 120 Square Feet
- Dimensions: 12x10
Living room
- Features: Great Room
- Level: Great Room
- Area: 208 Square Feet
- Dimensions: 13x16
Other
- Features: Utility Room
- Level: Utility Room
- Area: 77 Square Feet
- Dimensions: 7x11
Heating
- Central
Cooling
- Central Air
Appliances
- Included: Electric Range, Dishwasher, Microwave, Refrigerator, Stainless Steel Appliance(s)
Features
- Flooring: Carpet, Wood, Tile
- Basement: None
- Has fireplace: No
Interior area
- Total structure area: 1,375
- Total interior livable area: 1,375 sqft
- Finished area above ground: 1,375
Property
Parking
- Total spaces: 1
- Parking features: Attached
- Attached garage spaces: 1
Features
- Levels: One
- Stories: 1
- Patio & porch: Porch, Covered
- Fencing: Back Yard
Lot
- Size: 0.26 Acres
- Dimensions: 75 x 150.64 IRR
Details
- Parcel number: 128B B 02000 000
- Special conditions: Standard
Construction
Type & style
- Home type: SingleFamily
- Property subtype: Single Family Residence, Residential
Materials
- Brick, Vinyl Siding
Condition
- New construction: No
- Year built: 2017
Utilities & green energy
- Sewer: Public Sewer
- Water: Public
- Utilities for property: Water Available
Community & HOA
Community
- Security: Smoke Detector(s)
- Subdivision: Richland Addn Resub
HOA
- Has HOA: No
Location
- Region: Watertown
Financial & listing details
- Price per square foot: $258/sqft
- Tax assessed value: $227,600
- Annual tax amount: $1,429
- Date on market: 6/22/2026
Estimated market value
Not available
Estimated sales range
Not available
Not available
Price history
| Date | Event | Price |
|---|---|---|
| 7/30/2026 | Price change | $354,900-1.4%$258/sqft |
Source:  RealTracs MLS as distributed by MLS GRID #3247212 Report a problem RealTracs MLS as distributed by MLS GRID #3247212 Report a problem | ||
| 7/9/2026 | Price change | $359,900-1.4%$262/sqft |
Source: RealTracs MLS as distributed by MLS GRID #3247212 Report a problem | ||
| 6/23/2026 | Listed for sale | $364,900+19.6%$265/sqft |
Source: RealTracs MLS as distributed by MLS GRID #3247212 Report a problem | ||
| 7/29/2022 | Sold | $305,000+2%$222/sqft |
Source: RealTracs MLS as distributed by MLS GRID #2402146 Report a problem | ||
| 7/1/2022 | Pending sale | $299,000$217/sqft |
Source: RealTracs MLS as distributed by MLS GRID #2402146 Report a problem | ||
| 6/24/2022 | Listed for sale | $299,000+61.6%$217/sqft |
Source: RealTracs MLS as distributed by MLS GRID #2402146 Report a problem | ||
| 6/27/2017 | Sold | $185,000+640%$135/sqft |
Source: Public Record Report a problem | ||
| 7/19/2016 | Sold | $25,000$18/sqft |
Source: Agent Provided Report a problem | ||
Public tax history
| Year | Property taxes | Tax assessment |
|---|---|---|
| 2025 | $1,429 | $56,900 |
| 2024 | $1,429 | $56,900 |
| 2023 | $1,429 | $56,900 |
| 2022 | $1,429 | $56,900 |
| 2021 | -- | $56,900 +46.6% |
| 2020 | $1,320 +35% | $38,825 |
| 2019 | $978 -25.9% | $38,825 |
| 2018 | $1,320 0% | $38,825 +1050.4% |
| 2017 | $1,321 +1357.6% | $3,375 |
| 2016 | $91 -23.9% | $3,375 |
| 2015 | $119 -35.1% | $3,375 -35.1% |
| 2014 | $184 | $5,204 |
| 2013 | $184 0% | $5,204 |
| 2012 | $184 +2.1% | $5,204 |
| 2011 | $180 | $5,204 |
| 2010 | -- | $5,204 |
| 2009 | $162 | $5,204 |
| 2008 | $162 +13.9% | $5,204 +18% |
| 2007 | $142 | $4,410 |
| 2006 | $142 | $4,410 |
| 2005 | $142 -17.8% | $4,410 |
| 2003 | $173 -24.8% | $4,410 -24.8% |
| 2002 | $230 | $5,862 |
| 2001 | -- | $5,862 -75% |
| 2000 | -- | $23,448 |
Find assessor info on the county website
Monthly payment
Est. payment
Payment breakdown
Explore the cost of this home by adjusting the details. Changes won't be saved.Climate risks
Neighborhood: 37184
Nearby schools
GreatSchools rating
- 6/10Watertown Elementary SchoolGrades: PK-8Distance: 1.1 mi
- 7/10Watertown High SchoolGrades: 9-12Distance: 0.4 mi
- 7/10Watertown Middle SchoolGrades: 6-8Distance: 0.7 mi
Schools provided by the listing agent
- Elementary: Watertown Elementary
- Middle: Watertown Middle School
- High: Watertown High School
Source: RealTracs MLS as distributed by MLS GRID. This data may not be complete. We recommend contacting the local school district to confirm school assignments for this home.
- $325,3003 bd2 ba1.3k sqft131 Richland Ave LOT 2, Watertown, TN 37184Off Market
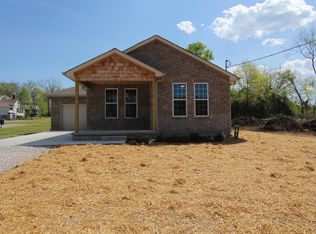
- $341,8003 bd2 ba1.5k sqft129 Richland Ave, Watertown, TN 37184Off Market

- $309,8002 bd1 ba1k sqft141 Richland Ave, Watertown, TN 37184Off Market

- $159,8002 bd1 ba1.2k sqftRichland Ave, Watertown, TN 37184Off Market
- $75,0001 bd1 ba990 sqft119 Richland Ave, Watertown, TN 37184Sold
- $143,400-- bd0 ba824 sqft145 Richland Ave, Watertown, TN 37184Off Market
- $190,900-- bd0 ba1.4k sqft134 Richland Ave, Watertown, TN 37184Off Market
- $75,0001 bd1 ba840 sqft138 Richland Ave, Watertown, TN 37184Sold
A local agent can set up tours, give advice and negotiate with sellers.
A local lender can help you make sure your offer is ready when you are.
Similar homes
- $349,9003 bd3 ba1.5k sqft377 Rawls Creek Rd, Gordonsville, TN 38563For Sale

 MLS ID #3304728, Caiti Vaden. RealTracs MLS as distributed by MLS GRID
 - $369,0003 bd3 ba1.7k sqft802 Silverhill Dr, Murfreesboro, TN 37129For Sale
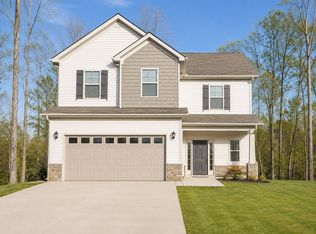 MLS ID #3298101, Mary Suto. RealTracs MLS as distributed by MLS GRID
 - $379,0003 bd2 ba1.6k sqft1883 Coles Ferry Pike, Lebanon, TN 37087For Sale
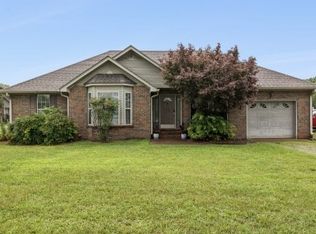 MLS ID #3269923, Eddie Poole. RealTracs MLS as distributed by MLS GRID
 - $459,9003 bd2 ba1.6k sqft304 Providence Dr, Lebanon, TN 37087For Sale
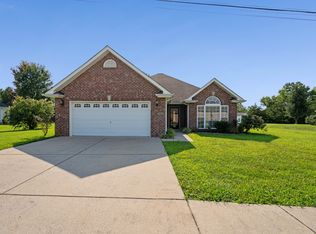 MLS ID #3315990, Samuel Blackwell. RealTracs MLS as distributed by MLS GRID
 - $349,9003 bd2 ba1.4k sqft1806 Wellwood Ln, Lebanon, TN 37087For SaleMLS ID #3264049, Stephen Batman. RealTracs MLS as distributed by MLS GRID
- $395,0004 bd3 ba1.6k sqft335 Providence Dr, Lebanon, TN 37087For SaleMLS ID #3321991, Nelly Alvarez Peralta. RealTracs MLS as distributed by MLS GRID
- $389,9004 bd2 ba1.7k sqft5051 Hunters Village Dr, Lebanon, TN 37087For SaleMLS ID #3270597, Edward (Eddie) Rockensock. RealTracs MLS as distributed by MLS GRID
- $385,0004 bd3 ba1.9k sqft7027 Berkswell Dr, Lebanon, TN 37087For SaleMLS ID #3278150, Khristian Schlemmer. RealTracs MLS as distributed by MLS GRID
- $419,9003 bd2 ba1.7k sqft813 Tanager Pl, Lebanon, TN 37087For SaleMLS ID #3246685, Joshua Smith. RealTracs MLS as distributed by MLS GRID
- $345,0003 bd3 ba1.8k sqft1734 Tahoma Dr, Lebanon, TN 37087For SaleMLS ID #3499538, Chelsea Bell Bailey. RealTracs MLS as distributed by MLS GRID
- $399,9994 bd3 ba1.6k sqft702 Cottoncloud Dr, Lebanon, TN 37090For SaleMLS ID #3314331, Melissa Pyle. RealTracs MLS as distributed by MLS GRID
- $499,9993 bd2 ba2k sqft1909 Pointe Barton Dr, Lebanon, TN 37087For SaleMLS ID #3501472, Katie Briggs. RealTracs MLS as distributed by MLS GRID
- $377,9004 bd3 ba1.8k sqft866 Long Leaf Rd, Lebanon, TN 37087For SaleMLS ID #3247367, David Huffaker. RealTracs MLS as distributed by MLS GRID
- $389,0003 bd2 ba1.6k sqft123 Saddle Horse Ln, Murfreesboro, TN 37129For SaleMLS ID #3243831, Thomas Gardner. RealTracs MLS as distributed by MLS GRID
- $369,9003 bd3 ba1.7k sqft449 W Adams Ave Lot 1-B, Lebanon, TN 37087New ConstructionMLS ID #3335740, Hal Bone. RealTracs MLS as distributed by MLS GRID
- $434,9003 bd2 ba1.8k sqft1513 Jeter Way, Murfreesboro, TN 37129For SaleMLS ID #3263078, Monty Smith. RealTracs MLS as distributed by MLS GRID
- $349,9003 bd3 ba1.8k sqft119 Fister Dr, Lebanon, TN 37090For SaleMLS ID #3177957, GWEN DOWLAND. RealTracs MLS as distributed by MLS GRID
- $344,0002 bd2 ba1.5k sqft1520 Cedarbrooke Ln, Lebanon, TN 37090For SaleMLS ID #3248000, Jacquelyn Scott. RealTracs MLS as distributed by MLS GRID
- $474,9003 bd2 ba2k sqft230 Baldy Ford Rd, Lebanon, TN 37090For SaleMLS ID #3215042, STACY GEE. RealTracs MLS as distributed by MLS GRID
- $457,0003 bd2 ba2k sqft506 Fallacy Ct, Murfreesboro, TN 37129For SaleMLS ID #3242251, Angie Warren. RealTracs MLS as distributed by MLS GRID
