Nearly-new 2023 build in Lebanon's Hunters Point — a 3BR/2BA single-level home with no stairs, ideal for anyone wanting everything on one floor. Big-ticket items (roof, HVAC, water heater) are just a couple years young, so you move in without a repair list. LVP throughout the main areas, carpet in the bedrooms, and separate living and dining rooms give you room to spread out. The modern kitchen shines with gray cabinets and quartz counters. Minutes from downtown Lebanon and quick to I-40 for the Nashville commute. At $349,900, this one is priced to sell — call today to setup your showing.
Active
$349,900
1806 Wellwood Ln, Lebanon, TN 37087
3beds
1,438sqft
:
Get pre-qualified$2,095/mo
Single Family Residence, Residential
Built in 2023
4,791 Square Feet Lot
$-- Zestimate®
$243/sqft
$46/mo HOA
What's special
Quartz countersModern kitchenGray cabinetsCarpet in the bedrooms
- 15 days |
- 609 |
- 32 |
Likely to sell faster than
Zillow last checked:
Listing updated:
Listed by:
Stephen Batman 863-608-1618,
Keller Williams Realty Mt. Juliet 615-758-8886,
Madalyn Batman,
Keller Williams Realty Mt. Juliet
Source: RealTracs MLS as distributed by MLS GRID,MLS#: 3264049
Facts & features
Interior
Bedrooms & bathrooms
- Bedrooms: 3
- Bathrooms: 2
- Full bathrooms: 2
- Main level bedrooms: 3
Bedroom 1
- Features: Full Bath
- Level: Full Bath
- Area: 196 Square Feet
- Dimensions: 14x14
Bedroom 2
- Area: 110 Square Feet
- Dimensions: 11x10
Bedroom 3
- Area: 110 Square Feet
- Dimensions: 11x10
Primary bathroom
- Features: Double Vanity
- Level: Double Vanity
Dining room
- Area: 150 Square Feet
- Dimensions: 15x10
Kitchen
- Area: 170 Square Feet
- Dimensions: 17x10
Living room
- Features: Combination
- Level: Combination
- Area: 238 Square Feet
- Dimensions: 17x14
Heating
- Central, Electric
Cooling
- Central Air, Electric
Appliances
- Included: Gas Oven, Gas Range, Dishwasher, Disposal
- Laundry: Gas Dryer Hookup, Washer Hookup
Features
- Ceiling Fan(s), Open Floorplan, Pantry, Walk-In Closet(s)
- Flooring: Carpet, Laminate, Vinyl
- Basement: None
Interior area
- Total structure area: 1,438
- Total interior livable area: 1,438 sqft
- Finished area above ground: 1,438
Property
Parking
- Total spaces: 2
- Parking features: Garage Faces Front, Garage Door Opener
- Attached garage spaces: 2
Features
- Levels: One
- Stories: 1
- Patio & porch: Patio, Covered
- Pool features: Association
Lot
- Size: 4,791 Square Feet
- Features: Level
- Topography: Level
Details
- Parcel number: 044P A 08100 000
- Special conditions: Standard
Construction
Type & style
- Home type: SingleFamily
- Property subtype: Single Family Residence, Residential
Materials
- Fiber Cement, Brick
- Roof: Asphalt
Condition
- New construction: No
- Year built: 2023
Utilities & green energy
- Sewer: Public Sewer
- Water: Public
- Utilities for property: Electricity Available, Water Available, Underground Utilities
Community & HOA
Community
- Subdivision: Hunters Point Ph6
HOA
- Has HOA: Yes
- Amenities included: Playground, Pool, Underground Utilities, Trail(s)
- HOA fee: $46 monthly
Location
- Region: Lebanon
Financial & listing details
- Price per square foot: $243/sqft
- Tax assessed value: $237,000
- Annual tax amount: $1,713
- Date on market: 7/8/2026
- Electric utility on property: Yes
Estimated market value
Not available
Estimated sales range
Not available
Not available
Price history
| Date | Event | Price |
|---|---|---|
| 7/8/2026 | Listed for sale | $349,900-1.4%$243/sqft |
Source:  RealTracs MLS as distributed by MLS GRID #3264049 Report a problem RealTracs MLS as distributed by MLS GRID #3264049 Report a problem | ||
| 7/1/2026 | Listing removed | $355,000$247/sqft |
Source: RealTracs MLS as distributed by MLS GRID #3149371 Report a problem | ||
| 3/14/2026 | Listed for sale | $355,000$247/sqft |
Source: RealTracs MLS as distributed by MLS GRID #3149371 Report a problem | ||
Public tax history
| Year | Property taxes | Tax assessment |
|---|---|---|
| 2025 | $1,713 | $59,250 |
| 2024 | $1,713 | $59,250 |
| 2023 | $1,713 | $59,250 |
Find assessor info on the county website
Monthly payment
Est. payment
Payment breakdown
Explore the cost of this home by adjusting the details. Changes won't be saved.Climate risks
Neighborhood: 37087
Nearby schools
GreatSchools rating
- 6/10Sam Houston Elementary SchoolGrades: PK-5Distance: 0.9 mi
- 6/10Walter J. Baird Middle SchoolGrades: 6-8Distance: 1.4 mi
Schools provided by the listing agent
- Elementary: Sam Houston Elementary
- Middle: Walter J. Baird Middle School
- High: Lebanon High School
Source: RealTracs MLS as distributed by MLS GRID. This data may not be complete. We recommend contacting the local school district to confirm school assignments for this home.
- $343,6983 bd2 ba1.4k sqft1806 Wellwood Ln LOT 298, Lebanon, TN 37087Sold
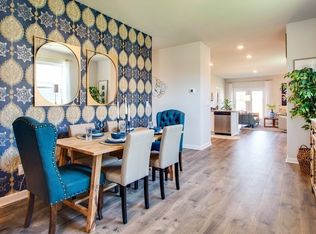
- $379,9904 bd3 ba1.8k sqft1808 Wellwood Ln LOT 297, Lebanon, TN 37087Sold

- $386,9904 bd3 ba1.8k sqft1804 Wellwood Ln LOT 299, Lebanon, TN 37087Sold

- $388,7004 bd3 ba1.8k sqft1808 Wellwood Ln, Lebanon, TN 37087Off Market

- $362,6653 bd3 ba1.6k sqft1810 Wellwood Ln LOT 296, Lebanon, TN 37087Sold
- $335,7833 bd2 ba1.4k sqft1802 Wellwood Ln LOT 300, Lebanon, TN 37087Sold
- $336,7833 bd2 ba1.4k sqft1812 Wellwood Ln LOT 295, Lebanon, TN 37087Sold
- $394,9904 bd3 ba1.9k sqft1800 Wellwood Ln LOT 301, Lebanon, TN 37087Sold
A local agent can set up tours, give advice and negotiate with sellers.
A local lender can help you make sure your offer is ready when you are.
Similar homes
- $399,9004 bd2 ba1.7k sqft5051 Hunters Village Dr, Lebanon, TN 37087For Sale

 MLS ID #3270597, Edward (Eddie) Rockensock. RealTracs MLS as distributed by MLS GRID
 - $385,0004 bd3 ba1.9k sqft7027 Berkswell Dr, Lebanon, TN 37087For Sale
 MLS ID #3278150, Khristian Schlemmer. RealTracs MLS as distributed by MLS GRID
 - $289,9003 bd3 ba1.4k sqft133 Cecil Rd, Lebanon, TN 37087For Sale
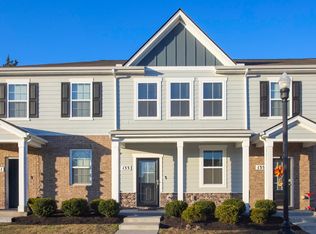 MLS ID #3249089, Ryan Rakers. RealTracs MLS as distributed by MLS GRID
 - $385,0002 bd2 ba1.4k sqft304 Eli Xing, Lebanon, TN 37087For Sale
 MLS ID #3211072, Duane Kilby. RealTracs MLS as distributed by MLS GRID
 - $345,0003 bd3 ba1.8k sqft1734 Tahoma Dr, Lebanon, TN 37087For SaleMLS ID #3217623, Chelsea Bell Bailey. RealTracs MLS as distributed by MLS GRID
- $304,9003 bd4 ba1.8k sqft715 Mickelson Way, Lebanon, TN 37087For SaleMLS ID #3229830, Jason Goolesby. RealTracs MLS as distributed by MLS GRID
- $320,4303 bd3 ba1.8k sqft143 Rosebush Ln Lot 14, Lebanon, TN 37087New ConstructionRealTracs MLS as distributed by MLS GRID
- $315,0003 bd3 ba1.6k sqft464 Augustine Dr, Lebanon, TN 37087For SaleMLS ID #3184284, Amber Carlson. RealTracs MLS as distributed by MLS GRID
- $275,0003 bd3 ba1.4k sqft314 Carr Ln, Lebanon, TN 37087For SaleMLS ID #3260509, Flora M Love. RealTracs MLS as distributed by MLS GRID
- $384,9003 bd3 ba1.7k sqft11 Leftwich Ct, Lebanon, TN 37087For SaleMLS ID #3225840, Jenny-Faye Klooster. RealTracs MLS as distributed by MLS GRID
- $405,0003 bd3 ba2k sqft810 Griff Ln, Lebanon, TN 37087For SaleMLS ID #3234884, Tiffany Fykes. RealTracs MLS as distributed by MLS GRID
- $435,0003 bd3 ba2k sqft1413 Woodside Dr, Lebanon, TN 37087For SaleMLS ID #3253528, Ben Wilson. RealTracs MLS as distributed by MLS GRID
- $349,9003 bd3 ba1.8k sqft119 Fister Dr, Lebanon, TN 37090For SaleMLS ID #3177957, GWEN DOWLAND. RealTracs MLS as distributed by MLS GRID
- $435,0003 bd2 ba1.6k sqft2016 Lindsey Way, Lebanon, TN 37087For SaleMLS ID #3259739, Julie Bennett. RealTracs MLS as distributed by MLS GRID
- $425,0003 bd3 ba2.1k sqft428 Alter Ter, Lebanon, TN 37087For SaleMLS ID #3251258, Jason Crosslin. RealTracs MLS as distributed by MLS GRID
- $370,0003 bd3 ba1.7k sqft931 Nance Ln, Lebanon, TN 37087For SaleMLS ID #3078735, Anita Tate. RealTracs MLS as distributed by MLS GRID
- $295,0003 bd3 ba1.6k sqft1211 W End Station Dr, Lebanon, TN 37087For SaleMLS ID #3190720, Anita Tate. RealTracs MLS as distributed by MLS GRID
- $422,5003 bd3 ba2k sqft405 Alter Ter, Lebanon, TN 37087For SaleMLS ID #3179130, Todd McCall. RealTracs MLS as distributed by MLS GRID
- $289,9003 bd3 ba1.5k sqft1279 Bluebird Rd, Lebanon, TN 37087For SaleMLS ID #3112047, Brandon Schneider. RealTracs MLS as distributed by MLS GRID
- $329,9003 bd3 ba1.6k sqft183 Fister Dr, Lebanon, TN 37090For SaleMLS ID #3248173, GWEN DOWLAND. RealTracs MLS as distributed by MLS GRID
