Right in the heart of Lebanon, inside the highly sought-after gated 50+ community of Academy Place at Castle Heights, this beautifully renovated 3-bedroom, 3-full-bath end-unit condo offers something increasingly rare: thoughtful, high-end improvements made not for resale, but for long-term living.
The current owners envisioned this as their forever home, and it shows in every detail.
Wide plank luxury flooring flows throughout the main level. The kitchen has been completely transformed with custom cabinetry that extends to the vaulted ceilings, creating both dramatic visual impact and exceptional storage. Premium appliances elevate it into a chef’s kitchen while blending beautifully into the home's design.
The living space centers around a stunning stone fireplace feature wall with custom built-in cabinetry, creating warmth, functionality, and a true gathering space designed for real life.
Flexible living options include three bedrooms and three full baths. The loft bedroom offers separate space for guests, hobbies, office space, or multi-purpose living. The spacious layout provides both comfort and versatility, while the end-unit location offers additional privacy and an abundance of natural light.
Beyond the walls of the home, Academy Place offers the lifestyle so many are searching for: gated entry, lawn care and exterior maintenance included, clubhouse amenities, outdoor walking spaces, and community pool access. All of this, just minutes from the historic square, shopping, dining, healthcare, and everything else that living centrally in Lebanon has to offer.
Closed
$375,000
11 Leftwich Ct, Lebanon, TN 37087
3beds
1,779sqft
Single Family Residence, Residential, Condominium
Built in 2000
-- sqft lot
$380,800 Zestimate®
$211/sqft
$2,033 Estimated rent
Home value
$380,800
$362,000 - $400,000
$2,033/mo
Zestimate® history
Owner options
List your home for rent
$2,033/mo
Rent Zestimate®
Find your next renter with Zillow Rental Manager. Plus, with online applications, you can quickly screen prospective tenants – for free.
$2,033/mo
Rent Zestimate®
Refinance and save
$2,568/mo
Est. payment
Refinancing to a lower rate could help reduce your monthly payments and save thousands over the life of the loan.
$2,568/mo
Est. payment
Explore your selling options
Work with a Zillow partner agent
Leverage their expertise and Zillow's premium Showcase listings to get your home seen by more buyers.
Get startedList with your own agent
Get your home in front of millions of buyers by listing it on Zillow.
Learn how to do itSell it yourself
Take full control of how buyers see your home on Zillow by listing For Sale by Owner (FSBO).
List your homeWhat's special
Community pool accessGated entryOutdoor walking spaces
Zillow last checked:
Listing updated:
Listed by:
Jenny-Faye Klooster 626-679-6111,
Benchmark Realty, LLC
Bought with:
Jessica Huggett, 325262
eXp Realty
Source: RealTracs MLS as distributed by MLS GRID,MLS#: 3225840
Facts & features
Interior
Bedrooms & bathrooms
- Bedrooms: 3
- Bathrooms: 3
- Full bathrooms: 3
- Main level bedrooms: 2
Heating
- Central
Cooling
- Central Air
Appliances
- Included: Gas Oven, Gas Range, Dishwasher, Disposal, Microwave, Refrigerator, Stainless Steel Appliance(s)
Features
- Bookcases, Built-in Features, Ceiling Fan(s), High Ceilings
- Flooring: Luxury Vinyl
- Basement: None
- Number of fireplaces: 1
- Common walls with other units/homes: End Unit
Interior area
- Total structure area: 1,779
- Total interior livable area: 1,779 sqft
- Finished area above ground: 1,779
Property
Parking
- Total spaces: 2
- Parking features: Attached
- Carport spaces: 2
Features
- Levels: Two
- Stories: 2
- Patio & porch: Patio, Covered
- Pool features: Association
Details
- Parcel number: 068C A 01402 016
- Special conditions: Standard
Construction
Type & style
- Home type: Condo
- Property subtype: Single Family Residence, Residential, Condominium
- Attached to another structure: Yes
Materials
- Brick
Condition
- New construction: No
- Year built: 2000
Utilities & green energy
- Sewer: Public Sewer
- Water: Public
- Utilities for property: Water Available
Community & HOA
Community
- Security: Security Gate
- Subdivision: Academy Place - Leftwich
HOA
- Has HOA: Yes
- Amenities included: Clubhouse, Gated, Pool, Sidewalks
- Services included: Maintenance Structure, Maintenance Grounds, Recreation Facilities
- HOA fee: $400 monthly
- Second HOA fee: $265 one time
Location
- Region: Lebanon
Financial & listing details
- Price per square foot: $211/sqft
- Tax assessed value: $241,300
- Annual tax amount: $1,744
- Date on market: 6/1/2026
Price history
| Date | Event | Price |
|---|---|---|
| 8/21/2026 | Sold | $375,000-2.6%$211/sqft |
Source:  RealTracs MLS as distributed by MLS GRID #3225840 Report a problem RealTracs MLS as distributed by MLS GRID #3225840 Report a problem | ||
| 8/14/2026 | Pending sale | $384,900$216/sqft |
Source: RealTracs MLS as distributed by MLS GRID #3225840 Report a problem | ||
| 6/19/2026 | Price change | $384,900-3.5%$216/sqft |
Source: RealTracs MLS as distributed by MLS GRID #3225840 Report a problem | ||
| 6/1/2026 | Listed for sale | $398,700+12.3%$224/sqft |
Source: RealTracs MLS as distributed by MLS GRID #3225840 Report a problem | ||
| 8/4/2025 | Sold | $355,000-5.3%$200/sqft |
Source: RealTracs MLS as distributed by MLS GRID #2925694 Report a problem | ||
| 7/28/2025 | Pending sale | $374,900$211/sqft |
Source: RealTracs MLS as distributed by MLS GRID #2925694 Report a problem | ||
| 7/4/2025 | Contingent | $374,900$211/sqft |
Source: RealTracs MLS as distributed by MLS GRID #2925694 Report a problem | ||
| 6/30/2025 | Listed for sale | $374,9000%$211/sqft |
Source: RealTracs MLS as distributed by MLS GRID #2925694 Report a problem | ||
| 6/24/2025 | Listing removed | -- |
Source: Owner Report a problem | ||
| 5/28/2025 | Price change | $374,999-3.8%$211/sqft |
Source: Owner Report a problem | ||
| 5/27/2025 | Listed for sale | $390,000+6%$219/sqft |
Source: Owner Report a problem | ||
| 9/4/2024 | Sold | $368,000+1572.7%$207/sqft |
Source: Public Record Report a problem | ||
| 8/23/2018 | Sold | $22,000-90.4%$12/sqft |
Source: Public Record Report a problem | ||
| 7/16/2018 | Listed for sale | $230,000+33.7%$129/sqft |
Source: Red Realty, LLC #1949799 Report a problem | ||
| 2/15/2001 | Sold | $172,000$97/sqft |
Source: Public Record Report a problem | ||
Public tax history
| Year | Property taxes | Tax assessment |
|---|---|---|
| 2025 | $1,744 | $60,325 |
| 2024 | $1,744 | $60,325 |
| 2023 | $1,744 | $60,325 |
| 2022 | $1,744 | $60,325 |
| 2021 | -- | $60,325 +18.5% |
| 2020 | $1,914 +49.2% | $50,925 |
| 2019 | $1,283 -28.2% | $50,925 |
| 2018 | $1,787 +0% | $50,925 |
| 2017 | $1,787 +20.9% | $50,925 |
| 2016 | $1,478 -33.3% | $50,925 -16.6% |
| 2015 | $2,214 +42.9% | $61,025 +42.9% |
| 2014 | $1,550 | $42,716 |
| 2013 | $1,550 +9.6% | $42,716 |
| 2012 | $1,414 +2.3% | $42,716 |
| 2011 | $1,382 | $42,716 |
| 2010 | -- | $42,716 -8.6% |
| 2009 | $1,475 | $46,715 |
| 2008 | $1,475 +9.9% | $46,715 -0.9% |
| 2007 | $1,343 -1.2% | $47,116 +12.4% |
| 2006 | $1,359 | $41,936 |
| 2005 | $1,359 -24% | $41,936 -10% |
| 2003 | $1,788 +8.3% | $46,572 +8.3% |
| 2002 | $1,651 | $42,998 +28.8% |
| 2001 | -- | $33,388 -75% |
| 2000 | -- | $133,551 |
Find assessor info on the county website
Neighborhood: 37087
Nearby homes
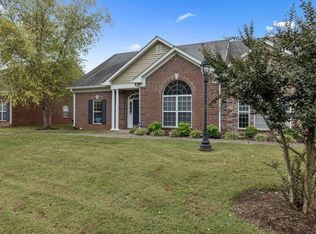
- $383,0003 bd3 ba1.9k sqft4 Hurd Ct, Lebanon, TN 37087Sold
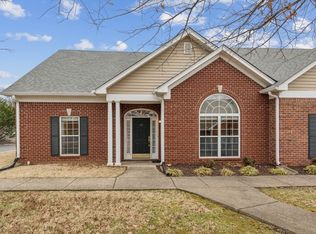
- $385,0003 bd3 ba1.9k sqft12 Ingram Ct, Lebanon, TN 37087Sold
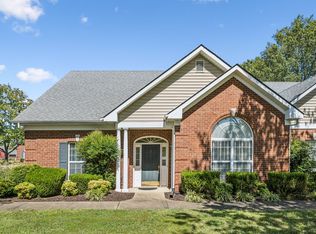
- $370,0004 bd3 ba2k sqft2 Phillips Ct, Lebanon, TN 37087Sold
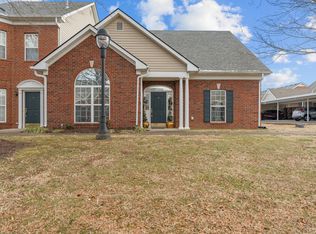
- $379,0003 bd3 ba2k sqft9 Leftwich Ct, Lebanon, TN 37087Sold
- $385,0003 bd3 ba2k sqft6 Bradley Ct, Lebanon, TN 37087Sold
- $364,9004 bd3 ba2.1k sqft2 Bradley Ct, Lebanon, TN 37087Sold
- $369,9003 bd2 ba2k sqft2 Hosier Ct, Lebanon, TN 37087Sold
- $345,0002 bd2 ba1.4k sqft5 Hosier Ct, Lebanon, TN 37087For Sale
Nearby schools
GreatSchools rating
- 7/10Jones Brummett Elementary SchoolGrades: PK-5Distance: 1.4 mi
- 6/10Winfree Bryant Middle SchoolGrades: 6-8Distance: 1.3 mi
Schools provided by the listing agent
- Elementary: Castle Heights Elementary
- Middle: Gladeville Middle School
- High: Lebanon High School
Source: RealTracs MLS as distributed by MLS GRID. This data may not be complete. We recommend contacting the local school district to confirm school assignments for this home.
Get a cash offer in 3 minutes
Find out how much your home could sell for in as little as 3 minutes with a no-obligation cash offer.
Estimated market value
$380,800
Get a cash offer in 3 minutes
Find out how much your home could sell for in as little as 3 minutes with a no-obligation cash offer.
Estimated market value
$380,800
- Tennessee
- Wilson County
- Lebanon
- 37087
- 11 Leftwich Ct
Nearby cities
Nearby neighborhoods
Nearby zip codes
Other Lebanon Topics
