Skip main navigation
Closed
  • $385,000

    12 Ingram Ct, Lebanon, TN 37087

    3beds
    1,967sqft
    Single Family Residence, Residential, Condominium
    Built in 2006
    -- sqft lot
    $374,100 Zestimate®
    $196/sqft
    $2,096 Estimated rent

    Home value

    $374,100

    $344,000 - $404,000

    $2,096/mo

    Zestimate® history
    Loading
    Loading...

    Owner options

    List your home for rent

    $2,096/mo

    Rent Zestimate®

    Find your next renter with Zillow Rental Manager. Plus, with online applications, you can quickly screen prospective tenants – for free.

    Learn more

    $2,096/mo

    Rent Zestimate®

    Refinance and save

    $2,438/mo

    Est. payment

    Refinancing to a lower rate could help reduce your monthly payments and save thousands over the life of the loan.

    See today's rates

    $2,438/mo

    Est. payment

    Explore your selling options

    Work with a Zillow partner agent

    Leverage their expertise and Zillow's premium Showcase listings to get your home seen by more buyers.

    Get started

    List with your own agent

    Get your home in front of millions of buyers by listing it on Zillow.

    Learn how to do it

    Sell it yourself

    Take full control of how buyers see your home on Zillow by listing For Sale by Owner (FSBO).

    List your home

    What's special

    Gas fireplaceFenced private courtyardPrivacy fenced patioEx-large storageWalk in closetGuest parkingCourtyard sidewalks
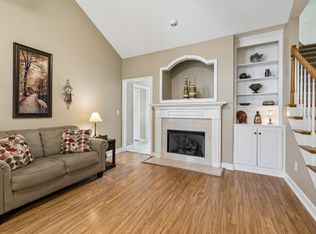
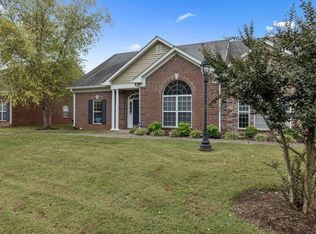
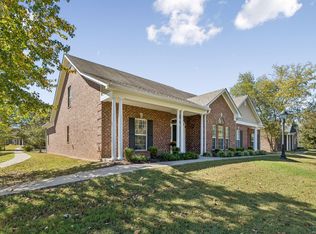
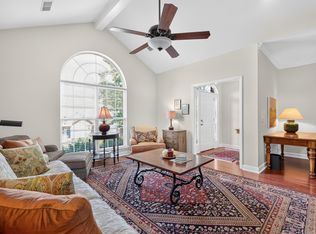
    Come enjoy your new friends and home at Highly Desirable Academy Place, Lebanon's gated 50+ community. Enjoy courtyard sidewalks, 2 covered parking spaces, privacy fenced patio, and plenty of guest parking! Take a walk to the pool & clubhouse in this pet-friendly gated community. The HOA covers mowing, insurance, outside pest control, and trash pickup. This home was custom built with no steps, vaulted ceilings, hardwood & tile floors in the common areas. 2 bedrooms down & 3rd bedroom/office/craft or bonus room upstairs and a generous attic that offers great storage. The huge primary bedroom offer a walk in closet and the ensuite offers a separate shower, jacuzzi tub and double vanity. The kitchen has a pantry, tons of granite counter space and extra cabinets. Your den has traditional gas fireplace with built in's for TV and book shelves that look out to the courtyard. The living room and dining room is perfect for entertaining. You will enjoy having a fenced private courtyard and ex-large storage under your double carport Academy Place was built to have close proximity to Don Fox Community Park, Dog Park, Nashville STAR commuter train, Jimmy Floyd Family Center, Lebanon's wonderful Senior Center, Historic Lebanon town square, Vanderbilt Wilson Co hospital, restaurants, boutique shopping & Much More. This property is move In Ready and Low maintenance living at its finest. Schedule your private tour today.

    Zillow last checked:

    Listing updated:

    Listing Provided by:

    Michael Ezsol 615-969-9160,

    RE/MAX West Main Realty

    Bought with:

    Kevin Wilson, Broker, ABR, AHWD, CIPS, CNE, CRS, C2EX, GRI, PSA, SRES, 316921

    Parks Compass

    Source: RealTracs MLS as distributed by MLS GRID,MLS#: 2793500MLS Logo

    Facts & features

    Interior

    Bedrooms & bathrooms
    • Bedrooms: 3
    • Bathrooms: 3
    • Full bathrooms: 3
    • Main level bedrooms: 2
    Bedroom 1
    • Features: Suite
    • Level: Suite
    • Area: 210 Square Feet
    • Dimensions: 14x15
    Bedroom 2
    • Features: Walk-In Closet(s)
    • Level: Walk-In Closet(s)
    • Area: 140 Square Feet
    • Dimensions: 14x10
    Bedroom 3
    • Features: Bath
    • Level: Bath
    • Area: 210 Square Feet
    • Dimensions: 14x15
    Den
    • Features: Bookcases
    • Level: Bookcases
    • Area: 260 Square Feet
    • Dimensions: 13x20
    Dining room
    • Features: Separate
    • Level: Separate
    • Area: 143 Square Feet
    • Dimensions: 13x11
    Kitchen
    • Features: Pantry
    • Level: Pantry
    • Area: 120 Square Feet
    • Dimensions: 8x15
    Living room
    • Features: Separate
    • Level: Separate
    • Area: 224 Square Feet
    • Dimensions: 14x16
    Heating
    • Central, Natural Gas
    Cooling
    • Ceiling Fan(s), Central Air, Electric
    Appliances
    • Included: Oven, Range, Dishwasher, Microwave, Refrigerator
    • Laundry: Electric Dryer Hookup, Washer Hookup
    Features
    • Built-in Features, Ceiling Fan(s), Entrance Foyer, High Ceilings, Pantry, Walk-In Closet(s)
    • Flooring: Carpet, Wood, Tile
    • Number of fireplaces: 1
    • Fireplace features: Den, Gas
    Interior area
    • Total structure area: 1,967
    • Total interior livable area: 1,967 sqft
    • Finished area above ground: 1,967

    Property

    Parking
    • Total spaces: 2
    • Parking features: Attached
    • Carport spaces: 2
    Accessibility
    • Accessibility features: Accessible Doors, Accessible Entrance, Accessible Hallway(s)
    Features
    • Levels: Two
    • Stories: 2
    • Patio & porch: Patio
    • Pool features: Association
    • Fencing: Back Yard
    Lot
    • Features: Corner Lot
    Details
    • Parcel number: 068C A 01402 102
    • Special conditions: Standard

    Construction

    Type & style
    • Home type: Condo
    • Architectural style: Traditional
    • Property subtype: Single Family Residence, Residential, Condominium
    • Attached to another structure: Yes
    Materials
    • Brick, Vinyl Siding
    • Roof: Shingle
    Condition
    • New construction: No
    • Year built: 2006

    Utilities & green energy

    • Sewer: Public Sewer
    • Water: Public
    • Utilities for property: Electricity Available, Water Available, Underground Utilities

    Community & neighborhood

    Senior living
    • Senior community: Yes
    Location
    • Region: Lebanon
    • Subdivision: Academy Place 5

    HOA & financial

    HOA
    • Has HOA: Yes
    • HOA fee: $267 monthly
    • Amenities included: Fifty Five and Up Community, Gated, Pool, Sidewalks, Underground Utilities, Trail(s)
    • Services included: Maintenance Grounds, Insurance, Recreation Facilities, Trash
    • Second HOA fee: $500 one time

    Price history

    DateEventPrice
    4/17/2025Sold$385,000-2.5%$196/sqft
    Source: RealTracs MLS as distributed by MLS GRID #2793500 Report a problem
    3/15/2025Contingent$395,000$201/sqft
    Source: RealTracs MLS as distributed by MLS GRID #2793500 Report a problem
    2/19/2025Listed for sale$395,000+84.1%$201/sqft
    Source: RealTracs MLS as distributed by MLS GRID #2793500 Report a problem
    1/31/2006Sold$214,500$109/sqft
    Source: Agent Provided Report a problem

    Public tax history

    YearProperty taxesTax assessment
    2025$1,904 $65,850
    2024$1,904 $65,850
    2023$1,904 $65,850
    2022$1,904 $65,850
    2021-- $65,850 +50.2%
    2020$1,648 +49.2%$43,850
    2019$1,105 -28.2%$43,850
    2018$1,539 0%$43,850
    2017$1,539 +21%$43,850
    2016$1,272 -47.8%$43,850 -34.7%
    2015$2,436 +39.5%$67,150 +39.5%
    2014$1,746 $48,119
    2013$1,746 +9.6%$48,119
    2012$1,593 +2.3%$48,119
    2011$1,557 $48,119
    2010-- $48,119 -7.1%
    2009$1,636 $51,794
    2008$1,636 +9.2%$51,794 -1.5%
    2007$1,498 -12%$52,560
    2006$1,703 $52,560

    Find assessor info on the county website

    Neighborhood: 37087

    Nearby schools

    GreatSchools rating
    Schools provided by the listing agent
    • Elementary: Jones Brummett Elementary School
    • Middle: Winfree Bryant Middle School
    • High: Lebanon High School

    Source: RealTracs MLS as distributed by MLS GRID. This data may not be complete. We recommend contacting the local school district to confirm school assignments for this home.

    Get a cash offer in 3 minutes
    Find out how much your home could sell for in as little as 3 minutes with a no-obligation cash offer.
    Estimated market value
    $374,100
    Get a cash offer in 3 minutes
    Find out how much your home could sell for in as little as 3 minutes with a no-obligation cash offer.
    Estimated market value
    $374,100