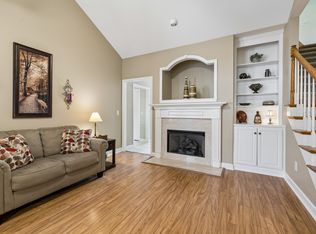
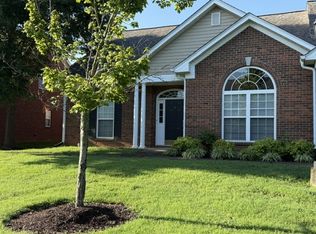
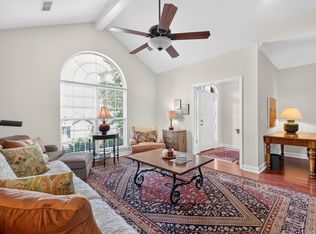
This incredibly well maintained home offers easy, low-maintenance, main-level living! Enjoy two spacious living areas, with one featuring a gas fireplace & built ins. The eat-in kitchen is equipped with all appliances & connects into the separate dining & living spaces.
The main level features two bedrooms and two full bathrooms. The spacious primary suite includes a generous walk-in closet & a private bath with a soaking tub, double vanity, & walk-in shower. Upstairs features an additional rec room or office space with a half bath & walk in attic storage.
Step outside to enjoy a large fenced patio with both covered & uncovered areas, creating a versatile outdoor space for relaxing. The patio connects directly to the two-car carport & includes a large outdoor work shed or storage closet.
Enjoy the benefits of Academy Place amenities, including a community pool & clubhouse. The HOA covers lawn mowing, exterior building maintenance & trash pickup, allowing you to spend less time on maintenance.
Located near Don Fox Community Park, Jimmy Floyd Family Center, Lebanon Senior Center, Historic Lebanon Square, Vanderbilt Wilson County Hospital. Approximately 30 minutes to BNA.
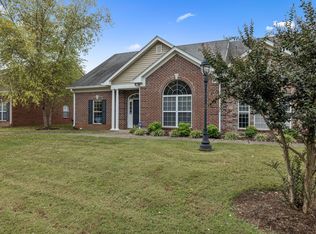
Designed for easy living, this home offers comfort & low-maintenance living in a desirable gated community. *Take advantage of our preferred lender incentive*
Active
$374,999
6 Hurd Ct, Lebanon, TN 37087
2beds
2,065sqft
Townhouse, Residential, Condominium
Built in 2003
-- sqft lot
$-- Zestimate®
$182/sqft
$400/mo HOA
What's special
Gas fireplaceHalf bathAll appliancesEat-in kitchenWalk in attic storageGenerous walk-in closetSpacious primary suite
- 17 days
- 132
- 5
Likely to sell faster than
Zillow last checked:
Listing updated:
Listed by:
Kenny Sallis 615-268-2165,
Sallis Realty Group 615-437-5913,
Kellie Sallis 615-804-3531,
Sallis Realty Group
Source: RealTracs MLS as distributed by MLS GRID,MLS#: 3619706
Facts & features
Interior
Bedrooms & bathrooms
- Bedrooms: 2
- Bathrooms: 3
- Full bathrooms: 2
- 1/2 bathrooms: 1
- Main level bedrooms: 2
Bedroom 1
- Features: Suite
- Level: Suite
- Area: 210 Square Feet
- Dimensions: 14x15
Bedroom 2
- Area: 120 Square Feet
- Dimensions: 10x12
Primary bathroom
- Features: Double Vanity
- Level: Double Vanity
Den
- Features: Bookcases
- Level: Bookcases
- Area: 192 Square Feet
- Dimensions: 12x16
Dining room
- Area: 144 Square Feet
- Dimensions: 12x12
Kitchen
- Features: Eat-in Kitchen
- Level: Eat-in Kitchen
- Area: 230 Square Feet
- Dimensions: 23x10
Living room
- Features: Separate
- Level: Separate
- Area: 224 Square Feet
- Dimensions: 14x16
Recreation room
- Features: Second Floor
- Level: Second Floor
- Area: 210 Square Feet
- Dimensions: 15x14
Heating
- Central, Natural Gas
Cooling
- Central Air
Appliances
- Included: Electric Oven, Electric Range, Dishwasher, Microwave, Refrigerator
Features
- Bookcases, Ceiling Fan(s), Entrance Foyer, Pantry, Walk-In Closet(s), High Speed Internet
- Flooring: Carpet, Wood, Tile
- Basement: None
- Number of fireplaces: 1
- Fireplace features: Den, Gas
Interior area
- Total structure area: 2,065
- Total interior livable area: 2,065 sqft
- Finished area above ground: 2,065
Property
Parking
- Total spaces: 2
- Parking features: Alley Access, Asphalt, Parking Lot
- Carport spaces: 2
Features
- Levels: Two
- Stories: 2
- Patio & porch: Patio, Covered, Porch
Details
- Additional structures: Storage
- Parcel number: 068C A 01402 064
- Special conditions: Standard
Construction
Type & style
- Home type: Townhouse
- Property subtype: Townhouse, Residential, Condominium
- Attached to another structure: Yes
Materials
- Brick, Vinyl Siding
Condition
- New construction: No
- Year built: 2003
Utilities & green energy
- Sewer: Public Sewer
- Water: Public
- Utilities for property: Natural Gas Available, Water Available
Community & HOA
Community
- Security: Security Guard
- Subdivision: Academy Place 3
HOA
- Has HOA: Yes
- Services included: Maintenance Structure, Maintenance Grounds, Recreation Facilities, Trash
- HOA fee: $400 monthly
Location
- Region: Lebanon
Financial & listing details
- Price per square foot: $182/sqft
- Tax assessed value: $250,800
- Annual tax amount: $1,813
- Date on market: 10/15/2026
Estimated market value
Not available
Estimated sales range
Not available
Not available
Price history
| Date | Event | Price |
|---|---|---|
| 10/15/2026 | Listed for sale | $374,999+97.9%$182/sqft |
Source:  RealTracs MLS as distributed by MLS GRID #3619706 Report a problem | ||
| 12/16/2003 | Sold | $189,500$92/sqft |
Source: Agent Provided Report a problem | ||
Public tax history
| Year | Property taxes | Tax assessment |
|---|---|---|
| 2025 | $1,813 | $62,700 |
| 2024 | $1,813 | $62,700 |
| 2023 | $1,813 | $62,700 |
| 2022 | $1,813 | $62,700 |
| 2021 | -- | $62,700 +15.6% |
| 2020 | $2,039 +49.2% | $54,250 |
| 2019 | $1,367 -28.2% | $54,250 |
| 2018 | $1,904 -0.1% | $54,250 |
| 2017 | $1,905 +21% | $54,250 |
| 2016 | $1,574 -33.5% | $54,250 -16.8% |
| 2015 | $2,365 +39% | $65,200 +39% |
| 2014 | $1,701 | $46,893 |
| 2013 | $1,701 +9.6% | $46,893 |
| 2012 | $1,552 +2.3% | $46,893 |
| 2011 | $1,517 | $46,893 |
| 2010 | -- | $46,893 -8.9% |
| 2009 | $1,625 | $51,451 |
| 2008 | $1,625 +9.1% | $51,451 -1.5% |
| 2007 | $1,489 -0.7% | $52,242 +12.9% |
| 2006 | $1,499 | $46,262 |
| 2005 | $1,499 -24% | $46,262 -9.9% |
| 2003 | $1,972 | $51,345 |
Find assessor info on the county website
Monthly payment
Est. payment
Payment breakdown
Explore the cost of this home by adjusting the details. Changes won't be saved.Climate risks
Neighborhood: 37087
Nearby schools
Schools provided by the listing agent
- Elementary: Jones Brummett Elementary School
- Middle: Winfree Bryant Middle School
- High: Lebanon High School
Source: RealTracs MLS as distributed by MLS GRID. This data may not be complete. We recommend contacting the local school district to confirm school assignments for this home.
Similar homes
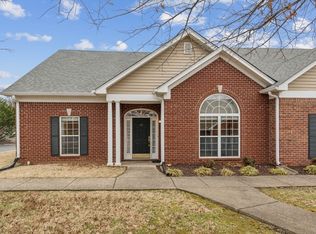
- $359,9993 bd4 ba2.2k sqft8 Baker Ct, Lebanon, TN 37087For Sale

 MLS ID #3626265, Madeline Mota. RealTracs MLS as distributed by MLS GRID
- $393,9004 bd3 ba2.1k sqft2 Bradley Ct, Lebanon, TN 37087For Sale
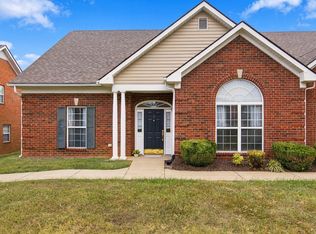 MLS ID #3612678, Lyndon LaFevers. RealTracs MLS as distributed by MLS GRID
- $389,5003 bd3 ba2k sqft2 Hale Ct, Lebanon, TN 37087For Sale
 MLS ID #3626385, Melony C. Ligon. RealTracs MLS as distributed by MLS GRID
- $415,5003 bd3 ba2.1k sqft6 Ingram Ct, Lebanon, TN 37087For Sale
 MLS ID #3594317, Barbara (Lindsay) Smith. RealTracs MLS as distributed by MLS GRID
- $375,0002 bd2 ba2k sqft6 Donnell Ct, Lebanon, TN 37087For SaleMLS ID #3545716, Carol S.Thayer. RealTracs MLS as distributed by MLS GRID
- $375,0003 bd3 ba2.1k sqft3 Leftwich Ct, Lebanon, TN 37087For SaleMLS ID #3530223, Kimbel Lea Mengelberg. RealTracs MLS as distributed by MLS GRID
- $373,0004 bd3 ba2.1k sqft3 Phillips Ct, Lebanon, TN 37087For SaleMLS ID #3611288, Michael Ezsol. RealTracs MLS as distributed by MLS GRID
- $379,9004 bd4 ba1.9k sqft1505 Idlewild Dr, Lebanon, TN 37087For SaleMLS ID #3624435, Bryan Montgomery. RealTracs MLS as distributed by MLS GRID
- $--2 bd1 ba1.6k sqft401 Hill St, Lebanon, TN 37087AuctionMLS ID #3603352, Shelby Clayborn. RealTracs MLS as distributed by MLS GRID
- $395,0002 bd2 ba2.2k sqft805 Wildwood Ave, Lebanon, TN 37087For SaleMLS ID #3184675, Suzanne Karr, Vice President. RealTracs MLS as distributed by MLS GRID
- $259,9003 bd3 ba1.6k sqft265 Hazel Ln, Lebanon, TN 37087For SaleMLS ID #3628906, Sarah Evans. RealTracs MLS as distributed by MLS GRID
- $389,9904 bd3 ba1.9k sqft467 Augustine Dr, Lebanon, TN 37087For SaleMLS ID #3626319, JP Perger. RealTracs MLS as distributed by MLS GRID
- $399,9003 bd3 ba1.5k sqft1315 Northlynn Dr, Lebanon, TN 37087For SaleMLS ID #3626156, Medana Hemontolor. RealTracs MLS as distributed by MLS GRID
- $415,0003 bd2 ba1.3k sqft119 Dawson Ln, Lebanon, TN 37087For SaleMLS ID #3621304, Gwen Moore. RealTracs MLS as distributed by MLS GRID
- $364,9004 bd3 ba2k sqft501 Ferndale Pl, Lebanon, TN 37087For SaleMLS ID #3611900, Tammy Jeffers. RealTracs MLS as distributed by MLS GRID
- $375,0003 bd2 ba1.7k sqft1289 Hunters Point Pike, Lebanon, TN 37087For SaleMLS ID #3170465, Dan Midgett. RealTracs MLS as distributed by MLS GRID
- $385,9003 bd1 ba1.2k sqft214 Pennsylvania Ave, Lebanon, TN 37087For SaleMLS ID #3592859, Camille Burdine. RealTracs MLS as distributed by MLS GRID
- $359,9004 bd3 ba1.9k sqft225 Hazel Ln, Lebanon, TN 37087For SaleMLS ID #3598119, Dustin Marcellino. RealTracs MLS as distributed by MLS GRID
- $329,9903 bd3 ba1.4k sqft469 Augustine Dr, Lebanon, TN 37087New ConstructionMLS ID #3626308, JP Perger. RealTracs MLS as distributed by MLS GRID
- $329,9903 bd3 ba1.4k sqft471 Augustine Dr, Lebanon, TN 37087New ConstructionMLS ID #3626305, JP Perger. RealTracs MLS as distributed by MLS GRID
