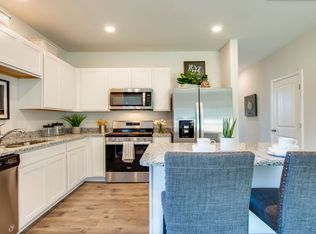
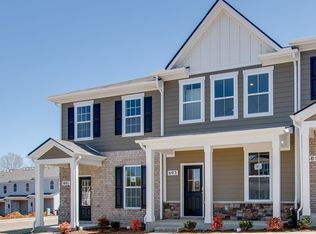
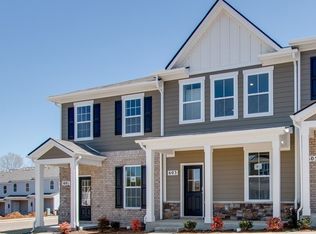
**Full bath & bedroom on main floor** QUICK CLOSE!!! Rates as low as 5.5% and up to $7500 towards closing costs with our preferred Lender. The Owen is a standout two-story end-unit townhome in our Campbell Place community in Lebanon, TN. With 1,929 sq. ft. of living space, this 4-bedroom, 3-bath home offers a modern, spacious layout designed for comfort and versatility. The open-concept kitchen features quartz countertops and stainless-steel appliances, flowing seamlessly into the dining and living areas, perfect for entertaining. A flexible room on the main level can serve as a guest suite, office, or extra bedroom. There is a full bath on main floor. Upstairs, the primary suite includes a private ensuite living area, ideal for relaxing or customizing to your needs. Two more bedrooms and a third bathroom complete the second floor. Each bedroom includes cozy carpet and its own closet, ensuring everyone has their own space. Designed with quality craftsmanship and functionality in mind, the Owen also includes our Home is Connected smart home package, giving you remote access from your smart device. Perfect for those seeking low maintenance living with plenty of space, the Owen delivers modern style and flexibility. Schedule your tour today at Campbell Place in Lebanon, TN! Buyer and buyers agent to verify all pertinent information. Taxes are estimated.
Active
$389,990
467 Augustine Dr, Lebanon, TN 37087
4beds
1,929sqft
Townhouse, Residential, Condominium
Built in 2023
-- sqft lot
$-- Zestimate®
$202/sqft
$185/mo HOA
What's special
Stainless-steel appliancesOpen-concept kitchenQuartz countertopsTwo-story end-unit townhome
- 1 day
- 29
- 0
Zillow last checked:
Listing updated:
Listed by:
JP Perger 615-300-8129,
D.R. Horton 629-205-9240,
Lauren (Brooke) Sikorski 629-205-9240,
D.R. Horton
Source: RealTracs MLS as distributed by MLS GRID,MLS#: 3632743
Facts & features
Interior
Bedrooms & bathrooms
- Bedrooms: 4
- Bathrooms: 3
- Full bathrooms: 3
- Main level bedrooms: 1
Bedroom 1
- Features: Walk-In Closet(s)
- Level: Walk-In Closet(s)
- Area: 192 Square Feet
- Dimensions: 16x12
Bedroom 2
- Area: 154 Square Feet
- Dimensions: 11x14
Bedroom 3
- Area: 121 Square Feet
- Dimensions: 11x11
Bedroom 4
- Area: 120 Square Feet
- Dimensions: 12x10
Primary bathroom
- Features: Double Vanity
- Level: Double Vanity
Dining room
- Features: Combination
- Level: Combination
- Area: 150 Square Feet
- Dimensions: 15x10
Kitchen
- Area: 132 Square Feet
- Dimensions: 11x12
Living room
- Features: Combination
- Level: Combination
- Area: 210 Square Feet
- Dimensions: 15x14
Heating
- Electric
Cooling
- Central Air
Appliances
- Included: Electric Oven, Electric Range, Dishwasher, Disposal, Microwave, Refrigerator, Stainless Steel Appliance(s)
Features
- Kitchen Island
- Flooring: Carpet, Laminate, Vinyl
- Basement: None
Interior area
- Total structure area: 1,929
- Total interior livable area: 1,929 sqft
- Finished area above ground: 1,929
Property
Parking
- Total spaces: 1
- Parking features: Garage Faces Front
- Attached garage spaces: 1
Features
- Levels: One
- Stories: 2
- Exterior features: Smart Light(s), Smart Lock(s)
- Pool features: Association
Details
- Parcel number: 058 04900 112
- Special conditions: Standard
Construction
Type & style
- Home type: Townhouse
- Property subtype: Townhouse, Residential, Condominium
- Attached to another structure: Yes
Materials
- Fiber Cement, Hardboard Siding, Brick
Condition
- New construction: No
- Year built: 2023
Utilities & green energy
- Sewer: Public Sewer
- Water: Public
- Utilities for property: Electricity Available, Water Available, Underground Utilities
Community & HOA
Community
- Security: Security System, Smoke Detector(s), Smart Camera(s)/Recording
- Subdivision: Campbell Place
HOA
- Has HOA: Yes
- Amenities included: Pool, Sidewalks, Underground Utilities
- Services included: Maintenance Structure, Maintenance Grounds, Recreation Facilities
- HOA fee: $185 monthly
- Second HOA fee: $250 one time
Location
- Region: Lebanon
Financial & listing details
- Price per square foot: $202/sqft
- Tax assessed value: $295,200
- Annual tax amount: $2,600
- Date on market: 11/5/2026
- Electric utility on property: Yes
Estimated market value
Not available
Estimated sales range
Not available
Not available
Price history
| Date | Event | Price |
|---|---|---|
| 11/5/2026 | Listed for sale | $389,990$202/sqft |
Source:  RealTracs MLS as distributed by MLS GRID #3632743 Report a problem | ||
| 11/5/2026 | Listing removed | $389,990$202/sqft |
Source: RealTracs MLS as distributed by MLS GRID #3626319 Report a problem | ||
| 10/23/2026 | Listed for sale | $389,990$202/sqft |
Source: RealTracs MLS as distributed by MLS GRID #3626319 Report a problem | ||
Public tax history
| Year | Property taxes | Tax assessment |
|---|---|---|
| 2025 | $2,134 | $73,800 |
| 2024 | $2,134 | $73,800 |
| 2023 | $2,134 | $73,800 |
Find assessor info on the county website
Monthly payment
Est. payment
Payment breakdown
Explore the cost of this home by adjusting the details. Changes won't be saved.Climate risks
Neighborhood: 37087
Nearby schools
Schools provided by the listing agent
- Elementary: Castle Heights Elementary
- Middle: Walter J. Baird Middle School
- High: Lebanon High School
Source: RealTracs MLS as distributed by MLS GRID. This data may not be complete. We recommend contacting the local school district to confirm school assignments for this home.
Similar homes
- $322,9903 bd3 ba1.4k sqft471 Augustine Dr Lot 110, Lebanon, TN 37087New Construction
 MLS ID #3632742, JP Perger. RealTracs MLS as distributed by MLS GRID
- $375,0003 bd3 ba2.1k sqft3 Leftwich Ct, Lebanon, TN 37087For Sale
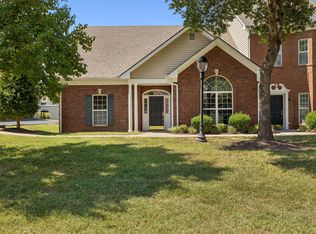 MLS ID #3631998, Kimbel Lea Mengelberg. RealTracs MLS as distributed by MLS GRID
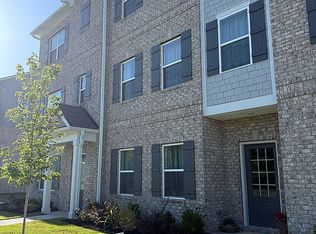
- $344,9004 bd4 ba1.8k sqft109 Rosebush Ln Lot 25, Lebanon, TN 37087For Sale By Owner
- $364,9004 bd3 ba2k sqft501 Ferndale Pl, Lebanon, TN 37087For Sale
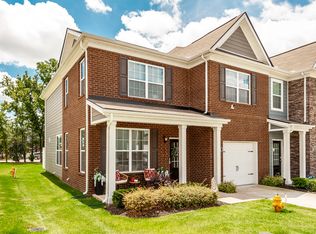 MLS ID #3611900, Tammy Jeffers. RealTracs MLS as distributed by MLS GRID
- $392,9004 bd3 ba2.1k sqft2 Bradley Ct, Lebanon, TN 37087For SaleMLS ID #3612678, Lyndon LaFevers. RealTracs MLS as distributed by MLS GRID
- $359,9004 bd3 ba1.9k sqft225 Hazel Ln, Lebanon, TN 37087For SaleMLS ID #3598119, Dustin Marcellino. RealTracs MLS as distributed by MLS GRID
- $259,9003 bd3 ba1.6k sqft265 Hazel Ln, Lebanon, TN 37087For SaleMLS ID #3628906, Sarah Evans. RealTracs MLS as distributed by MLS GRID
- $399,9003 bd3 ba1.5k sqft1315 Northlynn Dr, Lebanon, TN 37087For SaleMLS ID #3626156, Medana Hemontolor. RealTracs MLS as distributed by MLS GRID
- $459,9003 bd2 ba2k sqft203 Oak Hill Dr, Lebanon, TN 37087For SaleMLS ID #3630653, Will Harris. RealTracs MLS as distributed by MLS GRID
- $389,9004 bd3 ba1.8k sqft1023 Baltusrol Ln, Lebanon, TN 37087For SaleMLS ID #3620683, Robert Salmons. RealTracs MLS as distributed by MLS GRID
- $495,5003 bd2 ba2.3k sqft803 Manner Ln, Lebanon, TN 37087For SaleMLS ID #3632101, Shawn McMurry, CNS, RCC. RealTracs MLS as distributed by MLS GRID
- $359,9993 bd4 ba2.2k sqft8 Baker Ct, Lebanon, TN 37087For SaleMLS ID #3626265, Madeline Mota. RealTracs MLS as distributed by MLS GRID
- $294,9003 bd3 ba1.7k sqft786 Mickelson Way, Lebanon, TN 37087For SaleMLS ID #3620706, Robert Salmons. RealTracs MLS as distributed by MLS GRID
- $415,5003 bd3 ba2.1k sqft6 Ingram Ct, Lebanon, TN 37087For SaleMLS ID #3594317, Barbara (Lindsay) Smith. RealTracs MLS as distributed by MLS GRID
- $389,5003 bd3 ba2k sqft2 Hale Ct, Lebanon, TN 37087For SaleMLS ID #3626385, Melony C. Ligon. RealTracs MLS as distributed by MLS GRID
- $299,9002 bd2 ba1.1k sqft712 N Greenwood Ext, Lebanon, TN 37087For SaleMLS ID #3253624, Anita Tate. RealTracs MLS as distributed by MLS GRID
- $374,9992 bd3 ba2k sqft6 Hurd Ct, Lebanon, TN 37087For SaleMLS ID #3619706, Kenny Sallis. RealTracs MLS as distributed by MLS GRID
- $324,9003 bd2 ba1k sqft1316 Raden Dr, Lebanon, TN 37087For SaleMLS ID #3632068, Ben Wilson. RealTracs MLS as distributed by MLS GRID
- $299,9994 bd2 ba1.2k sqft211 Ward St, Lebanon, TN 37087For SaleMLS ID #3630729, Hannah Paige. RealTracs MLS as distributed by MLS GRID
- $399,0003 bd2 ba1.3k sqft119 Dawson Ln, Lebanon, TN 37087For SaleMLS ID #3621304, Gwen Moore. RealTracs MLS as distributed by MLS GRID
