WOODBRIDGE GLEN SINGLE-FAMILY HOMES ARE BACK!
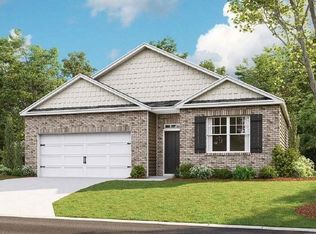
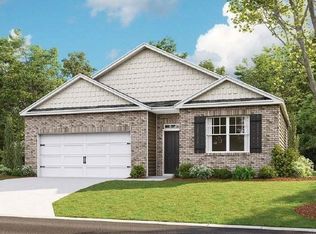
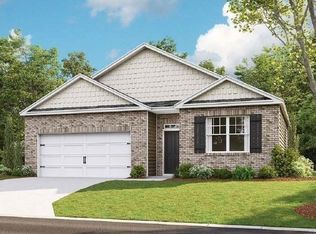
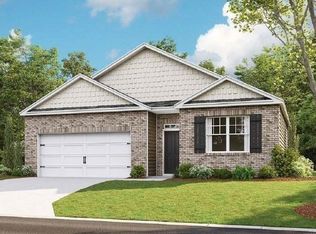
Discover the comfort and convenience of the Cali, one of our most popular single-story floor plans. This beautiful home offers 4 bedrooms, 2.5 bathrooms, and a 2-car garage, all thoughtfully designed on one level for easy living.
Step inside to an open, spacious layout that makes everyday living and entertaining feel effortless. The inviting kitchen features stainless steel appliances, quartz countertops, white or gray cabinetry, creating a fresh and welcoming space you'll love coming home to. Step outside to enjoy your covered back porch, perfect for relaxing and enjoying the peaceful surroundings.
Location is everything! Woodbridge Glen offers a quiet setting surrounded by rolling hills, green space, and natural beauty, while keeping you close to everything you need. Located just 1 mile from I-40 and conveniently positioned between Mt. Juliet and Lebanon, you'll have easy access to shopping, dining, employment, 20 minutes from Nashville International Airport and only 30 minutes from downtown Nashville.
Enjoy neighborhood amenities including a community pool, dog park, 2 playgrounds, walking trail, natural duck pond, giving you more opportunities to relax, connect, and enjoy the lifestyle you've been looking for.
Don't wait—single-family homes are back and opportunities like this won't last! Ask about our current interest rates and available incentives and discover how affordable your new home at Woodbridge Glen could be.
Call today to schedule your private tour!
Taxes are estimated. Buyer and buyer's agent to verify all pertinent information. #398
Active
$422,990
1820 Banded Ln, Lebanon, TN 37090
4beds
1,774sqft
Single Family Residence, Residential
Built in 2024
-- sqft lot
$-- Zestimate®
$238/sqft
$51/mo HOA
What's special
Single-story floor planStainless steel appliancesInviting kitchenOpen spacious layoutWhite or gray cabinetryQuartz countertopsCovered back porch
- 8 hours
- 6
- 0
Zillow last checked:
Listing updated:
Listed by:
Tony Muniz 615-601-9554,
D.R. Horton 629-205-9240,
Jameson Leasure 629-300-6846,
D.R. Horton
Source: RealTracs MLS as distributed by MLS GRID,MLS#: 3541226
Facts & features
Interior
Bedrooms & bathrooms
- Bedrooms: 4
- Bathrooms: 2
- Full bathrooms: 2
- Main level bedrooms: 4
Bedroom 1
- Features: Walk-In Closet(s)
- Level: Walk-In Closet(s)
- Area: 180 Square Feet
- Dimensions: 12x15
Bedroom 2
- Area: 110 Square Feet
- Dimensions: 10x11
Bedroom 3
- Area: 110 Square Feet
- Dimensions: 10x11
Bedroom 4
- Area: 121 Square Feet
- Dimensions: 11x11
Primary bathroom
- Features: Double Vanity
- Level: Double Vanity
Dining room
- Area: 110 Square Feet
- Dimensions: 11x10
Kitchen
- Area: 198 Square Feet
- Dimensions: 18x11
Living room
- Area: 240 Square Feet
- Dimensions: 15x16
Heating
- Furnace, Natural Gas
Cooling
- Central Air
Appliances
- Included: Gas Oven, Gas Range, Dishwasher, Disposal, Microwave
Features
- Smart Light(s), Smart Thermostat, Walk-In Closet(s), High Speed Internet
- Flooring: Laminate
- Basement: None
- Has fireplace: No
Interior area
- Total structure area: 1,774
- Total interior livable area: 1,774 sqft
- Finished area above ground: 1,774
Property
Parking
- Total spaces: 2
- Parking features: Garage Door Opener, Garage Faces Front
- Attached garage spaces: 2
Features
- Levels: One
- Stories: 1
- Patio & porch: Porch, Covered
- Pool features: Association
Details
- Special conditions: Standard
Construction
Type & style
- Home type: SingleFamily
- Architectural style: Ranch
- Property subtype: Single Family Residence, Residential
Materials
- Stone, Vinyl Siding
- Roof: Shingle
Condition
- New construction: Yes
- Year built: 2024
Utilities & green energy
- Sewer: Public Sewer
- Water: Public
- Utilities for property: Natural Gas Available, Water Available, Underground Utilities
Community & HOA
Community
- Security: Smoke Detector(s)
- Subdivision: Woodbridge Glen
HOA
- Has HOA: Yes
- Amenities included: Playground, Pool, Underground Utilities
- HOA fee: $51 monthly
Location
- Region: Lebanon
Financial & listing details
- Price per square foot: $238/sqft
- Annual tax amount: $2,951
- Date on market: 9/3/2026
Estimated market value
Not available
Estimated sales range
Not available
Not available
Price history
| Date | Event | Price |
|---|---|---|
| 9/4/2026 | Listed for sale | $422,990$238/sqft |
Source:  RealTracs MLS as distributed by MLS GRID #3541226 Report a problem RealTracs MLS as distributed by MLS GRID #3541226 Report a problem | ||
Public tax history
Tax history is unavailable.
Monthly payment
Est. payment
Payment breakdown
Explore the cost of this home by adjusting the details. Changes won't be saved.Climate risks
Neighborhood: 37090
Nearby schools
Schools provided by the listing agent
- Elementary: Southside Elementary
- Middle: Southside Elementary
- High: Wilson Central High School
Source: RealTracs MLS as distributed by MLS GRID. This data may not be complete. We recommend contacting the local school district to confirm school assignments for this home.
Similar homes
- $414,9904 bd2 ba1.7k sqft1804 Banded Ln, Lebanon, TN 37090New Construction

 RealTracs MLS as distributed by MLS GRID
 - $422,9904 bd2 ba1.7k sqft1810 Banded Ln, Lebanon, TN 37090New Construction
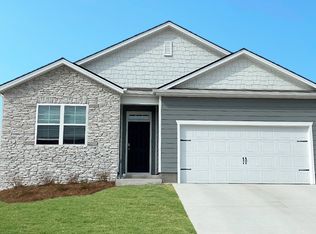 RealTracs MLS as distributed by MLS GRID
 - $409,9904 bd3 ba2.1k sqft1635 Feather Rd, Lebanon, TN 37090New Construction
 MLS ID #3322380, Brandon Parker. RealTracs MLS as distributed by MLS GRID
 - $431,9904 bd3 ba2.2k sqft1715 Teal Ln, Lebanon, TN 37090New Construction
 MLS ID #3530425, Brandon Parker. RealTracs MLS as distributed by MLS GRID
 - $404,9904 bd3 ba1.8k sqft1235 Bufflehead Way, Lebanon, TN 37090New ConstructionRealTracs MLS as distributed by MLS GRID
- $427,9904 bd3 ba2.1k sqft1707 Teal Ln, Lebanon, TN 37090New ConstructionRealTracs MLS as distributed by MLS GRID
- $449,9004 bd3 ba2.3k sqft1310 Ruddy Way Lot 281, Lebanon, TN 37090New ConstructionMLS ID #3529195, Patrick Thornton, CRS. RealTracs MLS as distributed by MLS GRID
- $439,9004 bd2 ba1.7k sqft1311 Ruddy Way Lot 272, Lebanon, TN 37090New ConstructionMLS ID #3529184, Patrick Thornton, CRS. RealTracs MLS as distributed by MLS GRID
- $449,9905 bd3 ba2.5k sqft1808 Banded Ln, Lebanon, TN 37090New ConstructionMLS ID #3541191, Tony Muniz. RealTracs MLS as distributed by MLS GRID
- $459,9904 bd3 ba2.6k sqft1806 Banded Ln, Lebanon, TN 37090New ConstructionMLS ID #3530504, Brandon Parker. RealTracs MLS as distributed by MLS GRID
- $460,9904 bd3 ba2.6k sqft1818 Banded Ln, Lebanon, TN 37090New ConstructionMLS ID #3541232, Tony Muniz. RealTracs MLS as distributed by MLS GRID
- $452,9905 bd3 ba2.5k sqft1711 Teal Ln, Lebanon, TN 37090New ConstructionMLS ID #3530495, Brandon Parker. RealTracs MLS as distributed by MLS GRID
- $453,9905 bd3 ba2.5k sqft1816 Banded Ln, Lebanon, TN 37090New ConstructionMLS ID #3541225, Tony Muniz. RealTracs MLS as distributed by MLS GRID
- $509,9003 bd3 ba2k sqft3057 Mallard Dr Lot 278, Lebanon, TN 37090New ConstructionMLS ID #3530815, Patrick Thornton, CRS. RealTracs MLS as distributed by MLS GRID
- $439,9003 bd3 ba2.2k sqft1416 Decoy Ln Lot 256, Lebanon, TN 37090New ConstructionMLS ID #3529172, Patrick Thornton, CRS. RealTracs MLS as distributed by MLS GRID
- $519,9004 bd4 ba2.3k sqft1314 Ruddy Way Lot 279, Lebanon, TN 37090New ConstructionMLS ID #3530811, Patrick Thornton, CRS. RealTracs MLS as distributed by MLS GRID
- $395,0004 bd3 ba1.6k sqft702 Cottoncloud Dr, Lebanon, TN 37090For SaleMLS ID #3314331, Melissa Pyle. RealTracs MLS as distributed by MLS GRID
- $509,9004 bd2 ba2.2k sqft1312 Ruddy Way Lot 280, Lebanon, TN 37090New ConstructionMLS ID #3530829, Patrick Thornton, CRS. RealTracs MLS as distributed by MLS GRID
- $339,9904 bd3 ba1.8k sqft2233 Harlequin Point, Lebanon, TN 37090New ConstructionRealTracs MLS as distributed by MLS GRID
- $469,9004 bd3 ba2.6k sqft1115 Woodbridge Blvd, Lebanon, TN 37090For SaleMLS ID #3304679, Edward (Eddie) Rockensock. RealTracs MLS as distributed by MLS GRID
