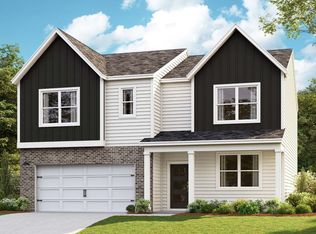
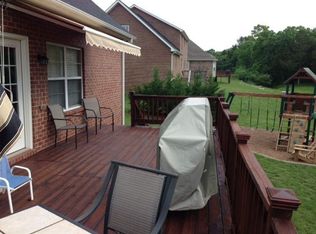
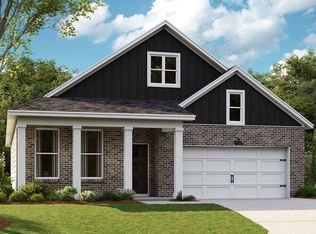
Build your brand new Salem, in Walnut Ridge!, Lebanon, Tennessee. Corner Lot! With 2,618sqft, 4 bedrooms, bonus room, and a 2-car garage, this floorplan offers generous space. The entry opens to a formal dining room that can easily be adapted as a home office with French doors or secondary living area. This flows into a sweeping open-concept layout where the kitchen and dining areas take center stage, creating an expansive, welcoming atmosphere. The finely crafted kitchen features a large island ideal for bar-style seating or entertaining, a pantry, and ample quartz countertop space, all meant to impress and simplify meal prep. On the first floor, the primary suite includes a walk-in closet, double vanity, glass-enclosed shower, and separate linen closet. Upstairs, a spacious bonus room serves as a second living area or guest retreat and includes two substantial walk-in closets for storage. Three additional bedrooms, two with walk-in closets, share a modern second bath. Loaded with modern amenities, the Salem features quartz countertops throughout and Whirlpool stainless-steel appliances, plus a smart-home technology package for controlling security, climate, lighting, and more, whether you're home or away. Schedule your tour today and discover more about the Salem at Walnut Ridge, in Lebanon TN.
Active
$544,990
122 Rita Blanca Dr, Lebanon, TN 37090
4beds
2,618sqft
Single Family Residence, Residential
Built in 2026
-- sqft lot
$-- Zestimate®
$208/sqft
$42/mo HOA
What's special
Quartz countertops throughoutAmple quartz countertop spaceOpen-concept layoutModern second bathWhirlpool stainless-steel appliancesBonus roomFinely crafted kitchen
- 3 days
- 21
- 0
Likely to sell faster than
Zillow last checked:
Listing updated:
Listed by:
Christy Bussey 615-913-6188,
D.R. Horton 629-205-9240,
Lauren (Brooke) Sikorski 629-205-9240,
D.R. Horton
Source: RealTracs MLS as distributed by MLS GRID,MLS#: 3611082
Facts & features
Interior
Bedrooms & bathrooms
- Bedrooms: 4
- Bathrooms: 3
- Full bathrooms: 2
- 1/2 bathrooms: 1
- Main level bedrooms: 1
Heating
- Natural Gas
Cooling
- Central Air
Appliances
- Included: Gas Oven, Gas Range, Dishwasher, Disposal, Microwave, Stainless Steel Appliance(s)
- Laundry: Electric Dryer Hookup
Features
- Open Floorplan, Pantry, Smart Light(s), Smart Thermostat, Walk-In Closet(s)
- Flooring: Carpet, Laminate, Tile
- Basement: None
Interior area
- Total structure area: 2,618
- Total interior livable area: 2,618 sqft
- Finished area above ground: 2,618
Property
Parking
- Total spaces: 2
- Parking features: Garage Faces Front
- Attached garage spaces: 2
Features
- Levels: One
- Stories: 2
- Patio & porch: Patio, Covered
Details
- Special conditions: Standard
Construction
Type & style
- Home type: SingleFamily
- Property subtype: Single Family Residence, Residential
Materials
- Fiber Cement, Frame, Brick, Stone
Condition
- New construction: Yes
- Year built: 2026
Utilities & green energy
- Sewer: Public Sewer
- Water: Public
- Utilities for property: Natural Gas Available, Water Available, Underground Utilities
Green energy
- Energy efficient items: Thermostat, Water Heater
- Water conservation: Dual Flush Toilets
Community & HOA
Community
- Security: Smoke Detector(s), Smart Camera(s)/Recording
- Subdivision: Walnut Ridge
HOA
- Has HOA: Yes
- Amenities included: Sidewalks, Underground Utilities
- HOA fee: $42 monthly
Location
- Region: Lebanon
Financial & listing details
- Price per square foot: $208/sqft
- Date on market: 10/3/2026
Estimated market value
Not available
Estimated sales range
Not available
Not available
Price history
| Date | Event | Price |
|---|---|---|
| 10/3/2026 | Listed for sale | $544,990$208/sqft |
Source:  RealTracs MLS as distributed by MLS GRID #3611082 Report a problem RealTracs MLS as distributed by MLS GRID #3611082 Report a problem | ||
| 10/1/2026 | Listing removed | $544,990$208/sqft |
Source: RealTracs MLS as distributed by MLS GRID #3592781 Report a problem | ||
| 9/16/2026 | Listed for sale | $544,990$208/sqft |
Source: RealTracs MLS as distributed by MLS GRID #3592781 Report a problem | ||
Public tax history
Tax history is unavailable.
Monthly payment
Est. payment
Payment breakdown
Explore the cost of this home by adjusting the details. Changes won't be saved.Climate risks
Neighborhood: 37090
Nearby schools
Schools provided by the listing agent
- Elementary: Castle Heights Elementary
- Middle: Winfree Bryant Middle School
- High: Lebanon High School
Source: RealTracs MLS as distributed by MLS GRID. This data may not be complete. We recommend contacting the local school district to confirm school assignments for this home.
Similar homes
- $467,7254 bd3 ba1.8k sqft123 Rita Blanca Dr, Lebanon, TN 37090New Construction

 MLS ID #3611081, Christy Bussey. RealTracs MLS as distributed by MLS GRID
 - from $449,9904 bd3 ba1.8k sqftEDMON Plan, Walnut Ridge, Lebanon, TN 37090New Construction
 DR Horton
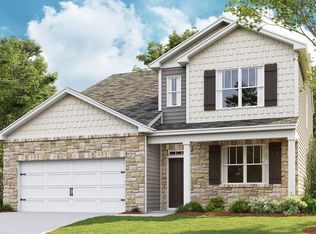
 - from $544,9904 bd3 ba2.6k sqftSALEM Plan, Walnut Ridge, Lebanon, TN 37090New Construction
 DR Horton
 - from $554,9904 bd3 ba2.6k sqftDover Plan, Walnut Ridge, Lebanon, TN 37090New Construction
 DR Horton
 - $505,9005 bd3 ba2.4k sqft1248 Dutch Peak, Lebanon, TN 37090For SaleMLS ID #3542018, Kay S. Self. RealTracs MLS as distributed by MLS GRID
- $453,9905 bd3 ba2.5k sqft1816 Banded Ln, Lebanon, TN 37090New ConstructionMLS ID #3610949, Tony Muniz. RealTracs MLS as distributed by MLS GRID
- $422,9904 bd2 ba1.7k sqft1820 Banded Ln, Lebanon, TN 37090New ConstructionMLS ID #3610952, Tony Muniz. RealTracs MLS as distributed by MLS GRID
- $519,9904 bd3 ba2.6k sqft829 Averitt Ln Lot 33, Lebanon, TN 37087New ConstructionMLS ID #3518953, John Young. RealTracs MLS as distributed by MLS GRID
- $499,9904 bd3 ba2.5k sqft2534 Brenham Rd, Mount Juliet, TN 37122New ConstructionMLS ID #3603256, Pamela Wilson. RealTracs MLS as distributed by MLS GRID
- $474,9904 bd3 ba2.6k sqft822 Molly Ln Lot 37, Mount Juliet, TN 37122New ConstructionMLS ID #3610489, Alex Pulliam. RealTracs MLS as distributed by MLS GRID
- $509,9905 bd3 ba2.6k sqft832 Averitt Ln Lot 62, Lebanon, TN 37087New ConstructionMLS ID #3518961, John Young. RealTracs MLS as distributed by MLS GRID
- $414,9904 bd2 ba1.7k sqft1804 Banded Ln, Lebanon, TN 37090New ConstructionRealTracs MLS as distributed by MLS GRID
- $619,9904 bd3 ba3.1k sqft3107 Great Elm Dr, Mount Juliet, TN 37122New ConstructionMLS ID #3603239, Tracey Hightower. RealTracs MLS as distributed by MLS GRID
- $559,9003 bd3 ba2.4k sqft2468 John Dale Dr Lot A, Mount Juliet, TN 37122New ConstructionMLS ID #3548000, Katherine Blower. RealTracs MLS as distributed by MLS GRID
- $599,9004 bd3 ba2.9k sqft2900 John Dale Dr Lot R, Mount Juliet, TN 37122New ConstructionMLS ID #3548001, Katherine Blower. RealTracs MLS as distributed by MLS GRID
- $469,9904 bd4 ba2.9k sqft418 Stratford Station Dr Lot 131, Lebanon, TN 37087New ConstructionRealTracs MLS as distributed by MLS GRID
