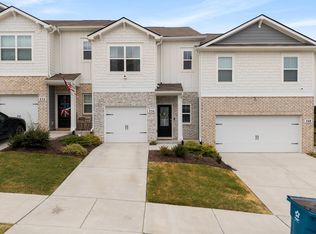
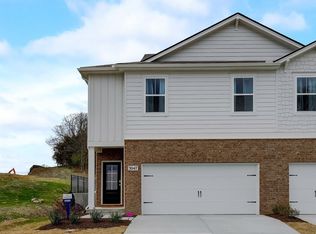
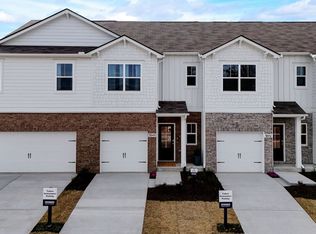
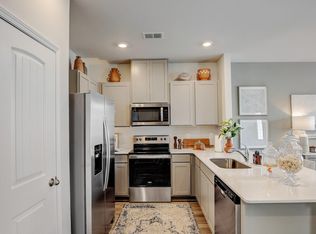
Beautiful end-unit home offers added privacy, abundant natural light, and a welcoming atmosphere. Quartz counters, white cabinets, SS appliances, smart alarm and more. This home is centrally located between Mt Juliet and Lebanon with easy access to both I-40 and I-840. Enjoy the beautifully maintained community featuring pickleball courts, a playground, and close to the shopping and more. Don't miss your opportunity to own this charming end unit in a beautifully landscaped community!
Active
$315,000
2059 Widgeon Point, Lebanon, TN 37090
3beds
1,418sqft
Townhouse, Residential, Condominium
Built in 2024
27.06 Acres Lot
$-- Zestimate®
$222/sqft
$146/mo HOA
What's special
Beautifully maintained communityQuartz countersCharming end unitAbundant natural lightWhite cabinetsBeautifully landscaped communityWelcoming atmosphere
- 5 days
- 97
- 5
Likely to sell faster than
Zillow last checked:
Listing updated:
Listed by:
Michelle Snee 615-243-9137,
Benchmark Realty, LLC 615-288-8292
Source: RealTracs MLS as distributed by MLS GRID,MLS#: 3627763
Facts & features
Interior
Bedrooms & bathrooms
- Bedrooms: 3
- Bathrooms: 3
- Full bathrooms: 2
- 1/2 bathrooms: 1
Bedroom 1
- Features: Walk-In Closet(s)
- Level: Walk-In Closet(s)
- Area: 176 Square Feet
- Dimensions: 16x11
Bedroom 2
- Area: 99 Square Feet
- Dimensions: 11x9
Bedroom 3
- Area: 45 Square Feet
- Dimensions: 9x5
Primary bathroom
- Features: Double Vanity
- Level: Double Vanity
Dining room
- Area: 45 Square Feet
- Dimensions: 9x5
Kitchen
- Features: Pantry
- Level: Pantry
Living room
- Area: 169 Square Feet
- Dimensions: 13x13
Heating
- Central, Natural Gas
Cooling
- Central Air, Electric
Appliances
- Included: Range, Dishwasher, Microwave, Refrigerator
- Laundry: Electric Dryer Hookup, Washer Hookup
Features
- Ceiling Fan(s), Entrance Foyer, Extra Closets, High Ceilings, Pantry, Smart Thermostat, Walk-In Closet(s)
- Flooring: Carpet, Laminate, Vinyl
- Basement: None
Interior area
- Total structure area: 1,418
- Total interior livable area: 1,418 sqft
- Finished area above ground: 1,418
Property
Parking
- Total spaces: 1
- Parking features: Garage Faces Front, Parking Lot
- Attached garage spaces: 1
Features
- Levels: Two
- Stories: 2
- Patio & porch: Porch, Covered, Patio
Lot
- Size: 27.06 Acres
Details
- Parcel number: 094 01402 139
- Special conditions: Standard
Construction
Type & style
- Home type: Townhouse
- Property subtype: Townhouse, Residential, Condominium
- Attached to another structure: Yes
Materials
- Hardboard Siding
Condition
- New construction: No
- Year built: 2024
Utilities & green energy
- Sewer: Public Sewer
- Water: Public
- Utilities for property: Electricity Available, Natural Gas Available, Water Available
Community & HOA
Community
- Security: Security System, Smoke Detector(s), Smart Camera(s)/Recording
- Subdivision: Addison Park
HOA
- Has HOA: Yes
- Services included: Maintenance Structure, Maintenance Grounds, Insurance
- HOA fee: $146 monthly
Location
- Region: Lebanon
Financial & listing details
- Price per square foot: $222/sqft
- Tax assessed value: $223,300
- Annual tax amount: $1,448
- Date on market: 10/28/2026
- Electric utility on property: Yes
Estimated market value
Not available
Estimated sales range
Not available
Not available
Price history
| Date | Event | Price |
|---|---|---|
| 10/28/2026 | Listed for sale | $315,000-7.4%$222/sqft |
Source:  RealTracs MLS as distributed by MLS GRID #3627763 Report a problem | ||
| 2/4/2025 | Listing removed | $339,990+6.3%$240/sqft |
Source:  DR Horton Report a problem | ||
| 1/6/2025 | Price change | $319,990-5.9%$226/sqft |
Source: RealTracs MLS as distributed by MLS GRID #2774463 Report a problem | ||
| 12/17/2024 | Listed for sale | $339,990$240/sqft |
Source: DR Horton Report a problem | ||
Public tax history
| Year | Property taxes | Tax assessment |
|---|---|---|
| 2025 | $1,448 | $55,825 |
Find assessor info on the county website
Monthly payment
Est. payment
Payment breakdown
Explore the cost of this home by adjusting the details. Changes won't be saved.Climate risks
Neighborhood: 37090
Nearby schools
Schools provided by the listing agent
- Elementary: Southside Elementary
- Middle: Southside Elementary
- High: Wilson Central High School
Source: RealTracs MLS as distributed by MLS GRID. This data may not be complete. We recommend contacting the local school district to confirm school assignments for this home.
Similar homes
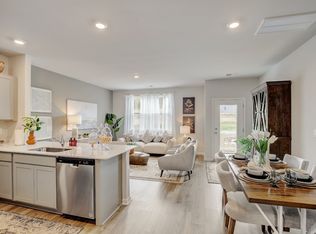
- $314,9903 bd3 ba1.4k sqft2232 Harlequin Point, Lebanon, TN 37090New Construction
 RealTracs MLS as distributed by MLS GRID
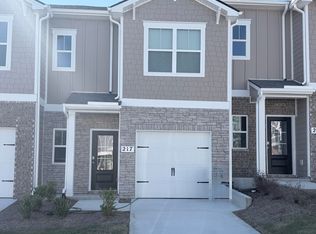
- $279,9903 bd3 ba1.4k sqft217 Redhead Ln, Lebanon, TN 37090New Construction
 RealTracs MLS as distributed by MLS GRID
- from $309,9903 bd3 ba1.4k sqftPEARSON Plan, Addison Park, Lebanon, TN 37090New Construction
 DR Horton
- $314,9903 bd3 ba1.4k sqft2230 Harlequin Point, Lebanon, TN 37090New Construction
 DR Horton
- $269,9003 bd3 ba1.4k sqft310 Sunny View Dr, Lebanon, TN 37090For SaleMLS ID #3623432, Ben Kaufman. RealTracs MLS as distributed by MLS GRID
- $339,9904 bd3 ba1.8k sqft2233 Harlequin Point, Lebanon, TN 37090New ConstructionRealTracs MLS as distributed by MLS GRID
- $279,9903 bd3 ba1.4k sqft2237 Harlequin Point, Lebanon, TN 37090New ConstructionMLS ID #3516423, Brandon Parker. RealTracs MLS as distributed by MLS GRID
- $274,9903 bd3 ba1.6k sqft528 Hartmann Landing Way, Lebanon, TN 37090New ConstructionRealTracs MLS as distributed by MLS GRID
- $315,9903 bd3 ba1.6k sqft513 Hartmann Landing Way, Lebanon, TN 37090New ConstructionRealTracs MLS as distributed by MLS GRID
- $289,9903 bd3 ba1.8k sqft141 Rosebush Ln, Lebanon, TN 37087New ConstructionRealTracs MLS as distributed by MLS GRID
- $309,9003 bd3 ba1.6k sqft464 Augustine Dr, Lebanon, TN 37087For SaleMLS ID #3596205, Amber Carlson. RealTracs MLS as distributed by MLS GRID
- $329,9003 bd3 ba1.4k sqft257 Hazel Ln, Lebanon, TN 37087For SaleMLS ID #3598318, Jessica Huggett. RealTracs MLS as distributed by MLS GRID
