A home that’s simply better than new! This beautiful, move-in-ready townhome has thoughtful upgrades already completed- Plus no one will ever build directly behind you. Enjoy the extended concrete patio overlooking peaceful common space, where you can watch the deer, grill, and entertain friends. Inside, custom shelving has been added to the pantries and primary closet, and the amount of storage throughout is exceptional. The kitchen features solid-surface countertops! The shelving in upper storage closet and custom-height barstools stay with the home! Enjoy a fun, walkable community with sidewalks, playgrounds, and even a pickleball court. Convenient to I-40, Lebanon, Mount Juliet, and Nashville. Seller is also offering $5,000 toward buyer closing costs!
Active
$305,000
250 Redhead Ln, Lebanon, TN 37090
3beds
1,418sqft
Townhouse, Residential, Condominium
Built in 2023
-- sqft lot
$-- Zestimate®
$215/sqft
$146/mo HOA
What's special
Move-in-ready townhomeWatch the deerKitchen features solid-surface countertops
- 8 days
- 71
- 4
Likely to sell faster than
Zillow last checked:
Listing updated:
Listed by:
Christa Hughes 615-525-5810,
Compass RE 615-475-5616
Source: RealTracs MLS as distributed by MLS GRID,MLS#: 3598303
Facts & features
Interior
Bedrooms & bathrooms
- Bedrooms: 3
- Bathrooms: 3
- Full bathrooms: 2
- 1/2 bathrooms: 1
Bedroom 1
- Features: Suite
- Level: Suite
- Area: 187 Square Feet
- Dimensions: 11x17
Bedroom 2
- Features: Extra Large Closet
- Level: Extra Large Closet
- Area: 99 Square Feet
- Dimensions: 11x9
Bedroom 3
- Area: 99 Square Feet
- Dimensions: 11x9
Primary bathroom
- Features: Double Vanity
- Level: Double Vanity
Dining room
- Features: Combination
- Level: Combination
- Area: 45 Square Feet
- Dimensions: 5x9
Kitchen
- Features: Pantry
- Level: Pantry
Living room
- Features: Combination
- Level: Combination
- Area: 196 Square Feet
- Dimensions: 14x14
Heating
- Central
Cooling
- Central Air
Appliances
- Included: Electric Oven, Electric Range, Dishwasher, Disposal, Microwave, Refrigerator, Stainless Steel Appliance(s)
- Laundry: Electric Dryer Hookup, Washer Hookup
Features
- Flooring: Carpet, Laminate, Vinyl
- Basement: None
Interior area
- Total structure area: 1,418
- Total interior livable area: 1,418 sqft
- Finished area above ground: 1,418
Property
Parking
- Total spaces: 1
- Parking features: Garage Door Opener, Garage Faces Front, Driveway, Parking Lot
- Attached garage spaces: 1
- Has uncovered spaces: Yes
Features
- Levels: Two
- Stories: 2
- Patio & porch: Patio
- Fencing: Partial
- Has view: Yes
Lot
- Features: Private, Zero Lot Line
- Topography: Private,Zero Lot Line
Details
- Parcel number: 094 01402 032
- Special conditions: Standard
Construction
Type & style
- Home type: Townhouse
- Property subtype: Townhouse, Residential, Condominium
- Attached to another structure: Yes
Materials
- Fiber Cement
Condition
- New construction: No
- Year built: 2023
Utilities & green energy
- Sewer: Public Sewer
- Water: Public
- Utilities for property: Water Available, Underground Utilities
Community & HOA
Community
- Security: Fire Alarm, Security System
- Subdivision: Addison Park
HOA
- Has HOA: Yes
- Amenities included: Pickleball Court(s), Playground, Sidewalks, Underground Utilities
- Services included: Maintenance Structure, Maintenance Grounds, Insurance, Recreation Facilities, Pest Control
- HOA fee: $146 monthly
Location
- Region: Lebanon
Financial & listing details
- Price per square foot: $215/sqft
- Tax assessed value: $223,700
- Annual tax amount: $1,451
- Date on market: 9/24/2026
Estimated market value
Not available
Estimated sales range
Not available
Not available
Price history
| Date | Event | Price |
|---|---|---|
| 9/24/2026 | Listed for sale | $305,000-3.8%$215/sqft |
Source:  RealTracs MLS as distributed by MLS GRID #3598303 Report a problem RealTracs MLS as distributed by MLS GRID #3598303 Report a problem | ||
| 7/29/2024 | Sold | $316,990$224/sqft |
Source: RealTracs MLS as distributed by MLS GRID #2662738 Report a problem | ||
| 6/3/2024 | Pending sale | $316,990$224/sqft |
Source: RealTracs MLS as distributed by MLS GRID #2662738 Report a problem | ||
Public tax history
| Year | Property taxes | Tax assessment |
|---|---|---|
| 2025 | $1,451 +51.8% | $55,925 +51.8% |
| 2024 | $956 | $36,850 |
Find assessor info on the county website
Monthly payment
Est. payment
Payment breakdown
Explore the cost of this home by adjusting the details. Changes won't be saved.Climate risks
Neighborhood: 37090
Nearby schools
Schools provided by the listing agent
- Elementary: Gladeville Elementary
- Middle: Gladeville Middle School
- High: Wilson Central High School
Source: RealTracs MLS as distributed by MLS GRID. This data may not be complete. We recommend contacting the local school district to confirm school assignments for this home.

Similar homes
- $314,9903 bd3 ba1.4k sqft2232 Harlequin Point, Lebanon, TN 37090New Construction

 RealTracs MLS as distributed by MLS GRID
 - $270,0003 bd3 ba1.4k sqft314 Sunnyview Dr, Lebanon, TN 37090For Sale
 MLS ID #3603472, Jordan Hooper. RealTracs MLS as distributed by MLS GRID
 - $299,4003 bd3 ba1.5k sqft418 Waterfowl Way, Lebanon, TN 37090For Sale
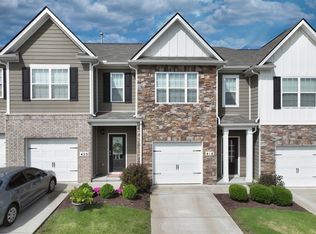 MLS ID #3276557, Heather Leifheit. RealTracs MLS as distributed by MLS GRID
 - $297,9903 bd3 ba1.4k sqft2239 Harlequin Point, Lebanon, TN 37090New Construction
 RealTracs MLS as distributed by MLS GRID
 - $294,9993 bd3 ba1.4k sqft621 Longtail Ln, Lebanon, TN 37090For SaleMLS ID #3246498, Jessica Cultra. RealTracs MLS as distributed by MLS GRID
- $295,0003 bd3 ba1.4k sqft612 Woodall Ridge Dr, Lebanon, TN 37090For SaleMLS ID #3593912, Jason Cox. RealTracs MLS as distributed by MLS GRID
- $284,5003 bd3 ba1.3k sqft2972 Mallard Dr, Lebanon, TN 37090For SaleMLS ID #3159464, Medana Hemontolor. RealTracs MLS as distributed by MLS GRID
- $284,5003 bd3 ba1.3k sqft2960 Mallard Dr, Lebanon, TN 37090For SaleMLS ID #3163447, Medana Hemontolor. RealTracs MLS as distributed by MLS GRID
- $339,9904 bd3 ba1.8k sqft2233 Harlequin Point, Lebanon, TN 37090New ConstructionRealTracs MLS as distributed by MLS GRID
- $294,9003 bd3 ba1.4k sqft411 Deer Meadow Ln, Lebanon, TN 37090For SaleMLS ID #3528358, Sherry Bowman. RealTracs MLS as distributed by MLS GRID
- $299,0003 bd3 ba1.6k sqft280 Netherlands Blvd, Lebanon, TN 37090For SaleMLS ID #3306509, Jessica A. Sullivan. RealTracs MLS as distributed by MLS GRID
- $307,5003 bd3 ba1.6k sqft316 Victoria Dr, Lebanon, TN 37090For SaleMLS ID #3592067, Michelle Kumm. RealTracs MLS as distributed by MLS GRID
- $277,9003 bd3 ba1.4k sqft310 Sunny View Dr, Lebanon, TN 37090For SaleMLS ID #3262878, Ben Kaufman. RealTracs MLS as distributed by MLS GRID
- $309,9003 bd3 ba1.6k sqft126 Bluestem Ct, Lebanon, TN 37090For SaleMLS ID #3264031, Joel Parrott. RealTracs MLS as distributed by MLS GRID
- $318,5003 bd3 ba1.6k sqft214 Netherlands Blvd, Lebanon, TN 37090For SaleMLS ID #3528815, Jan Walters, ABR, CRS, PSA. RealTracs MLS as distributed by MLS GRID
