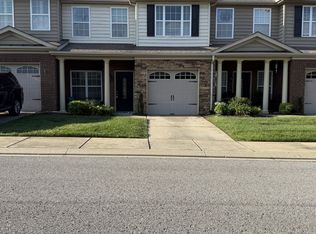
GREAT INVESTMENT OPPORTUNITY! Welcome to this beautifully maintained townhome in the desirable Woodbridge Glen community, offering 3 bedrooms, 2.5 baths, and approximately 1,363 square feet of stylish, low-maintenance living. Built in 2021, this home features a modern open-concept layout designed for both comfort and functionality. The kitchen is a standout with granite countertops, stainless steel appliances, gas stove, and ample cabinetry, flowing seamlessly into the spacious living area—perfect for entertaining or everyday living. Custom blinds throughout and included washer and dryer add convenience and move-in readiness. The thoughtfully designed floor plan includes a main-level bedroom option, while upstairs provides additional bedrooms with generous closet space. Enjoy smart home features such as smart thermostat, lighting, and security enhancements that elevate everyday living. Step outside to a private backyard backing to a tree line, complete with a patio ideal for relaxing or entertaining. Additional highlights include two dedicated parking spaces, low HOA maintenance, and access to community amenities, including a pool and playground. Conveniently located near I-40, shopping, dining, and zoned for Wilson County schools, this home offers the perfect blend of modern upgrades, privacy, and convenience. 20 min to Nashville International Airport
Active
$284,500
2960 Mallard Dr, Lebanon, TN 37090
3beds
1,363sqft
Townhouse, Residential, Condominium
Built in 2021
-- sqft lot
$-- Zestimate®
$209/sqft
$157/mo HOA
What's special
Beautifully maintained townhomeModern open-concept layoutGas stoveMain-level bedroom optionSecurity enhancementsStainless steel appliancesAmple cabinetry
- 117 days |
- 103 |
- 1 |
Likely to sell faster than
Zillow last checked:
Listing updated:
Listed by:
Medana Hemontolor 615-330-8038,
EXIT Rocky Top Realty 615-443-3130,
Judy C. Cox 615-330-7269,
EXIT Rocky Top Realty
Source: RealTracs MLS as distributed by MLS GRID,MLS#: 3163447
Facts & features
Interior
Bedrooms & bathrooms
- Bedrooms: 3
- Bathrooms: 3
- Full bathrooms: 2
- 1/2 bathrooms: 1
- Main level bedrooms: 1
Bedroom 1
- Area: 182 Square Feet
- Dimensions: 14x13
Bedroom 2
- Features: Bath
- Level: Bath
- Area: 143 Square Feet
- Dimensions: 13x11
Primary bathroom
- Features: Suite
- Level: Suite
Kitchen
- Area: 90 Square Feet
- Dimensions: 10x9
Living room
- Area: 221 Square Feet
- Dimensions: 17x13
Other
- Features: Office
- Level: Office
Heating
- Central
Cooling
- Central Air
Appliances
- Included: Gas Oven, Gas Range, Ice Maker, Microwave, Refrigerator
- Laundry: Electric Dryer Hookup, Washer Hookup
Features
- Air Filter, Smart Light(s), Smart Thermostat, Walk-In Closet(s)
- Flooring: Carpet, Laminate, Vinyl
- Basement: None
Interior area
- Total structure area: 1,363
- Total interior livable area: 1,363 sqft
- Finished area above ground: 1,363
Property
Parking
- Total spaces: 2
- Parking features: Paved
- Uncovered spaces: 2
Features
- Levels: Two
- Stories: 2
- Patio & porch: Patio, Covered, Porch
- Exterior features: Smart Lock(s)
Details
- Parcel number: 094 01410 035
- Special conditions: Standard
- Other equipment: Air Purifier
Construction
Type & style
- Home type: Townhouse
- Property subtype: Townhouse, Residential, Condominium
- Attached to another structure: Yes
Materials
- Hardboard Siding, Stone
Condition
- New construction: No
- Year built: 2021
Utilities & green energy
- Sewer: Public Sewer
- Water: Public
- Utilities for property: Water Available
Community & HOA
Community
- Security: Smoke Detector(s), Smart Camera(s)/Recording
- Subdivision: Woodbridge Glen Subdivision
HOA
- Has HOA: Yes
- Services included: Maintenance Structure, Maintenance Grounds, Insurance, Recreation Facilities
- HOA fee: $157 monthly
Location
- Region: Lebanon
Financial & listing details
- Price per square foot: $209/sqft
- Tax assessed value: $210,500
- Annual tax amount: $1,365
- Date on market: 3/26/2026
Estimated market value
Not available
Estimated sales range
Not available
Not available
Price history
| Date | Event | Price |
|---|---|---|
| 3/26/2026 | Listed for sale | $284,500-0.2%$209/sqft |
Source:  RealTracs MLS as distributed by MLS GRID #3163447 Report a problem RealTracs MLS as distributed by MLS GRID #3163447 Report a problem | ||
| 3/20/2026 | Listing removed | $285,000$209/sqft |
Source: RealTracs MLS as distributed by MLS GRID #3061767 Report a problem | ||
| 12/15/2025 | Listed for sale | $285,000-2.6%$209/sqft |
Source: RealTracs MLS as distributed by MLS GRID #3061767 Report a problem | ||
| 8/24/2024 | Listing removed | $1,800$1/sqft |
Source: Zillow Rentals Report a problem | ||
| 6/25/2024 | Listed for rent | $1,800$1/sqft |
Source: Zillow Rentals Report a problem | ||
| 4/20/2022 | Sold | $292,500+4.5%$215/sqft |
Source: RealTracs MLS as distributed by MLS GRID #2366457 Report a problem | ||
| 3/23/2022 | Pending sale | $279,900$205/sqft |
Source: RealTracs MLS as distributed by MLS GRID #2366457 Report a problem | ||
| 3/19/2022 | Listed for sale | $279,900+20.1%$205/sqft |
Source: RealTracs MLS as distributed by MLS GRID #2366457 Report a problem | ||
| 5/28/2021 | Sold | $233,090$171/sqft |
Source: Public Record Report a problem | ||
Public tax history
| Year | Property taxes | Tax assessment |
|---|---|---|
| 2025 | $1,365 | $52,625 |
| 2024 | $1,365 | $52,625 |
| 2023 | $1,365 | $52,625 |
| 2022 | $1,365 | $52,625 |
Find assessor info on the county website
Monthly payment
Est. payment
Payment breakdown
Explore the cost of this home by adjusting the details. Changes won't be saved.Climate risks
Neighborhood: 37090
Nearby schools
GreatSchools rating
- 7/10Southside Elementary SchoolGrades: PK-8Distance: 5.4 mi
- 7/10Wilson Central High SchoolGrades: 9-12Distance: 2.3 mi
- 9/10Gladeville Middle SchoolGrades: 6-8Distance: 3.9 mi
Schools provided by the listing agent
- Elementary: Gladeville Elementary
- Middle: Gladeville Middle School
- High: Wilson Central High School
Source: RealTracs MLS as distributed by MLS GRID. This data may not be complete. We recommend contacting the local school district to confirm school assignments for this home.
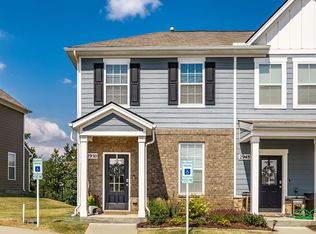
- $285,0003 bd3 ba1.4k sqft2950 Mallard Dr, Lebanon, TN 37090Sold
- $284,5003 bd3 ba1.3k sqft2972 Mallard Dr, Lebanon, TN 37090For Sale
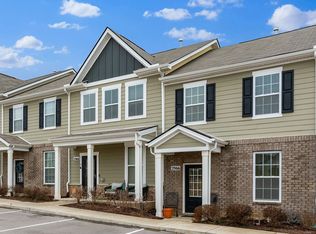
- $306,0003 bd3 ba1.3k sqft2966 Mallard Dr, Lebanon, TN 37090Sold
- $281,1003 bd3 ba1.4k sqft2944 Mallard Dr, Lebanon, TN 37090Off Market

- $299,2003 bd3 ba1.3k sqft2946 Mallard Dr, Lebanon, TN 37090Sold
- $275,0003 bd3 ba1.4k sqft2996 Mallard Dr, Lebanon, TN 37090Sold
- $274,100-- bd2 ba1.4k sqft2952 Mallard Dr, Lebanon, TN 37090Off Market
- $287,5003 bd3 ba1.3k sqft2974 Mallard Dr, Lebanon, TN 37090Off Market
A local agent can set up tours, give advice and negotiate with sellers.
A local lender can help you make sure your offer is ready when you are.
Similar homes
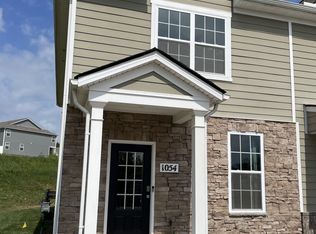
- $274,9003 bd3 ba1.4k sqft1054 Woodbridge Blvd, Lebanon, TN 37090For Sale
 MLS ID #3167840, Diana Cavender. RealTracs MLS as distributed by MLS GRID
 - $319,9003 bd3 ba1.6k sqft728 Shady Stone Way, Lebanon, TN 37090For Sale
 MLS ID #3242512, Medana Hemontolor. RealTracs MLS as distributed by MLS GRID
 - $285,0003 bd2 ba1.2k sqft2418 Ben Green Rd, Lebanon, TN 37090For Sale
 MLS ID #3229086, Tony Meyers. RealTracs MLS as distributed by MLS GRID
 - $295,0002 bd3 ba1.2k sqft211 Killian Way, Mount Juliet, TN 37122For Sale
 MLS ID #3218011, Kay S. Self. RealTracs MLS as distributed by MLS GRID
 - $280,0003 bd3 ba1.1k sqft4053 Cody Dr, La Vergne, TN 37086For SaleMLS ID #3211443, Tual K. Suan. RealTracs MLS as distributed by MLS GRID
- $284,9003 bd4 ba1.6k sqft117 Jean Alyne Dotson Dr, La Vergne, TN 37086For SaleMLS ID #3169050, Scott Martin. RealTracs MLS as distributed by MLS GRID
- $280,0002 bd3 ba1.1k sqft2145 Bayport Ave, Old Hickory, TN 37138For SaleMLS ID #3278691, Gary Ashton. RealTracs MLS as distributed by MLS GRID
- $275,0003 bd3 ba1.3k sqft4124 George Buchanan Dr, La Vergne, TN 37086For SaleMLS ID #3233201, Jennifer A. Spergl. RealTracs MLS as distributed by MLS GRID
- $292,0003 bd3 ba1.4k sqft1532 Sprucedale Dr, Antioch, TN 37013For SaleMLS ID #3231240, Fahmi Abdullah. RealTracs MLS as distributed by MLS GRID
- $299,9002 bd2 ba1.1k sqft313 Dartford Ct, Smyrna, TN 37167For SaleMLS ID #3263260, Amy R. Mabry. RealTracs MLS as distributed by MLS GRID
- $315,0003 bd3 ba1.5k sqft4202 Grapevine Loop, Smyrna, TN 37167For SaleMLS ID #3268431, Salena Scott. RealTracs MLS as distributed by MLS GRID
- $279,9003 bd3 ba1.2k sqft1520 Smoketree Rd, Antioch, TN 37013For SaleMLS ID #3231072, Susan E. Cann. RealTracs MLS as distributed by MLS GRID
- $329,9004 bd3 ba1.9k sqft258 Hazel Ln, Lebanon, TN 37087For SaleMLS ID #3242341, Richard Walden. RealTracs MLS as distributed by MLS GRID
- $--4 bd3 ba1.8k sqft4864 Peppertree Dr, Antioch, TN 37013AuctionAuction.com 2
- $394,9003 bd2 ba1.2k sqft407 Nathan Ct, Mount Juliet, TN 37122For SaleMLS ID #3251462, Ben Yousef. RealTracs MLS as distributed by MLS GRID
- $274,9993 bd2 ba1.3k sqft311 Malone Dr, Gallatin, TN 37066For SaleMLS ID #3248522, Jon Cruz. RealTracs MLS as distributed by MLS GRID
- $349,9003 bd2 ba1.2k sqft616 Niagra Ln, Murfreesboro, TN 37129For SaleMLS ID #3221817, Amber Simms. RealTracs MLS as distributed by MLS GRID
- $315,0005 bd3 ba1.9k sqft434 Rick McCormick Dr, La Vergne, TN 37086For SaleMLS ID #3250319, Albania Cruz. RealTracs MLS as distributed by MLS GRID
- $265,0002 bd2 ba1k sqft810 Neptune Ct, Smyrna, TN 37167For SaleMLS ID #3183057, Romany Gergis. RealTracs MLS as distributed by MLS GRID
- $345,0003 bd3 ba1.8k sqft5005 Percival Dr, Gallatin, TN 37066For SaleMLS ID #3278147, Tina Hochman. RealTracs MLS as distributed by MLS GRID
