Skip main navigation
Closed
  • $275,000

    2996 Mallard Dr, Lebanon, TN 37090

    3beds
    1,422sqft
    Townhouse, Residential, Condominium
    Built in 2021
    -- sqft lot
    $269,900 Zestimate®
    $193/sqft
    $1,945 Estimated rent

    Home value

    $269,900

    Estimated sales range

    Not available

    $1,945/mo

    Zestimate® history
    Loading
    Loading...

    Owner options

    List your home for rent

    $1,945/mo

    Rent Zestimate®

    Find your next renter with Zillow Rental Manager. Plus, with online applications, you can quickly screen prospective tenants – for free.

    Learn more

    $1,945/mo

    Rent Zestimate®

    Refinance and save

    $1,708/mo

    Est. payment

    Refinancing to a lower rate could help reduce your monthly payments and save thousands over the life of the loan.

    See today's rates

    $1,708/mo

    Est. payment

    Explore your selling options

    Work with a Zillow partner agent

    Leverage their expertise and Zillow's premium Showcase listings to get your home seen by more buyers.

    Get started

    List with your own agent

    Get your home in front of millions of buyers by listing it on Zillow.

    Learn how to do it

    Sell it yourself

    Take full control of how buyers see your home on Zillow by listing For Sale by Owner (FSBO).

    List your home

    What's special

    Resort-style poolElectric fireplaceGas rangeDog parksStainless steel appliancesWide sidewalksSubway tile backsplash
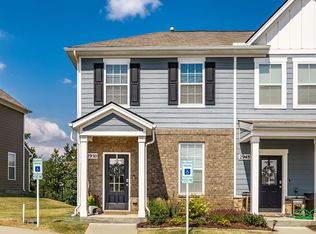
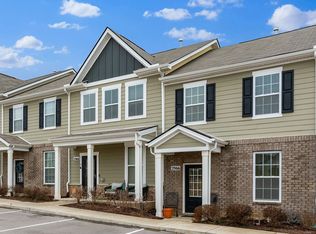
    Available for showing Friday, 11/15 -- This MOVE IN READY townhome in Woodbridge Glen offers a like new living experience. Located just off Hwy 109, the community features a resort-style pool, dog parks, wide sidewalks, and a playground. Enjoy the peaceful view of a tree line from your covered back patio. Upgrades include a subway tile backsplash, 3" blinds and an electric fireplace in the living room—perfect for cozy winter nights. The kitchen is outfitted with stainless steel appliances, a gas range, and an island with a new pendant light. The open-concept living area provides flexibility with furniture layout. The main floor includes a bedroom, while upstairs has two bedrooms, including the primary en suite. Smart alarm panel, doorbell and keyless entry convey. Just 30 minutes from Nashville, with the airport even closer, this location offers easy access to Mt. Juliet retail, historic downtown Lebanon, and Cedars of Lebanon State Park. Plus, enjoy nearby attractions like the new East Nashville Beer Works, just across the highway!

    Zillow last checked:

    Listing updated:

    Listed by:

    Laura Wall 615-861-0296,

    Keller Williams Realty

    Bought with:

    Brayden Saranto, 375964

    WEICHERT, REALTORS - The Andrews Group

    Source: RealTracs MLS as distributed by MLS GRID,MLS#: 2759636MLS Logo

    Facts & features

    Interior

    Bedrooms & bathrooms
    • Bedrooms: 3
    • Bathrooms: 3
    • Full bathrooms: 2
    • 1/2 bathrooms: 1
    • Main level bedrooms: 1
    Heating
    • Central
    Cooling
    • Central Air
    Appliances
    • Included: Dishwasher, Disposal, Ice Maker, Microwave, Refrigerator, Stainless Steel Appliance(s), Gas Oven, Gas Range
    • Laundry: Electric Dryer Hookup, Washer Hookup
    Features
    • Ceiling Fan(s), Extra Closets, Open Floorplan, Pantry
    • Flooring: Carpet, Laminate, Tile
    • Has fireplace: No
    Interior area
    • Total structure area: 1,422
    • Total interior livable area: 1,422 sqft
    • Finished area above ground: 1,422

    Property

    Parking
    • Total spaces: 2
    • Parking features: Open
    • Uncovered spaces: 2
    Features
    • Levels: Two
    • Stories: 2
    • Patio & porch: Patio, Covered, Porch
    • Pool features: Association
    Details
    • Parcel number: 094 01410 053
    • Special conditions: Standard

    Construction

    Type & style
    • Home type: Townhouse
    • Property subtype: Townhouse, Residential, Condominium
    • Attached to another structure: Yes
    Condition
    • New construction: No
    • Year built: 2021

    Utilities & green energy

    • Sewer: Public Sewer
    • Water: Public
    • Utilities for property: Water Available

    Community & HOA

    Community
    • Security: Smoke Detector(s)
    • Subdivision: Woodbridge Glen Subdivision
    HOA
    • Has HOA: Yes
    • Amenities included: Clubhouse, Dog Park, Playground, Pool, Sidewalks
    • Services included: Maintenance Grounds, Recreation Facilities, Trash
    • HOA fee: $157 monthly
    Location
    • Region: Lebanon

    Financial & listing details

    • Price per square foot: $193/sqft
    • Tax assessed value: $201,800
    • Annual tax amount: $1,309
    • Date on market: 11/15/2024

    Price history

    DateEventPrice
    12/31/2024Sold$275,000-1.8%$193/sqft
    Source: RealTracs MLS as distributed by MLS GRID #2759636 Report a problem
    11/30/2024Contingent$279,900$197/sqft
    Source: RealTracs MLS as distributed by MLS GRID #2759636 Report a problem
    11/15/2024Listed for sale$279,900$197/sqft
    Source: RealTracs MLS as distributed by MLS GRID #2759636 Report a problem

    Public tax history

    YearProperty taxesTax assessment
    2025$1,309 $50,450
    2024$1,309 $50,450
    2023$1,309 $50,450
    2022$1,309 $50,450
    Find assessor info on the county website

    Neighborhood: 37090

    Nearby schools

    GreatSchools rating
    Schools provided by the listing agent
    • Elementary: Gladeville Elementary
    • Middle: Gladeville Middle School
    • High: Wilson Central High School

    Source: RealTracs MLS as distributed by MLS GRID. This data may not be complete. We recommend contacting the local school district to confirm school assignments for this home.

    Get a cash offer in 3 minutes
    Find out how much your home could sell for in as little as 3 minutes with a no-obligation cash offer.
    Estimated market value
    $269,900
    Get a cash offer in 3 minutes
    Find out how much your home could sell for in as little as 3 minutes with a no-obligation cash offer.
    Estimated market value
    $269,900