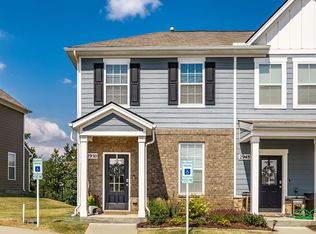
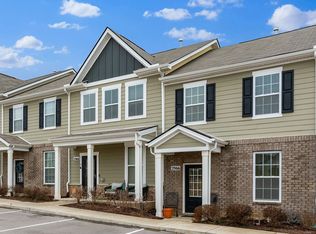
GREAT INVESTMENT OPPORTUNITY! Welcome to this better-than-new townhome located in the desirable Woodbridge Glen community in Lebanon! Built in 2021, this well-maintained 3-bedroom, 2.5-bath home offers approximately 1,363 square feet of modern, low-maintenance living with stylish upgrades throughout. The open-concept main level features a spacious living and dining area that flows seamlessly into a beautifully appointed kitchen complete with granite countertops, stainless steel appliances, and a gas stove—perfect for both everyday living and entertaining. Smart home features, custom blinds, and thoughtful finishes add convenience and comfort throughout. Upstairs, you’ll find a generous primary suite along with two additional bedrooms, offering flexibility for guests, a home office, or family needs. A convenient half bath on the main level enhances functionality. Enjoy outdoor living with a private patio backing to a peaceful tree line, providing a great space to relax or host gatherings. This home also offers dedicated parking and access to community amenities including sidewalks, playground, and pool. Ideally located just off Hwy 109 and minutes from I-40, & I-840 this home offers easy access to shopping, dining & 20 minutes to Nashville International Airport. Perfect investors, this townhome combines modern features, convenience, and a great location in one exceptional package!
Active
$284,500
2972 Mallard Dr, Lebanon, TN 37090
3beds
1,363sqft
Townhouse, Residential, Condominium
Built in 2021
-- sqft lot
$-- Zestimate®
$209/sqft
$157/mo HOA
What's special
Thoughtful finishesGas stoveStainless steel appliancesTwo additional bedroomsBeautifully appointed kitchenDedicated parkingGranite countertops
- 206 days
- 100
- 1
Zillow last checked:
Listing updated:
Listed by:
Medana Hemontolor 615-330-8038,
EXIT Rocky Top Realty 615-443-3130,
Judy C. Cox 615-330-7269,
EXIT Rocky Top Realty
Source: RealTracs MLS as distributed by MLS GRID,MLS#: 3159464
Facts & features
Interior
Bedrooms & bathrooms
- Bedrooms: 3
- Bathrooms: 3
- Full bathrooms: 2
- 1/2 bathrooms: 1
- Main level bedrooms: 1
Bedroom 1
- Features: Full Bath
- Level: Full Bath
- Area: 182 Square Feet
- Dimensions: 14x13
Bedroom 2
- Features: Bath
- Level: Bath
- Area: 143 Square Feet
- Dimensions: 13x11
Primary bathroom
- Features: Suite
- Level: Suite
Kitchen
- Features: Eat-in Kitchen
- Level: Eat-in Kitchen
- Area: 90 Square Feet
- Dimensions: 10x9
Living room
- Features: Combination
- Level: Combination
- Area: 221 Square Feet
- Dimensions: 17x13
Other
- Features: Office
- Level: Office
Heating
- Central
Cooling
- Central Air
Appliances
- Included: Gas Oven, Gas Range, Dishwasher, Disposal, ENERGY STAR Qualified Appliances, Ice Maker, Microwave, Refrigerator
- Laundry: Electric Dryer Hookup, Washer Hookup
Features
- Air Filter, Entrance Foyer, Smart Light(s), Smart Thermostat, Walk-In Closet(s)
- Flooring: Carpet, Laminate, Vinyl
- Basement: None
Interior area
- Total structure area: 1,363
- Total interior livable area: 1,363 sqft
- Finished area above ground: 1,363
Property
Parking
- Total spaces: 2
- Parking features: Paved
- Uncovered spaces: 2
Features
- Levels: Two
- Stories: 2
- Patio & porch: Patio, Covered, Porch
- Exterior features: Smart Lock(s)
Details
- Parcel number: 094 01410 041
- Special conditions: Standard
- Other equipment: Air Purifier
Construction
Type & style
- Home type: Townhouse
- Property subtype: Townhouse, Residential, Condominium
- Attached to another structure: Yes
Materials
- Hardboard Siding, Stone
Condition
- New construction: No
- Year built: 2021
Utilities & green energy
- Sewer: Public Sewer
- Water: Public
- Utilities for property: Water Available
Community & HOA
Community
- Security: Smoke Detector(s), Smart Camera(s)/Recording
- Subdivision: Woodbridge Glen Subdivision
HOA
- Has HOA: Yes
- Services included: Maintenance Structure, Maintenance Grounds, Insurance, Recreation Facilities
- HOA fee: $157 monthly
Location
- Region: Lebanon
Financial & listing details
- Price per square foot: $209/sqft
- Tax assessed value: $201,800
- Annual tax amount: $1,309
- Date on market: 3/25/2026
Estimated market value
Not available
Estimated sales range
Not available
Not available
Price history
| Date | Event | Price |
|---|---|---|
| 3/25/2026 | Listed for sale | $284,500-0.2%$209/sqft |
Source:  RealTracs MLS as distributed by MLS GRID #3159464 Report a problem RealTracs MLS as distributed by MLS GRID #3159464 Report a problem | ||
| 3/20/2026 | Listing removed | $285,000$209/sqft |
Source: RealTracs MLS as distributed by MLS GRID #3061766 Report a problem | ||
| 12/15/2025 | Listed for sale | $285,000+20.8%$209/sqft |
Source: RealTracs MLS as distributed by MLS GRID #3061766 Report a problem | ||
| 12/5/2025 | Listing removed | $1,750$1/sqft |
Source: Zillow Rentals Report a problem | ||
| 11/7/2025 | Price change | $1,750-4.1%$1/sqft |
Source: Zillow Rentals Report a problem | ||
| 10/28/2025 | Price change | $1,825-1.4%$1/sqft |
Source: Zillow Rentals Report a problem | ||
| 9/30/2025 | Price change | $1,850-2.6%$1/sqft |
Source: Zillow Rentals Report a problem | ||
| 9/5/2025 | Listed for rent | $1,900$1/sqft |
Source: Zillow Rentals Report a problem | ||
| 6/18/2021 | Sold | $235,860$173/sqft |
Source: Public Record Report a problem | ||
Public tax history
| Year | Property taxes | Tax assessment |
|---|---|---|
| 2025 | $1,309 | $50,450 |
| 2024 | $1,309 | $50,450 |
| 2023 | $1,309 | $50,450 |
| 2022 | $1,309 | $50,450 |
Find assessor info on the county website
Monthly payment
Est. payment
Payment breakdown
Explore the cost of this home by adjusting the details. Changes won't be saved.Climate risks
Neighborhood: 37090
Nearby schools
Schools provided by the listing agent
- Elementary: Gladeville Elementary
- Middle: Gladeville Middle School
- High: Wilson Central High School
Source: RealTracs MLS as distributed by MLS GRID. This data may not be complete. We recommend contacting the local school district to confirm school assignments for this home.

Similar homes
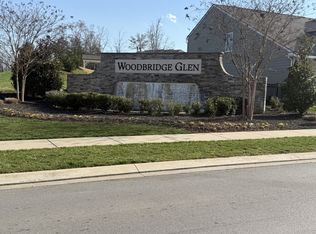
- $284,5003 bd3 ba1.3k sqft2960 Mallard Dr, Lebanon, TN 37090For Sale
 MLS ID #3163447, Medana Hemontolor. RealTracs MLS as distributed by MLS GRID
 - $249,0003 bd3 ba1.5k sqft438 Waterfowl Way #162, Lebanon, TN 37090Auction
 MLS ID #11594441, Emerson Jerry King, Williams & Williams Real Estate Auctions. My State MLS
 - $275,0003 bd2 ba1.2k sqft2418 Ben Green Rd, Lebanon, TN 37090For Sale
 MLS ID #3229086, Tony Meyers. RealTracs MLS as distributed by MLS GRID
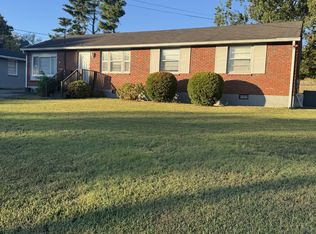
 - $289,9003 bd2 ba1.5k sqft313 Bonnaridge Dr, Hermitage, TN 37076For Sale
 MLS ID #3612652, Ben D. Bray. RealTracs MLS as distributed by MLS GRID
 - $409,5003 bd2 ba1.6k sqft243 Meandering Dr, Lebanon, TN 37090For SaleMLS ID #3611472, Robin Holman. RealTracs MLS as distributed by MLS GRID
- $410,0002 bd2 ba1.5k sqft914 Meadowcrest Way, Lebanon, TN 37090For SaleMLS ID #3506067, Karen Albright. RealTracs MLS as distributed by MLS GRID
- $280,8003 bd2 ba1.1k sqft1464 Rice Hill Cir, Antioch, TN 37013For SaleMLS ID #3621144, Andrew Austin. RealTracs MLS as distributed by MLS GRID
- $280,0003 bd2 ba1.8k sqft773 Anthony St, Gallatin, TN 37066For SaleMLS ID #3071519, Felecia Mastin. RealTracs MLS as distributed by MLS GRID
- $285,0003 bd3 ba1.5k sqft322 Negri Ct, La Vergne, TN 37086For SaleMLS ID #3319885, Ann Small. RealTracs MLS as distributed by MLS GRID
- $340,0003 bd3 ba1.8k sqft105 Floyd Jct, Lebanon, TN 37087For SaleMLS ID #3541944, Jess Woods. RealTracs MLS as distributed by MLS GRID
- $399,0002 bd2 ba1.6k sqft1559 Cedarbrooke Ln, Lebanon, TN 37090For SaleMLS ID #3314905, Amy Weist. RealTracs MLS as distributed by MLS GRID
- $279,9002 bd3 ba1.2k sqft1112 Ransom Way, Nashville, TN 37217For SaleMLS ID #3347096, Brian Vanwagoner. RealTracs MLS as distributed by MLS GRID
- $310,0003 bd3 ba1.5k sqft4155 Grapevine Loop, Smyrna, TN 37167For SaleMLS ID #3314459, Rhonda R. Berry. RealTracs MLS as distributed by MLS GRID
- $279,9002 bd2 ba1.1k sqft127 Lakebrink Dr, Nashville, TN 37214For SaleMLS ID #3159465, Medana Hemontolor. RealTracs MLS as distributed by MLS GRID
- $300,0002 bd3 ba1.1k sqft1830 Lincoya Bay Dr, Nashville, TN 37214For SaleMLS ID #2896900, Blake Davis. RealTracs MLS as distributed by MLS GRID
- $364,9003 bd3 ba1.7k sqft314 Windgrove Ter, Mount Juliet, TN 37122For SaleMLS ID #3501351, Jason Barrett. RealTracs MLS as distributed by MLS GRID
