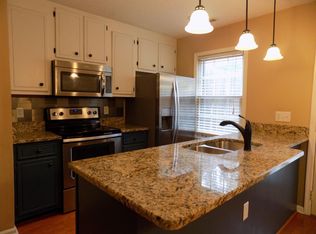
GREAT INVESTMENT OPPORTUNITY! Welcome to this charming townhome located in the desirable Villages of Larchwood community! This well-maintained property offers approximately 1,177 square feet of comfortable living space with 2 bedrooms and 1.5–2 bathrooms, providing an ideal layout for everyday living or investment potential. The main level features a spacious living area that flows into the dining space and kitchen, creating an open and functional layout perfect for entertaining. The kitchen offers ample cabinetry and workspace, while the living room provides a cozy atmosphere with abundant natural light. A convenient half bath on the main level adds functionality for guests. Upstairs, you’ll find two generously sized bedrooms offering privacy and comfort, along with easy access to a full bath. Enjoy outdoor living with a private patio area—perfect for relaxing, grilling, or hosting gatherings. Ideal for first-time buyers, downsizers, or investors, this home combines comfort, convenience, and location in one great package! This low-maintenance community offers a quiet setting while being just minutes from I-40, Nashville International Airport, shopping, dining, and parks.
Active
$279,900
127 Lakebrink Dr, Nashville, TN 37214
2beds
1,156sqft
Townhouse, Residential, Condominium
Built in 1987
1,742 Square Feet Lot
$-- Zestimate®
$242/sqft
$-- HOA
What's special
Open and functional layout
- 155 days |
- 84 |
- 1 |
Zillow last checked:
Listing updated:
Listed by:
Medana Hemontolor 615-330-8038,
EXIT Rocky Top Realty 615-443-3130,
Judy C. Cox 615-330-7269,
EXIT Rocky Top Realty
Source: RealTracs MLS as distributed by MLS GRID,MLS#: 3159465
Facts & features
Interior
Bedrooms & bathrooms
- Bedrooms: 2
- Bathrooms: 2
- Full bathrooms: 1
- 1/2 bathrooms: 1
Bedroom 1
- Area: 196 Square Feet
- Dimensions: 14x14
Bedroom 2
- Area: 130 Square Feet
- Dimensions: 10x13
Dining room
- Features: Combination
- Level: Combination
- Area: 108 Square Feet
- Dimensions: 12x9
Heating
- Central
Cooling
- Central Air
Appliances
- Included: Oven, Range, Dishwasher, Disposal, Microwave
Features
- Air Filter, Ceiling Fan(s)
- Flooring: Carpet, Wood, Tile
- Basement: None
Interior area
- Total structure area: 1,156
- Total interior livable area: 1,156 sqft
- Finished area above ground: 1,156
Property
Parking
- Total spaces: 2
- Parking features: Assigned
- Uncovered spaces: 2
Features
- Levels: Two
- Stories: 2
- Patio & porch: Patio, Porch
Lot
- Size: 1,742 Square Feet
- Dimensions: 18 x 97
Details
- Additional structures: Storage
- Parcel number: 096160A04800CO
- Special conditions: Standard
- Other equipment: Air Purifier
Construction
Type & style
- Home type: Townhouse
- Property subtype: Townhouse, Residential, Condominium
- Attached to another structure: Yes
Materials
- Brick, Wood Siding
Condition
- New construction: No
- Year built: 1987
Utilities & green energy
- Sewer: Public Sewer
- Water: Public
- Utilities for property: Water Available
Community & HOA
Community
- Security: Smoke Detector(s)
- Subdivision: Larchwood
HOA
- Has HOA: No
- Amenities included: Laundry
Location
- Region: Nashville
Financial & listing details
- Price per square foot: $242/sqft
- Tax assessed value: $282,700
- Annual tax amount: $1,966
- Date on market: 3/25/2026
Estimated market value
Not available
Estimated sales range
Not available
Not available
Price history
| Date | Event | Price |
|---|---|---|
| 4/11/2026 | Price change | $279,900+12%$242/sqft |
Source:  RealTracs MLS as distributed by MLS GRID #3159465 Report a problem RealTracs MLS as distributed by MLS GRID #3159465 Report a problem | ||
| 3/25/2026 | Listed for sale | $249,900-16.7%$216/sqft |
Source: RealTracs MLS as distributed by MLS GRID #3159465 Report a problem | ||
| 6/4/2025 | Listing removed | $1,595$1/sqft |
Source: Zillow Rentals Report a problem | ||
| 5/13/2025 | Price change | $1,595-3.3%$1/sqft |
Source: Zillow Rentals Report a problem | ||
| 2/28/2025 | Listed for rent | $1,650$1/sqft |
Source: Zillow Rentals Report a problem | ||
| 3/5/2024 | Listing removed | -- |
Source: Zillow Rentals Report a problem | ||
| 1/19/2024 | Price change | $1,650-4.3%$1/sqft |
Source: Zillow Rentals Report a problem | ||
| 10/6/2023 | Listed for rent | $1,725$1/sqft |
Source: Zillow Rentals Report a problem | ||
| 9/29/2022 | Listing removed | -- |
Source: Zillow Rental Manager Report a problem | ||
| 9/1/2022 | Listed for rent | $1,725$1/sqft |
Source: Zillow Rental Manager Report a problem | ||
| 7/8/2022 | Sold | $300,000+1.7%$260/sqft |
Source: RealTracs MLS as distributed by MLS GRID #2395880 Report a problem | ||
| 6/30/2022 | Pending sale | $295,000$255/sqft |
Source: RealTracs MLS as distributed by MLS GRID #2395880 Report a problem | ||
| 6/14/2022 | Contingent | $295,000$255/sqft |
Source: RealTracs MLS as distributed by MLS GRID #2395880 Report a problem | ||
| 6/10/2022 | Listed for sale | $295,000+186.4%$255/sqft |
Source: RealTracs MLS as distributed by MLS GRID #2395880 Report a problem | ||
| 11/4/2009 | Sold | $103,000-1%$89/sqft |
Source: Public Record Report a problem | ||
| 9/2/2009 | Listed for sale | $104,000+15.7%$90/sqft |
Source: Coldwell Banker Barnes #1113562 Report a problem | ||
| 10/31/2002 | Sold | $89,900+12.4%$78/sqft |
Source: Public Record Report a problem | ||
| 4/28/1998 | Sold | $80,000$69/sqft |
Source: Public Record Report a problem | ||
Public tax history
| Year | Property taxes | Tax assessment |
|---|---|---|
| 2025 | $1,966 +52.2% | $70,675 +59.9% |
| 2024 | $1,292 | $44,200 |
| 2023 | $1,292 | $44,200 |
| 2022 | $1,292 -1.1% | $44,200 |
| 2021 | $1,305 +14% | $44,200 +46.2% |
| 2020 | $1,145 +37.5% | $30,225 |
| 2019 | $833 | $30,225 |
| 2018 | $833 | $30,225 |
| 2017 | $833 | $30,225 +35.2% |
| 2016 | $833 -5.1% | $22,350 |
| 2015 | $877 | $22,350 |
| 2014 | $877 | $22,350 |
| 2013 | -- | $22,350 -9.4% |
| 2012 | -- | $24,675 |
| 2011 | -- | $24,675 |
| 2010 | -- | $24,675 |
| 2009 | -- | $24,675 +14.1% |
| 2008 | -- | $21,625 |
| 2007 | -- | $21,625 |
| 2006 | -- | -- |
| 2005 | -- | -- |
| 2004 | -- | -- |
| 2003 | -- | -- |
| 2002 | -- | -- |
| 2001 | -- | -- |
| 2000 | -- | -- |
Find assessor info on the county website
Monthly payment
Est. payment
Payment breakdown
Explore the cost of this home by adjusting the details. Changes won't be saved.Climate risks
Neighborhood: Villages of Larchwood
Nearby schools
GreatSchools rating
- 6/10Ruby Major Elementary SchoolGrades: PK-5Distance: 3.1 mi
- 3/10Donelson Middle SchoolGrades: 6-8Distance: 1.7 mi
- 3/10McGavock High SchoolGrades: 9-12Distance: 3.5 mi
Schools provided by the listing agent
- Elementary: Ruby Major Elementary
- Middle: Donelson Middle
- High: McGavock Comp High School
Source: RealTracs MLS as distributed by MLS GRID. This data may not be complete. We recommend contacting the local school district to confirm school assignments for this home.
- $268,7002 bd2 ba1.1k sqft129 Lakebrink Dr, Nashville, TN 37214Off Market
- $227,9002 bd1 ba1.1k sqft125 Lakebrink Dr, Nashville, TN 37214Off Market
- $224,1002 bd1 ba1.1k sqft131 Lakebrink Dr, Nashville, TN 37214Off Market
- $224,1002 bd1 ba1.1k sqft123 Lakebrink Dr, Nashville, TN 37214Off Market
- $244,0002 bd2 ba1.1k sqft133 Lakebrink Dr, Nashville, TN 37214Sold
- $250,0002 bd2 ba1.1k sqft121 Lakebrink Dr, Nashville, TN 37214Off Market
- $253,8002 bd3 ba1.3k sqft135 Lakebrink Dr, Nashville, TN 37214Off Market
- $220,0002 bd2 ba1.1k sqft119 Lakebrink Dr, Nashville, TN 37214Sold
A local agent can set up tours, give advice and negotiate with sellers.
Similar homes
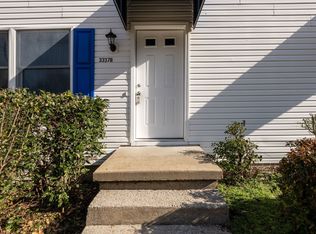
- $285,0002 bd2 ba1.2k sqft3337B Niagara Dr, Nashville, TN 37214For Sale
 MLS ID #2775963, Terry Wang. RealTracs MLS as distributed by MLS GRID
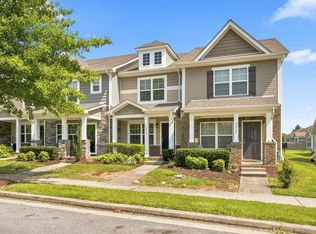
 - $314,0002 bd3 ba1.2k sqft3014 Friars Trl, Hermitage, TN 37076For Sale
 MLS ID #3516105, April Dawn Rowan. RealTracs MLS as distributed by MLS GRID
 - $--2 bd3 ba1.6k sqft141 Antler Ridge Cir, Nashville, TN 37214Auction
 Auction.com 2
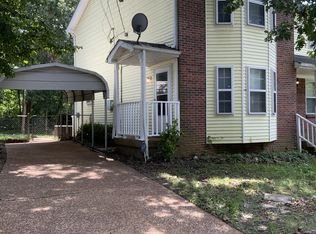
 - $209,9002 bd2 ba1k sqft1105 Waggoner Ct W, Nashville, TN 37214For Sale
 MLS ID #3336238, David Chandler Bush. RealTracs MLS as distributed by MLS GRID
 - $--3 bd2 ba1.4k sqft3868 Lake Aire Dr, Nashville, TN 37217AuctionAuction.com 2
- $290,0003 bd2 ba1.3k sqft523 Forest Pointe Pl, Antioch, TN 37013For SaleMLS ID #3320919, Delayna Keys. RealTracs MLS as distributed by MLS GRID
- $--3 bd1 ba848 sqft3032 Delta Queen Dr, Nashville, TN 37214AuctionMLS ID #3229755, Mark Wilson. RealTracs MLS as distributed by MLS GRID
- $285,0002 bd4 ba1.2k sqft1382 Rural Hill Rd Unit 314, Antioch, TN 37013For SaleMLS ID #3215832, Christina Flournoy. RealTracs MLS as distributed by MLS GRID
- $--3 bd2 ba1k sqft1024 Saddlestone Dr, Hermitage, TN 37076AuctionServiceLink Auction
- $225,0002 bd2 ba1.1k sqft102 Thistle Ln, Hermitage, TN 37076For SaleMLS ID #3250993, Lori Wood Caste. RealTracs MLS as distributed by MLS GRID
- $285,0003 bd2 ba1.2k sqft4001 Moss Rd, Antioch, TN 37013For SaleMLS ID #3510902, Milton Greene. RealTracs MLS as distributed by MLS GRID
- $329,9002 bd2 ba1.4k sqft112 Cumberland Trce, Nashville, TN 37214For SaleMLS ID #3305975, Virgil Beckham. RealTracs MLS as distributed by MLS GRID
- $274,9003 bd2 ba1.3k sqft903 Rachels Pl, Hermitage, TN 37076For SaleMLS ID #3248403, Julie Groover. RealTracs MLS as distributed by MLS GRID
- $299,0003 bd3 ba1.6k sqft3405 Old Anderson Rd Unit 102, Antioch, TN 37013For SaleMLS ID #3246611, Tonie Do. RealTracs MLS as distributed by MLS GRID
- $--3 bd2 ba1.3k sqft174 Delvin Dr, Antioch, TN 37013AuctionAuction.com 2
- $218,0002 bd2 ba1.1k sqft211 Thistle Ln, Hermitage, TN 37076For SaleMLS ID #3159986, Jacquelyn Scott. RealTracs MLS as distributed by MLS GRID
- $249,9002 bd3 ba1.2k sqft5170 Hickory Hollow Pkwy Unit 953, Antioch, TN 37013For SaleMLS ID #3309079, Reed Sircy. RealTracs MLS as distributed by MLS GRID
- $296,9002 bd3 ba1.7k sqft2303 Farrington Pl, Antioch, TN 37013For SaleMLS ID #3234839, Tondalanea Scott. RealTracs MLS as distributed by MLS GRID
- $220,0002 bd2 ba1k sqft2431 Robbie Ct, Nashville, TN 37214For SaleMLS ID #3336199, Chris Kendall. RealTracs MLS as distributed by MLS GRID
- $279,9002 bd3 ba1.2k sqft1382 Rural Hill Rd Unit 364, Antioch, TN 37013For SaleMLS ID #3288331, Flora M Love. RealTracs MLS as distributed by MLS GRID
