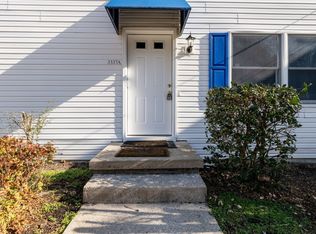
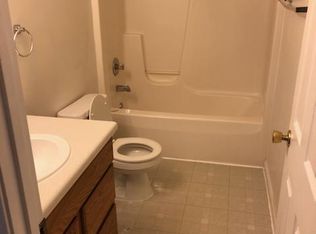
Investment opportunity!! Excellent location in Donelson, close to interstate access, a full basement underneath the unit has been pre-plumbed for a future addition. Kitchen and bathroom countertops, luxury vinyl plank floor in wet areas replaced in 2021.
Active
$285,000
3337B Niagara Dr, Nashville, TN 37214
2beds
1,242sqft
Townhouse, Residential, Condominium
Built in 1998
871 Square Feet Lot
$-- Zestimate®
$229/sqft
$-- HOA
What's special
Full basement
- 585 days |
- 45 |
- 0 |
Zillow last checked:
Listing updated:
Listed by:
Terry Wang 615-566-0104,
Wang & Co. Real Estate, LLC 615-566-0104
Source: RealTracs MLS as distributed by MLS GRID,MLS#: 2775963
Facts & features
Interior
Bedrooms & bathrooms
- Bedrooms: 2
- Bathrooms: 2
- Full bathrooms: 1
- 1/2 bathrooms: 1
Heating
- Central
Cooling
- Central Air
Appliances
- Included: Dishwasher, Disposal, Dryer, Microwave, Refrigerator, Washer, Electric Oven, Electric Range
Features
- Flooring: Wood
- Basement: Full
Interior area
- Total structure area: 1,242
- Total interior livable area: 1,242 sqft
- Finished area above ground: 1,242
Property
Parking
- Total spaces: 1
- Parking features: Garage Faces Rear
- Attached garage spaces: 1
Features
- Levels: Two
- Stories: 2
Lot
- Size: 871 Square Feet
- Features: Sloped
- Topography: Sloped
Details
- Parcel number: 096120B00200CO
- Special conditions: Owner Agent
Construction
Type & style
- Home type: Townhouse
- Property subtype: Townhouse, Residential, Condominium
- Attached to another structure: Yes
Materials
- Vinyl Siding
- Roof: Shingle
Condition
- New construction: No
- Year built: 1998
Utilities & green energy
- Sewer: Public Sewer
- Water: Public
- Utilities for property: Water Available
Community & HOA
Community
- Subdivision: 3337 Niagara Drive Townhomes
HOA
- Has HOA: No
Location
- Region: Nashville
Financial & listing details
- Price per square foot: $229/sqft
- Annual tax amount: $2,353
- Date on market: 1/8/2025
Estimated market value
Not available
Estimated sales range
Not available
Not available
Price history
| Date | Event | Price |
|---|---|---|
| 1/8/2025 | Listed for sale | $285,000+3.6%$229/sqft |
Source:  RealTracs MLS as distributed by MLS GRID #2775963 Report a problem RealTracs MLS as distributed by MLS GRID #2775963 Report a problem | ||
| 12/20/2023 | Listing removed | -- |
Source: RealTracs MLS as distributed by MLS GRID #2601299 Report a problem | ||
| 12/13/2023 | Listed for sale | $275,000+45.1%$221/sqft |
Source: RealTracs MLS as distributed by MLS GRID #2601299 Report a problem | ||
| 2/17/2021 | Sold | $189,500-5%$153/sqft |
Source: RealTracs MLS as distributed by MLS GRID #2220697 Report a problem | ||
| 1/18/2021 | Contingent | $199,500$161/sqft |
Source: RealTracs MLS as distributed by MLS GRID #2220697 Report a problem | ||
| 1/16/2021 | Listed for sale | $199,500$161/sqft |
Source: RealTracs MLS as distributed by MLS GRID #2220697 Report a problem | ||
Public tax history
Tax history is unavailable.
Monthly payment
Est. payment
Payment breakdown
Explore the cost of this home by adjusting the details. Changes won't be saved.Climate risks
Neighborhood: Waterfalls Park
Nearby schools
GreatSchools rating
- 5/10Hickman Elementary SchoolGrades: PK-5Distance: 1.3 mi
- 3/10Donelson Middle SchoolGrades: 6-8Distance: 1.4 mi
- 3/10McGavock High SchoolGrades: 9-12Distance: 3.1 mi
Schools provided by the listing agent
- Elementary: Hickman Elementary
- Middle: Donelson Middle
- High: McGavock Comp High School
Source: RealTracs MLS as distributed by MLS GRID. This data may not be complete. We recommend contacting the local school district to confirm school assignments for this home.
- $285,0002 bd2 ba1.2k sqft3337 Niagara Dr, Nashville, TN 37214For Sale
- $62,400-- bd-- ba-- sqft3337C Niagara Dr, Nashville, TN 37214Off Market
- $271,7002 bd1 ba1.3k sqft3337 Niagara Dr #B, Nashville, TN 37214Off Market
- $36,000-- bd-- ba-- sqft3333C Niagara Dr, Nashville, TN 37214Off Market
- $603,900-- bd5 ba3.2k sqft3333 Niagara Dr, Nashville, TN 37214Off Market
- $399,7004 bd3 ba2k sqft3341 Niagara Dr, Nashville, TN 37214Off Market
- $225,1003 bd2 ba3.2k sqft3333 Niagara Dr, Nashville, TN 37214Off Market
- $263,7002 bd2 ba1.2k sqft3333 Niagara Dr #B, Nashville, TN 37214Off Market
A local agent can set up tours, give advice and negotiate with sellers.
Similar homes
- $285,0002 bd2 ba1.2k sqft3337 Niagara Dr, Nashville, TN 37214For Sale
 MLS ID #2775962, Terry Wang. RealTracs MLS as distributed by MLS GRID
 - $309,9002 bd3 ba1.1k sqft1758 Lincoya Bay Dr, Nashville, TN 37214For Sale
 MLS ID #3272397, Darya Borst. RealTracs MLS as distributed by MLS GRID
 - $260,0002 bd2 ba1.4k sqft5222 Dove Trl, Hermitage, TN 37076For Sale
 MLS ID #3233988, David Huffaker. RealTracs MLS as distributed by MLS GRID
 - $--3 bd2 ba1k sqft1024 Saddlestone Dr, Hermitage, TN 37076Auction
 ServiceLink Auction
 - $289,9002 bd3 ba1.2k sqft1112 Ransom Way, Nashville, TN 37217For SaleMLS ID #3347096, Brian Vanwagoner. RealTracs MLS as distributed by MLS GRID
- $229,9002 bd3 ba1.2k sqft1215 Timber Valley Dr, Nashville, TN 37214For SaleMLS ID #3211049, Steve Koleno. RealTracs MLS as distributed by MLS GRID
- $265,9002 bd3 ba1.3k sqft1014 Halifax Ln, Antioch, TN 37013For SaleMLS ID #3502073, Tyler C. King. RealTracs MLS as distributed by MLS GRID
- $275,0003 bd2 ba1.3k sqft903 Rachels Pl, Hermitage, TN 37076For SaleMLS ID #3248403, Julie Groover. RealTracs MLS as distributed by MLS GRID
- $250,0002 bd2 ba1.1k sqft236 Thistle Ln, Hermitage, TN 37076For SaleMLS ID #3245216, Johnny Adair. RealTracs MLS as distributed by MLS GRID
- $314,9002 bd2 ba1.2k sqft814 Spence Enclave Ln, Nashville, TN 37210For SaleMLS ID #3250325, Jake Gomes. RealTracs MLS as distributed by MLS GRID
- $--2 bd3 ba1.2k sqft442 Flintlock Ct, Nashville, TN 37217AuctionAuction.com 2
- $260,0002 bd3 ba1.3k sqft2080 Nashboro Blvd, Nashville, TN 37217For SaleMLS ID #3224700, Todd Randolph. RealTracs MLS as distributed by MLS GRID
- $285,0002 bd4 ba1.2k sqft1382 Rural Hill Rd Unit 314, Antioch, TN 37013For SaleMLS ID #3215832, Christina Flournoy. RealTracs MLS as distributed by MLS GRID
- $329,9002 bd2 ba1.4k sqft112 Cumberland Trce, Nashville, TN 37214For SaleMLS ID #3305975, Virgil Beckham. RealTracs MLS as distributed by MLS GRID
- $280,0003 bd2 ba1.8k sqft309 Panamint Dr, Antioch, TN 37013For SaleMLS ID #3246012, Lana Suiter. RealTracs MLS as distributed by MLS GRID
- $295,0002 bd1 ba769 sqft1320 Tulip Grove Rd, Hermitage, TN 37076For SaleMLS ID #3147018, Jose Linares. RealTracs MLS as distributed by MLS GRID
- $198,0002 bd2 ba1.2k sqft528 Williamsburg Dr, Nashville, TN 37214For SaleMLS ID #3253614, Kristy Harris. RealTracs MLS as distributed by MLS GRID
- $--3 bd1 ba848 sqft3032 Delta Queen Dr, Nashville, TN 37214AuctionMLS ID #3229755, Mark Wilson. RealTracs MLS as distributed by MLS GRID
- $364,9003 bd3 ba1.6k sqft900 Spence Enclave Ct, Nashville, TN 37210For SaleMLS ID #3509966, Matt Pollard. RealTracs MLS as distributed by MLS GRID
- $225,0002 bd2 ba1.1k sqft102 Thistle Ln, Hermitage, TN 37076For SaleMLS ID #3250993, Lori Wood Caste. RealTracs MLS as distributed by MLS GRID
