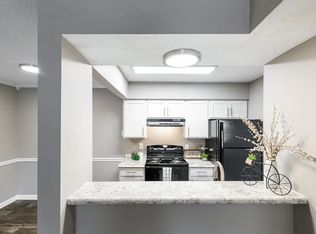
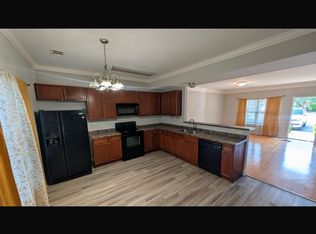
Close to Bna, hospital dam . Only 15 minutes from downtown Nashville. Great community and shopping. This place is ideal for for hosting small gathering or play for children.
Owner pays for garbage disposal.
Townhouse for rent
Street View
Accepts Zillow applications
$1,550/moFees may apply
5222 Dove Trl, Hermitage, TN 37076
2beds
1,438sqft
Price may not include required fees and charges. Price shown reflects the lease term provided. Learn more|
Townhouse
Available now
No pets
Air conditioner, central air
Hookups laundry
Off street parking
Central, forced air
What's special
- 1 day |
- -- |
- -- |
Zillow last checked:
Listing updated:
Travel times
Facts & features
Interior
Bedrooms & bathrooms
- Bedrooms: 2
- Bathrooms: 2
- Full bathrooms: 1
- 1/2 bathrooms: 1
Heating
- Central, Forced Air
Cooling
- Air Conditioner, Central Air
Appliances
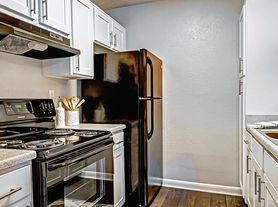
- Included: Dishwasher, Microwave Oven, Oven, Refrigerator
- Laundry: Hookups
Features
- Flooring: Hardwood
Interior area
- Total interior livable area: 1,438 sqft
Property
Parking
- Parking features: Off Street
- Details: Contact manager
Details
- Parcel number: 09805011500
Construction
Type & style
- Home type: Townhouse
- Property subtype: Townhouse
Utilities & green energy
- Utilities for property: Garbage
Building
Management
- Pets allowed: No
Community & HOA
Location
- Region: Hermitage
Financial & listing details
- Lease term: 1 Year
Nearby apartments for rent

Price history
| Date | Event | Price |
|---|---|---|
| 9/7/2026 | Price change | $1,550+106.7%$1/sqft |
Source: Zillow Rentals Report a problem | ||
| 9/4/2026 | Listing removed | $260,000$181/sqft |
Source: RealTracs MLS as distributed by MLS GRID #3233988 Report a problem | ||
| 8/14/2026 | Listed for sale | $260,000-1.9%$181/sqft |
Source:  RealTracs MLS as distributed by MLS GRID #3233988 Report a problem RealTracs MLS as distributed by MLS GRID #3233988 Report a problem | ||
| 8/6/2026 | Contingent | $265,000$184/sqft |
Source: RealTracs MLS as distributed by MLS GRID #3233988 Report a problem | ||
| 7/23/2026 | Price change | $265,000-1.9%$184/sqft |
Source: RealTracs MLS as distributed by MLS GRID #3233988 Report a problem | ||
| 7/6/2026 | Price change | $270,000-1.8%$188/sqft |
Source: RealTracs MLS as distributed by MLS GRID #3233988 Report a problem | ||
| 6/10/2026 | Listed for sale | $275,000+111.5%$191/sqft |
Source: RealTracs MLS as distributed by MLS GRID #3233988 Report a problem | ||
| 9/22/2017 | Sold | $130,000+4%$90/sqft |
Source: RealTracs MLS as distributed by MLS GRID #1856895 Report a problem | ||
| 8/23/2017 | Listed for sale | $125,000-32.8%$87/sqft |
Source: Nashville - Green Hills #1856895 Report a problem | ||
| 8/30/2013 | Listed for rent | $750+7.9%$1/sqft |
Source: Apex Ventures, Inc., REALTORS Report a problem | ||
| 2/28/2011 | Listing removed | $695 |
Source: Apex Ventures, Inc. #1245932 Report a problem | ||
| 1/29/2011 | Listed for rent | $695 |
Source: TheDailyClassifieds.Com #1245932 Report a problem | ||
| 9/5/1996 | Sold | $185,900+313.1%$129/sqft |
Source: Public Record Report a problem | ||
| 6/26/1996 | Sold | $45,000$31/sqft |
Source: Public Record Report a problem | ||
Neighborhood: Hunter's Point
Nearby schools
GreatSchools rating
- 6/10Ruby Major Elementary SchoolGrades: PK-5Distance: 0.3 mi
- 3/10Donelson Middle SchoolGrades: 6-8Distance: 4.2 mi
- 3/10McGavock High SchoolGrades: 9-12Distance: 5.6 mi