Skip main navigation
Closed
  • $370,000

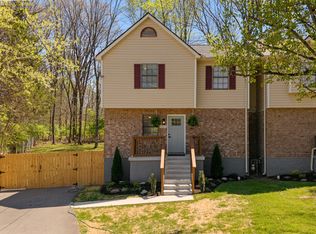
    5226 Dove Trl, Hermitage, TN 37076

    3beds
    1,400sqft
    Zero Lot Line, Residential
    Built in 1984
    10,454 Square Feet Lot
    $370,700 Zestimate®
    $264/sqft
    $2,051 Estimated rent

    Home value

    $370,700

    $352,000 - $389,000

    $2,051/mo

    Zestimate® history
    Loading
    Loading...

    Owner options

    List your home for rent

    $2,051/mo

    Rent Zestimate®

    Find your next renter with Zillow Rental Manager. Plus, with online applications, you can quickly screen prospective tenants – for free.

    Learn more

    $2,051/mo

    Rent Zestimate®

    Refinance and save

    $2,188/mo

    Est. payment

    Refinancing to a lower rate could help reduce your monthly payments and save thousands over the life of the loan.

    See today's rates

    $2,188/mo

    Est. payment

    Explore your selling options

    Work with a Zillow partner agent

    Leverage their expertise and Zillow's premium Showcase listings to get your home seen by more buyers.

    Get started

    List with your own agent

    Get your home in front of millions of buyers by listing it on Zillow.

    Learn how to do it

    Sell it yourself

    Take full control of how buyers see your home on Zillow by listing For Sale by Owner (FSBO).

    List your home

    What's special

    Charming chicken coopPrivate tree lined yardBright open layoutRaised garden bedsDedicated laundry areaModern fixturesUpdated cabinetry
    Completely updated and thoughtfully designed, this 3 bedroom, 2 bath home offers a bright, open layout with elevated finishes and a seamless indoor outdoor flow. Step inside to a spacious living area with soaring ceilings and a wall of windows that flood the home with natural light. The 15ft + tall ceilings is complimented by an open concept kitchen & living room which are both stylish and functional, featuring updated cabinetry, sleek Black Leather countertops, designer lighting, and a large 8ft+ Kitchen island with seating perfect for everyday living, dining and entertaining. Both bathrooms have been fully renovated with custom tile work, modern fixtures, and spa like finishes, including a beautifully tiled walk in shower. The home also includes a dedicated laundry area and a custom closet organization system that maximizes storage and functionality. Out back, the oversized deck extends your living space and overlooks a private, tree lined yard. The backyard is truly special complete with raised garden beds, a charming chicken coop, and plenty of room to relax, garden, or entertain. Every detail has been updated, offering a true turnkey opportunity in a setting that feels both private and connected. MULTIPLE OFFERS RECEIVED HIGHEST AND BEST PLEASE ! We look forward to working together !

    Zillow last checked:

    Listing updated:

    Listed by:

    Jaden Ismael Porto 615-579-5376,

    William Wilson Homes

    Bought with:

    Laura Wall, 336404

    Keller Williams Realty

    Source: RealTracs MLS as distributed by MLS GRID,MLS#: 3164221MLS Logo

    Facts & features

    Interior

    Bedrooms & bathrooms
    • Bedrooms: 3
    • Bathrooms: 2
    • Full bathrooms: 2
    • Main level bedrooms: 2
    Heating
    • Central, Electric
    Cooling
    • Ceiling Fan(s), Central Air, Electric
    Appliances
    • Included: Built-In Electric Oven, Built-In Electric Range, Dishwasher, Disposal, Dryer, ENERGY STAR Qualified Appliances, Freezer, Indoor Grill, Ice Maker, Microwave, Refrigerator, Stainless Steel Appliance(s)
    • Laundry: Electric Dryer Hookup, Washer Hookup
    Features
    • Bookcases, Built-in Features, Ceiling Fan(s), Extra Closets, High Ceilings, Open Floorplan, Smart Thermostat, Walk-In Closet(s), High Speed Internet
    • Basement: Crawl Space
    Interior area
    • Total structure area: 1,400
    • Total interior livable area: 1,400 sqft
    • Finished area above ground: 1,400

    Property

    Parking
    • Total spaces: 6
    • Parking features: Driveway, Gravel
    • Uncovered spaces: 6
    Features
    • Levels: Two
    • Stories: 2
    Lot
    • Size: 10,454 Square Feet
    • Dimensions: 23 x 184
    Details
    • Parcel number: 09805011600
    • Special conditions: Standard
    • Other equipment: Air Purifier, Satellite Dish

    Construction

    Type & style
    • Home type: SingleFamily
    • Property subtype: Zero Lot Line, Residential
    Materials
    • Aluminum Siding, Brick
    Condition
    • New construction: No
    • Year built: 1984

    Utilities & green energy

    • Sewer: None
    • Water: Public
    • Utilities for property: Electricity Available, Water Available, Cable Connected

    Community & HOA

    Community
    • Subdivision: Hunters Point
    HOA
    • Has HOA: No
    Location
    • Region: Hermitage

    Financial & listing details

    • Price per square foot: $264/sqft
    • Tax assessed value: $216,100
    • Annual tax amount: $1,503
    • Date on market: 3/27/2026
    • Electric utility on property: Yes

    Price history

    DateEventPrice
    4/15/2026Sold$370,000+5.7%$264/sqft
    Source: RealTracs MLS as distributed by MLS GRID #3164221 Report a problem
    4/14/2026Pending sale$350,000$250/sqft
    Source: RealTracs MLS as distributed by MLS GRID #3164221 Report a problem
    3/29/2026Contingent$350,000$250/sqft
    Source: RealTracs MLS as distributed by MLS GRID #3164221 Report a problem
    3/28/2026Listed for sale$350,000+94.4%$250/sqft
    Source: RealTracs MLS as distributed by MLS GRID #3164221 Report a problem
    8/19/2022Sold$180,000+9.1%$129/sqft
    Source: Public Record Report a problem
    1/14/2022Sold$165,000-2.9%$118/sqft
    Source: RealTracs MLS as distributed by MLS GRID #2308797 Report a problem
    11/24/2021Pending sale$169,900$121/sqft
    Source: RealTracs MLS as distributed by MLS GRID #2308797 Report a problem
    11/19/2021Listed for sale$169,900+80.7%$121/sqft
    Source: RealTracs MLS as distributed by MLS GRID #2308797 Report a problem
    12/20/2005Sold$94,000+51.6%$67/sqft
    Source: Public Record Report a problem
    7/21/1997Sold$62,000+24%$44/sqft
    Source: Public Record Report a problem
    4/22/1997Sold$50,000$36/sqft
    Source: Public Record Report a problem

    Public tax history

    YearProperty taxesTax assessment
    2025$1,503 +43.5%$54,025 +50.7%
    2024$1,048 $35,850
    2023$1,048 $35,850
    2022$1,048 -1%$35,850
    2021$1,059 +15.7%$35,850 +48.4%
    2020$915 +37.5%$24,150
    2019$665 $24,150
    2018$665 +67.4%$24,150
    2017$397 -40.3%$24,150 +17.2%
    2016$665 +2.9%$20,600
    2015$646 -20%$20,600
    2014$808 $20,600
    2013-- $20,600 +13.2%
    2012-- $18,200
    2011-- $18,200
    2010-- $18,200
    2009-- $18,200 -5.1%
    2008-- $19,175
    2007-- $19,175
    2006-- --
    2005-- --
    2004-- --
    2003-- --
    2002-- --
    2001-- --
    2000-- --
    Find assessor info on the county website

    Neighborhood: Hunter's Point

    Nearby schools

    GreatSchools rating
    Schools provided by the listing agent
    • Elementary: Ruby Major Elementary
    • Middle: Donelson Middle
    • High: McGavock Comp High School

    Source: RealTracs MLS as distributed by MLS GRID. This data may not be complete. We recommend contacting the local school district to confirm school assignments for this home.

    Get a cash offer in 3 minutes
    Find out how much your home could sell for in as little as 3 minutes with a no-obligation cash offer.
    Estimated market value
    $370,700
    Get a cash offer in 3 minutes
    Find out how much your home could sell for in as little as 3 minutes with a no-obligation cash offer.
    Estimated market value
    $370,700