Skip main navigation
Closed
  • $330,000

    5225 Dove Trl, Hermitage, TN 37076

    3beds
    1,388sqft
    Zero Lot Line, Residential
    Built in 1984
    0.31 Acres Lot
    $330,000 Zestimate®
    $238/sqft
    $2,135 Estimated rent

    Home value

    $330,000

    $314,000 - $347,000

    $2,135/mo

    Zestimate® history
    Loading
    Loading...

    Owner options

    List your home for rent

    $2,135/mo

    Rent Zestimate®

    Find your next renter with Zillow Rental Manager. Plus, with online applications, you can quickly screen prospective tenants – for free.

    Learn more

    $2,135/mo

    Rent Zestimate®

    Refinance and save

    $1,951/mo

    Est. payment

    Refinancing to a lower rate could help reduce your monthly payments and save thousands over the life of the loan.

    See today's rates

    $1,951/mo

    Est. payment

    Explore your selling options

    Work with a Zillow partner agent

    Leverage their expertise and Zillow's premium Showcase listings to get your home seen by more buyers.

    Get started

    List with your own agent

    Get your home in front of millions of buyers by listing it on Zillow.

    Learn how to do it

    Sell it yourself

    Take full control of how buyers see your home on Zillow by listing For Sale by Owner (FSBO).

    List your home

    What's special

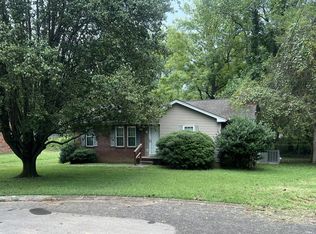
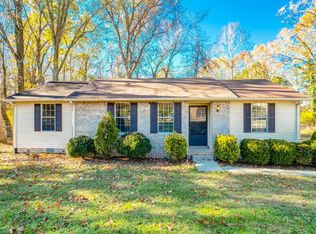
    Welcome to this beautifully updated home in the heart of Hermitage, where thoughtful design meets everyday functionality. From the moment you walk in, you’re greeted with a light-filled, open layout that feels both airy and inviting. The main living space is anchored by a cozy fireplace and framed by large windows that bring in an abundance of natural light, highlighting the fresh finishes and warm-toned flooring throughout. The kitchen is truly the heart of the home featuring expansive cabinetry, generous counter space, a large island, and stylish lighting that makes it as functional as it is visually appealing. Whether you're hosting or enjoying a quiet night in, this space was designed to bring people together. Just off the kitchen, a dedicated dining area offers the perfect spot for everyday meals or entertaining. Upstairs, you’ll find three spacious bedrooms, including a serene primary suite with a beautifully updated bathroom. Both full bathrooms have been tastefully renovated with clean, modern finishes, creating a fresh and elevated feel throughout. Closet organization systems have been thoughtfully added, making storage simple and efficient. Another standout feature of this home is the oversized mudroom—complete with custom built-ins that add both charm and practicality for daily living. Step outside to a massive, fully fenced backyard that offers endless possibilities. Whether you're hosting around the fire pit, relaxing on the deck, or simply enjoying the privacy, this outdoor space is hard to find and even harder to beat. With every detail thoughtfully updated and designed for modern living, this home offers the perfect combination of style, space, and functionality—all in a convenient Hermitage location.

    Zillow last checked:

    Listing updated:

    Listed by:

    Jaden Ismael Porto 615-579-5376,

    William Wilson Homes

    Bought with:

    Parker Bohn, 374471

    Wilson Group Real Estate

    Source: RealTracs MLS as distributed by MLS GRID,MLS#: 3164929MLS Logo

    Facts & features

    Interior

    Bedrooms & bathrooms
    • Bedrooms: 3
    • Bathrooms: 3
    • Full bathrooms: 2
    • 1/2 bathrooms: 1
    Heating
    • Central
    Cooling
    • Central Air
    Appliances
    • Included: Oven, Dishwasher, Microwave, Refrigerator, Stainless Steel Appliance(s), Washer
    Features
    • Flooring: Tile, Vinyl
    • Basement: Crawl Space,None
    • Number of fireplaces: 1
    Interior area
    • Total structure area: 1,388
    • Total interior livable area: 1,388 sqft
    • Finished area above ground: 1,388

    Property

    Features
    • Levels: One
    • Stories: 2
    • Fencing: Back Yard
    Lot
    • Size: 0.31 Acres
    • Dimensions: 19 x 203
    Details
    • Parcel number: 09805011700
    • Special conditions: Standard

    Construction

    Type & style
    • Home type: SingleFamily
    • Property subtype: Zero Lot Line, Residential
    Materials
    • Brick, Vinyl Siding
    Condition
    • New construction: No
    • Year built: 1984

    Utilities & green energy

    • Sewer: Public Sewer
    • Water: Public
    • Utilities for property: Water Available

    Community & HOA

    Community
    • Subdivision: Hunters Point
    HOA
    • Has HOA: No
    Location
    • Region: Hermitage

    Financial & listing details

    • Price per square foot: $238/sqft
    • Tax assessed value: $245,300
    • Annual tax amount: $2,730
    • Date on market: 3/30/2026

    Price history

    DateEventPrice
    6/9/2026Sold$330,000+1.5%$238/sqft
    Source: RealTracs MLS as distributed by MLS GRID #3164929 Report a problem
    4/22/2026Contingent$325,000$234/sqft
    Source: RealTracs MLS as distributed by MLS GRID #3164929 Report a problem
    4/9/2026Listed for sale$325,000+58.5%$234/sqft
    Source: RealTracs MLS as distributed by MLS GRID #3164929 Report a problem
    10/4/2022Sold$205,000+83%$148/sqft
    Source: Public Record Report a problem
    7/13/2016Sold$112,000-6.6%$81/sqft
    Source: RealTracs MLS as distributed by MLS GRID #1734177 Report a problem
    6/1/2016Listed for sale$119,900+26.3%$86/sqft
    Source: Reliant Realty ERA Powered #1734177 Report a problem
    1/1/2015Listing removed$94,900$68/sqft
    Source: Benchmark Realty, LLC #1565189 Report a problem
    8/6/2014Listed for sale$94,900+30.2%$68/sqft
    Source: The Dream Team Mt Juliet, LLC #1565189 Report a problem
    9/17/2003Sold$72,900+4.9%$53/sqft
    Source: Public Record Report a problem
    9/23/1998Sold$69,500+16%$50/sqft
    Source: Public Record Report a problem
    9/23/1994Sold$59,900$43/sqft
    Source: Public Record Report a problem

    Public tax history

    YearProperty taxesTax assessment
    2025$2,730 +41.5%$98,120 +48.6%
    2024$1,930 $66,040
    2023$1,930 +60%$66,040 +60%
    2022$1,206 -1%$41,275
    2021$1,219 +14.6%$41,275 +47%
    2020$1,063 +37.5%$28,075
    2019$773 $28,075
    2018$773 $28,075
    2017$773 $28,075 +20.4%
    2016$773 -15.5%$23,325
    2015$915 $23,325
    2014$915 $23,325
    2013-- $23,325 +3.9%
    2012-- $22,450
    2011-- $22,450
    2010-- $22,450
    2009-- $22,450 -5.1%
    2008-- $23,650
    2007-- $23,650
    2006-- --
    2005-- --
    2004-- --
    2003-- --
    2002-- --
    2001-- --
    2000-- --
    Find assessor info on the county website

    Neighborhood: Hunter's Point

    Nearby schools

    GreatSchools rating
    Schools provided by the listing agent
    • Elementary: Ruby Major Elementary
    • Middle: Donelson Middle
    • High: McGavock Comp High School

    Source: RealTracs MLS as distributed by MLS GRID. This data may not be complete. We recommend contacting the local school district to confirm school assignments for this home.

    Get a cash offer in 3 minutes
    Find out how much your home could sell for in as little as 3 minutes with a no-obligation cash offer.
    Estimated market value
    $330,000
    Get a cash offer in 3 minutes
    Find out how much your home could sell for in as little as 3 minutes with a no-obligation cash offer.
    Estimated market value
    $330,000