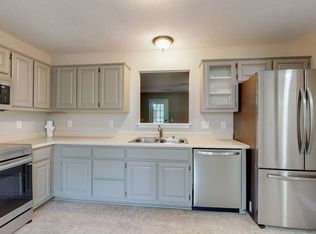
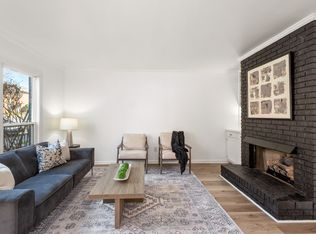
A charming 2‑bedroom Nashville retreat in Donelson awaits, featuring newly installed flooring, freshly painted walls and ceilings, and a cozy fireplace for chilly evenings. Also, no HOA!! The home has a remodeled Jack‑and‑Jill bathroom upstairs and a convenient half‑bath for guests downstairs. Sip morning coffee on the upstairs balcony, amidst dappled light and birdsong, then unwind on the covered deck — great for socializing, relaxation, or alfresco eating. The kitchen boasts ample storage with freshly painted cabinets and a spacious pantry. Perfectly situated, the property is minutes from I‑40, the airport, and downtown Nashville, while the Greenway Trail and Elm Hill Marina are each just a five‑minute drive away, providing easy access for biking, dog‑park activities, running, fishing, and boating. This blend of modern comforts and natural serenity makes it a rare find—tour it today.
Active
Price cut: $5K (7/17)
$229,900
1215 Timber Valley Dr, Nashville, TN 37214
2beds
1,210sqft
:
Get pre-qualified$1,419/mo
Townhouse, Residential, Condominium
Built in 1984
4,791 Square Feet Lot
$-- Zestimate®
$190/sqft
$-- HOA
What's special
Cozy fireplaceSpacious pantryDappled light and birdsongNewly installed flooring
- 79 days |
- 493 |
- 32 |
Zillow last checked:
Listing updated:
Listed by:
Steve Koleno 804-656-5007,
Beycome Brokerage Realty, LLC 804-656-5007
Source: RealTracs MLS as distributed by MLS GRID,MLS#: 3211049
Facts & features
Interior
Bedrooms & bathrooms
- Bedrooms: 2
- Bathrooms: 3
- Full bathrooms: 1
- 1/2 bathrooms: 2
Bedroom 1
- Features: Walk-In Closet(s)
- Level: Walk-In Closet(s)
- Area: 169 Square Feet
- Dimensions: 13x13
Bedroom 2
- Features: Walk-In Closet(s)
- Level: Walk-In Closet(s)
- Area: 143 Square Feet
- Dimensions: 13x11
Kitchen
- Features: Eat-in Kitchen
- Level: Eat-in Kitchen
- Area: 195 Square Feet
- Dimensions: 15x13
Living room
- Features: Separate
- Level: Separate
- Area: 240 Square Feet
- Dimensions: 16x15
Heating
- Central
Cooling
- Central Air
Appliances
- Included: Electric Oven, Electric Range, Range, Dishwasher, Disposal, Refrigerator
- Laundry: Electric Dryer Hookup, Washer Hookup
Features
- Ceiling Fan(s), Pantry, High Speed Internet
- Flooring: Carpet, Luxury Vinyl
- Basement: Crawl Space
- Number of fireplaces: 1
- Fireplace features: Wood Burning
Interior area
- Total structure area: 1,210
- Total interior livable area: 1,210 sqft
- Finished area above ground: 1,210
Property
Parking
- Total spaces: 2
- Parking features: Open
- Uncovered spaces: 2
Features
- Levels: Two
- Stories: 2
- Patio & porch: Deck
Lot
- Size: 4,791 Square Feet
Details
- Parcel number: 10812016600
- Special conditions: Standard
Construction
Type & style
- Home type: Townhouse
- Property subtype: Townhouse, Residential, Condominium
- Attached to another structure: Yes
Materials
- Brick, Vinyl Siding
Condition
- New construction: No
- Year built: 1984
Utilities & green energy
- Sewer: Public Sewer
- Water: Public
- Utilities for property: Water Available, Cable Connected
Community & HOA
Community
- Subdivision: B East Lake
HOA
- Has HOA: No
Location
- Region: Nashville
Financial & listing details
- Price per square foot: $190/sqft
- Tax assessed value: $239,400
- Annual tax amount: $1,665
- Date on market: 5/13/2026
Estimated market value
Not available
Estimated sales range
Not available
Not available
Price history
| Date | Event | Price |
|---|---|---|
| 7/17/2026 | Price change | $229,900-2.1%$190/sqft |
Source:  RealTracs MLS as distributed by MLS GRID #3211049 Report a problem RealTracs MLS as distributed by MLS GRID #3211049 Report a problem | ||
| 7/7/2026 | Price change | $234,900-2.1%$194/sqft |
Source: RealTracs MLS as distributed by MLS GRID #3211049 Report a problem | ||
| 6/9/2026 | Price change | $239,900-1.2%$198/sqft |
Source: RealTracs MLS as distributed by MLS GRID #3211049 Report a problem | ||
| 5/26/2026 | Price change | $242,900-2.8%$201/sqft |
Source: RealTracs MLS as distributed by MLS GRID #3211049 Report a problem | ||
| 5/13/2026 | Listed for sale | $249,900-2%$207/sqft |
Source: RealTracs MLS as distributed by MLS GRID #3211049 Report a problem | ||
| 4/10/2026 | Listing removed | $254,990$211/sqft |
Source: RealTracs MLS as distributed by MLS GRID #3155004 Report a problem | ||
| 3/20/2026 | Listed for sale | $254,990+91.7%$211/sqft |
Source: RealTracs MLS as distributed by MLS GRID #3155004 Report a problem | ||
| 11/5/2025 | Listing removed | $1,569$1/sqft |
Source: Zillow Rentals Report a problem | ||
| 10/1/2025 | Price change | $1,569-1.9%$1/sqft |
Source: Zillow Rentals Report a problem | ||
| 8/2/2025 | Price change | $1,599-3%$1/sqft |
Source: Zillow Rentals Report a problem | ||
| 6/28/2025 | Price change | $1,649-2.9%$1/sqft |
Source: Zillow Rentals Report a problem | ||
| 6/22/2025 | Price change | $1,699+1.4%$1/sqft |
Source: Zillow Rentals Report a problem | ||
| 6/17/2025 | Price change | $1,675-1.4%$1/sqft |
Source: Zillow Rentals Report a problem | ||
| 6/10/2025 | Price change | $1,699-2.9%$1/sqft |
Source: Zillow Rentals Report a problem | ||
| 6/7/2025 | Listed for rent | $1,749+29.7%$1/sqft |
Source: Zillow Rentals Report a problem | ||
| 10/1/2021 | Listing removed | -- |
Source: Zillow Rental Manager Report a problem | ||
| 9/14/2021 | Price change | $1,349-1.9%$1/sqft |
Source: Zillow Rental Manager Report a problem | ||
| 8/28/2021 | Price change | $1,375-1.4%$1/sqft |
Source: Zillow Rental Manager Report a problem | ||
| 8/13/2021 | Price change | $1,395+1.5%$1/sqft |
Source: Zillow Rental Manager Report a problem | ||
| 8/1/2021 | Price change | $1,375+1.9%$1/sqft |
Source: Zillow Rental Manager Report a problem | ||
| 7/21/2021 | Listed for rent | $1,350+14.9%$1/sqft |
Source: Zillow Rental Manager Report a problem | ||
| 11/1/2018 | Listing removed | $1,175$1/sqft |
Source: Middle Tennessee Realty Group, Inc. #1981112 Report a problem | ||
| 9/23/2018 | Listed for rent | $1,175$1/sqft |
Source: Middle Tennessee Realty Group, Inc. #1973413 Report a problem | ||
| 9/6/2017 | Listing removed | $1,175$1/sqft |
Source: Middle Tennessee Realty Group, Inc. #1853094 Report a problem | ||
| 8/5/2017 | Listed for rent | $1,175$1/sqft |
Source: Zillow Rental Manager Report a problem | ||
| 8/4/2017 | Sold | $133,000+137.1%$110/sqft |
Source: RealTracs MLS as distributed by MLS GRID #1830461 Report a problem | ||
| 9/2/2010 | Sold | $56,100-10.2%$46/sqft |
Source: Public Record Report a problem | ||
| 2/19/2010 | Sold | $62,463-8.1%$52/sqft |
Source: Public Record Report a problem | ||
| 9/26/1997 | Sold | $68,000$56/sqft |
Source: Public Record Report a problem | ||
Public tax history
| Year | Property taxes | Tax assessment |
|---|---|---|
| 2025 | $1,665 +30.7% | $59,850 +37.3% |
| 2024 | $1,274 | $43,600 |
| 2023 | $1,274 | $43,600 |
| 2022 | $1,274 -1.1% | $43,600 |
| 2021 | $1,288 +18.4% | $43,600 +51.9% |
| 2020 | $1,087 +37.5% | $28,700 |
| 2019 | $791 | $28,700 |
| 2018 | $791 | $28,700 |
| 2017 | $791 | $28,700 +43.3% |
| 2016 | $791 +0.6% | $20,025 |
| 2015 | $786 | $20,025 |
| 2014 | $786 | $20,025 |
| 2013 | -- | $20,025 -7.5% |
| 2012 | -- | $21,650 |
| 2011 | -- | $21,650 |
| 2010 | -- | $21,650 |
| 2009 | -- | $21,650 +5.9% |
| 2008 | -- | $20,450 |
| 2007 | -- | $20,450 |
| 2006 | -- | -- |
| 2005 | -- | -- |
| 2004 | -- | -- |
| 2003 | -- | -- |
| 2002 | -- | -- |
| 2001 | -- | -- |
| 2000 | -- | -- |
Find assessor info on the county website
Monthly payment
Est. payment
Payment breakdown
Explore the cost of this home by adjusting the details. Changes won't be saved.Climate risks
Neighborhood: 37214
Nearby schools
GreatSchools rating
- 5/10Hickman Elementary SchoolGrades: PK-5Distance: 2.4 mi
- 3/10Donelson Middle SchoolGrades: 6-8Distance: 2.4 mi
- 3/10McGavock High SchoolGrades: 9-12Distance: 4.2 mi
Schools provided by the listing agent
- Elementary: Hickman Elementary
- Middle: Donelson Middle
- High: McGavock Comp High School
Source: RealTracs MLS as distributed by MLS GRID. This data may not be complete. We recommend contacting the local school district to confirm school assignments for this home.
- $245,3002 bd2 ba1.2k sqft1217 Timber Valley Dr, Nashville, TN 37214Off Market
- $234,5002 bd2 ba1.3k sqft1213 Timber Valley Dr, Nashville, TN 37214Off Market
- $267,2003 bd2 ba1.2k sqft1219 Timber Valley Dr, Nashville, TN 37214Off Market
- $305,0003 bd3 ba1.4k sqft1211 Timber Valley Dr, Nashville, TN 37214Sold
- $279,5002 bd2 ba1.1k sqft1221 Timber Valley Dr, Nashville, TN 37214Off Market
- $203,3003 bd2 ba1k sqft3306 Quail View Dr, Nashville, TN 37214Off Market
- $223,6003 bd2 ba1k sqft3310 Quail View Dr, Nashville, TN 37214Off Market
- $282,6003 bd3 ba1.4k sqft1209 Timber Valley Dr, Nashville, TN 37214Off Market
A local agent can set up tours, give advice and negotiate with sellers.
Similar homes
- $240,0003 bd2 ba1k sqft3201 E Lake Dr, Nashville, TN 37214For Sale

 MLS ID #3231233, Kevin Kral. RealTracs MLS as distributed by MLS GRID
 - $224,0002 bd2 ba1.3k sqft513 Williamsburg Dr, Nashville, TN 37214For Sale
 MLS ID #3255193, Ashley Russo. RealTracs MLS as distributed by MLS GRID
 - $198,0002 bd2 ba1.2k sqft528 Williamsburg Dr, Nashville, TN 37214For Sale
 MLS ID #3253614, Kristy Harris. RealTracs MLS as distributed by MLS GRID
 - $224,9003 bd3 ba1.5k sqft3880 Priest Lake Dr APT 34, Nashville, TN 37217For Sale
 MLS ID #3263153, Gary Ashton. RealTracs MLS as distributed by MLS GRID
 - $239,9002 bd3 ba1.2k sqft704 Flintlock Ct, Nashville, TN 37217For SaleMLS ID #3232549, Jessica Gentry. RealTracs MLS as distributed by MLS GRID
- $239,0003 bd3 ba1.2k sqft2830 Lake Forest Dr, Nashville, TN 37217For SaleMLS ID #3164761, Monique Westbrooks. RealTracs MLS as distributed by MLS GRID
- $240,0003 bd2 ba1.2k sqft112 Lake Forest Ct, Nashville, TN 37217For SaleMLS ID #3247177, Lloyd McDonald. RealTracs MLS as distributed by MLS GRID
- $225,0002 bd2 ba1k sqft430 Claircrest Dr, Antioch, TN 37013For SaleMLS ID #3305407, Fulong (Kintar) Qiao. RealTracs MLS as distributed by MLS GRID
- $247,5002 bd2 ba1k sqft222 Hickory Hill Ct, Nashville, TN 37214For SaleMLS ID #3072867, Rebecca Schnarr. RealTracs MLS as distributed by MLS GRID
- $239,0002 bd1 ba1k sqft126 Five Oaks Dr, Nashville, TN 37217For SaleMLS ID #3305881, Chris Micheal Hulsey. RealTracs MLS as distributed by MLS GRID
- $240,0002 bd2 ba1.2k sqft4316 Baton Rouge Dr, Hermitage, TN 37076For SaleMLS ID #3247659, Lisa Marie Wilkins. RealTracs MLS as distributed by MLS GRID
- $229,0002 bd2 ba1k sqft442 Claircrest Dr, Antioch, TN 37013For SaleMLS ID #3248106, Matthew Ciramella. RealTracs MLS as distributed by MLS GRID
- $237,0002 bd2 ba1k sqft806 Holder Ct, Nashville, TN 37217For SaleMLS ID #3181798, Alejandro Mercado. RealTracs MLS as distributed by MLS GRID
- $235,0003 bd3 ba1.7k sqft413 Oak Forge Dr, Antioch, TN 37013For SaleMLS ID #3165324, Richard F Bryan. RealTracs MLS as distributed by MLS GRID
- $335,0002 bd2 ba1.4k sqft220 Riverstone Ct, Nashville, TN 37214For SaleMLS ID #3250335, Stephanie Crawford. RealTracs MLS as distributed by MLS GRID
- $264,9002 bd2 ba1.5k sqft129 Pepper Ridge Cir, Antioch, TN 37013For SaleMLS ID #3255067, Wayne Weaver. RealTracs MLS as distributed by MLS GRID
- $218,0002 bd2 ba1k sqft460 Claircrest Dr, Antioch, TN 37013For SaleMLS ID #3185166, Jacquelyn Scott. RealTracs MLS as distributed by MLS GRID
- $249,9003 bd3 ba1.4k sqft2940 Baby Ruth Ln Unit 13, Antioch, TN 37013For SaleMLS ID #3272154, Kelli Wagner. RealTracs MLS as distributed by MLS GRID
- $274,9002 bd2 ba1.2k sqft3171 Kinwood Dr, Antioch, TN 37013For SaleMLS ID #3264095, Kirollos Foukih. RealTracs MLS as distributed by MLS GRID
- $229,0002 bd2 ba1.1k sqft254 Mayflower Ln N, Madison, TN 37115For SaleMLS ID #3256526, Jenny Norris Light. RealTracs MLS as distributed by MLS GRID
