Come check out this stunning newly renovated Townhome. Close to great shopping, Restaurants, and Entertainment. New appliances, Paint, LVP floors. This one is a great place to call home.
Active
Price cut: $5K (7/8)
$229,000
442 Claircrest Dr, Antioch, TN 37013
2beds
1,087sqft
:
Get pre-qualified$1,563/mo
Townhouse, Residential, Condominium
Built in 1987
435 Square Feet Lot
$-- Zestimate®
$211/sqft
$150/mo HOA
What's special
Lvp floorsNew appliances
- 41 days |
- 186 |
- 20 |
Zillow last checked:
Listing updated:
Listed by:
Matthew Ciramella 615-476-7356,
Keller Williams Realty - Lebanon 615-547-6378
Source: RealTracs MLS as distributed by MLS GRID,MLS#: 3248106
Facts & features
Interior
Bedrooms & bathrooms
- Bedrooms: 2
- Bathrooms: 2
- Full bathrooms: 1
- 1/2 bathrooms: 1
Bedroom 1
- Features: Full Bath
- Level: Full Bath
- Area: 182 Square Feet
- Dimensions: 13x14
Bedroom 2
- Area: 150 Square Feet
- Dimensions: 10x15
Primary bathroom
- Features: Double Vanity
- Level: Double Vanity
Kitchen
- Features: Eat-in Kitchen
- Level: Eat-in Kitchen
- Area: 165 Square Feet
- Dimensions: 11x15
Living room
- Features: Separate
- Level: Separate
- Area: 224 Square Feet
- Dimensions: 14x16
Heating
- Central
Cooling
- Central Air
Appliances
- Included: Electric Oven, Cooktop, Electric Range, Dishwasher, Disposal, Refrigerator, Stainless Steel Appliance(s)
- Laundry: Electric Dryer Hookup, Washer Hookup
Features
- Air Filter, Ceiling Fan(s), Pantry, High Speed Internet
- Flooring: Carpet, Laminate, Tile
- Basement: None
- Number of fireplaces: 1
- Fireplace features: Living Room, Wood Burning
Interior area
- Total structure area: 1,087
- Total interior livable area: 1,087 sqft
- Finished area above ground: 1,087
Property
Features
- Levels: Two
- Stories: 2
- Patio & porch: Patio
Lot
- Size: 435 Square Feet
- Features: Private
- Topography: Private
Details
- Additional structures: Storage
- Parcel number: 162010B02500CO
- Special conditions: Standard
- Other equipment: Air Purifier
Construction
Type & style
- Home type: Townhouse
- Architectural style: Traditional
- Property subtype: Townhouse, Residential, Condominium
- Attached to another structure: Yes
Materials
- Brick, Vinyl Siding
Condition
- New construction: No
- Year built: 1987
Utilities & green energy
- Sewer: Public Sewer
- Water: Public
- Utilities for property: Water Available
Community & HOA
Community
- Security: Smoke Detector(s)
- Subdivision: Clairmont
HOA
- Has HOA: Yes
- Services included: Maintenance Structure, Maintenance Grounds, Trash
- HOA fee: $150 monthly
- Second HOA fee: $450 one time
Location
- Region: Antioch
Financial & listing details
- Price per square foot: $211/sqft
- Tax assessed value: $230,700
- Annual tax amount: $1,623
- Date on market: 6/24/2026
Estimated market value
Not available
Estimated sales range
Not available
Not available
Price history
| Date | Event | Price |
|---|---|---|
| 7/8/2026 | Price change | $229,000-2.1%$211/sqft |
Source:  RealTracs MLS as distributed by MLS GRID #3248106 Report a problem RealTracs MLS as distributed by MLS GRID #3248106 Report a problem | ||
| 6/24/2026 | Listed for sale | $234,000+178.6%$215/sqft |
Source: RealTracs MLS as distributed by MLS GRID #3248106 Report a problem | ||
| 2/4/2004 | Sold | $84,000+31.3%$77/sqft |
Source: Public Record Report a problem | ||
| 10/30/2003 | Sold | $64,000-21.6%$59/sqft |
Source: Public Record Report a problem | ||
| 5/22/2003 | Sold | $81,636+4.7%$75/sqft |
Source: Public Record Report a problem | ||
| 12/30/1996 | Sold | $78,000$72/sqft |
Source: Public Record Report a problem | ||
Public tax history
| Year | Property taxes | Tax assessment |
|---|---|---|
| 2025 | $1,623 +25.9% | $57,675 +45.6% |
| 2024 | $1,289 | $39,625 |
| 2023 | $1,289 | $39,625 |
| 2022 | $1,289 -1% | $39,625 |
| 2021 | $1,303 +32.5% | $39,625 +70.1% |
| 2020 | $983 +33.8% | $23,300 |
| 2019 | $735 | $23,300 |
| 2018 | $735 +0% | $23,300 |
| 2017 | $735 | $23,300 +30.9% |
| 2016 | $735 -8.6% | $17,800 |
| 2015 | $804 | $17,800 |
| 2014 | $804 | $17,800 |
| 2013 | -- | $17,800 -18.7% |
| 2012 | -- | $21,900 |
| 2011 | -- | $21,900 |
| 2010 | -- | $21,900 |
| 2009 | -- | $21,900 +6.1% |
| 2008 | -- | $20,650 |
| 2007 | -- | $20,650 |
| 2006 | -- | -- |
| 2005 | -- | -- |
| 2004 | -- | -- |
| 2003 | -- | -- |
| 2002 | -- | -- |
| 2001 | -- | -- |
| 2000 | -- | -- |
Find assessor info on the county website
Monthly payment
Est. payment
Payment breakdown
Explore the cost of this home by adjusting the details. Changes won't be saved.Climate risks
Neighborhood: 37013
Nearby schools
GreatSchools rating
- 3/10Cole Elementary SchoolGrades: PK-5Distance: 0.3 mi
- 3/10Antioch Middle SchoolGrades: 6-8Distance: 1.8 mi
- 2/10Cane Ridge High SchoolGrades: 9-12Distance: 5 mi
Schools provided by the listing agent
- Elementary: Cole Elementary
- Middle: Antioch Middle
- High: Cane Ridge High School
Source: RealTracs MLS as distributed by MLS GRID. This data may not be complete. We recommend contacting the local school district to confirm school assignments for this home.
- $238,5002 bd2 ba1k sqft441 Claircrest Dr, Antioch, TN 37013Sold

- $219,8002 bd2 ba1k sqft443 Claircrest Dr, Antioch, TN 37013Off Market

- $184,9002 bd2 ba1k sqft440 Claircrest Dr, Antioch, TN 37013Off Market

- $226,0002 bd2 ba1k sqft444 Claircrest Dr, Antioch, TN 37013Sold
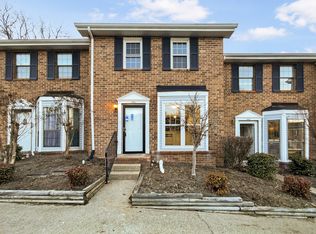
- $225,2002 bd2 ba1k sqft445 Claircrest Dr #445, Antioch, TN 37013Off Market
- $212,5002 bd2 ba1k sqft445 Claircrest Dr, Antioch, TN 37013Off Market
- $205,3002 bd1 ba1k sqft439 Claircrest Dr, Antioch, TN 37013Off Market
- $205,1002 bd2 ba1k sqft438 Claircrest Dr, Antioch, TN 37013Off Market
A local agent can set up tours, give advice and negotiate with sellers.
A local lender can help you make sure your offer is ready when you are.
Similar homes
- $225,0002 bd2 ba1k sqft430 Claircrest Dr, Antioch, TN 37013For Sale

 MLS ID #3305407, Fulong (Kintar) Qiao. RealTracs MLS as distributed by MLS GRID
 - $218,0002 bd2 ba1k sqft460 Claircrest Dr, Antioch, TN 37013For Sale
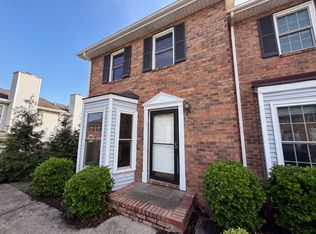 MLS ID #3185166, Jacquelyn Scott. RealTracs MLS as distributed by MLS GRID
 - $239,0002 bd2 ba1.1k sqft3109 Justin Towne Ct, Antioch, TN 37013For Sale
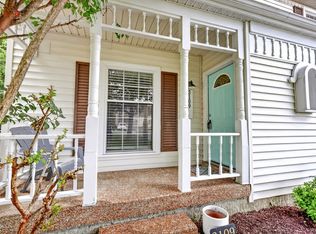 MLS ID #3320989, Chip Kerr. RealTracs MLS as distributed by MLS GRID
 - $253,0003 bd3 ba1.5k sqft2012 Ethan Ln, Antioch, TN 37013For Sale
 MLS ID #3318766, Fred R. Brooks. RealTracs MLS as distributed by MLS GRID
 - $215,0002 bd2 ba1.1k sqft403 Oak Forge Dr, Antioch, TN 37013For SaleMLS ID #3282512, Vikki Williams. RealTracs MLS as distributed by MLS GRID
- $240,0002 bd3 ba1.4k sqft5828 Monroe Xing, Antioch, TN 37013For SaleMLS ID #3245736, Grayson Phillips. RealTracs MLS as distributed by MLS GRID
- $254,9002 bd2 ba1.5k sqft129 Pepper Ridge Cir, Antioch, TN 37013For SaleMLS ID #3255067, Wayne Weaver. RealTracs MLS as distributed by MLS GRID
- $234,9002 bd3 ba1.2k sqft211 Oak Grove Dr, Nashville, TN 37217For SaleMLS ID #3305564, Westin Brown. RealTracs MLS as distributed by MLS GRID
- $240,0002 bd3 ba1.2k sqft520 Bradburn Village Cir, Antioch, TN 37013For SaleMLS ID #3216694, Bobby Smith. RealTracs MLS as distributed by MLS GRID
- $250,0002 bd3 ba1.1k sqft1515 Sprucedale Dr, Antioch, TN 37013For SaleMLS ID #3245375, DONNA CHARMAINE SHEPHERD. RealTracs MLS as distributed by MLS GRID
- $269,0003 bd3 ba1.4k sqft5170 Hickory Hollow Pkwy Unit 227, Antioch, TN 37013For SaleMLS ID #3318924, Chris Hodges. RealTracs MLS as distributed by MLS GRID
- $274,9002 bd2 ba1.2k sqft3171 Kinwood Dr, Antioch, TN 37013For SaleMLS ID #3264095, Kirollos Foukih. RealTracs MLS as distributed by MLS GRID
- $239,9002 bd3 ba1.2k sqft704 Flintlock Ct, Nashville, TN 37217For SaleMLS ID #3232549, Jessica Gentry. RealTracs MLS as distributed by MLS GRID
- $255,0002 bd3 ba1.5k sqft5830 Monroe Xing, Antioch, TN 37013For SaleMLS ID #3133178, Erin Holloway. RealTracs MLS as distributed by MLS GRID
- $220,0002 bd2 ba1k sqft510 Thomas Jefferson Cir, Madison, TN 37115For SaleMLS ID #3232166, Bobby Hill. RealTracs MLS as distributed by MLS GRID
- $215,0002 bd2 ba1.2k sqft523 Williamsburg Dr, Nashville, TN 37214For SaleMLS ID #3279258, Karla Frieson. RealTracs MLS as distributed by MLS GRID
- $229,9002 bd3 ba1.2k sqft1215 Timber Valley Dr, Nashville, TN 37214For SaleMLS ID #3211049, Steve Koleno. RealTracs MLS as distributed by MLS GRID
- $286,9902 bd2 ba1k sqft123 McMurray Cir, Nashville, TN 37211For SaleMLS ID #3171009, Isam Aziz. RealTracs MLS as distributed by MLS GRID
- $224,9003 bd3 ba1.5k sqft3880 Priest Lake Dr APT 34, Nashville, TN 37217For SaleMLS ID #3263153, Gary Ashton. RealTracs MLS as distributed by MLS GRID
- $214,0002 bd2 ba1.3k sqft513 Williamsburg Dr, Nashville, TN 37214For SaleMLS ID #3255193, Ashley Russo. RealTracs MLS as distributed by MLS GRID
