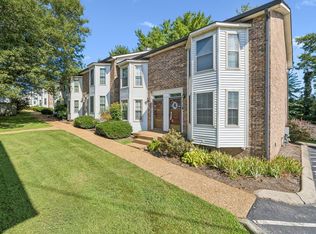
Back on the Market and Move-In Ready! This updated 2-bedroom, 1.5-bath townhome-style condo offers comfort, convenience, and great outdoor living spaces.
Fresh paint and durable LVP flooring create a bright, modern feel throughout. The inviting living room features a cozy fireplace and built-in bookcase, adding both character and functionality. The kitchen is equipped with stainless steel appliances, making meal preparation a breeze.
Step outside to enjoy the spacious upper and lower decks—perfect for entertaining, relaxing, or enjoying your morning coffee. An added bonus is the versatile concrete basement area, ideal for storage, a hobby space, workout area, or playroom.
Don't miss this opportunity to own a well-maintained condo with thoughtful updates and extra space in a convenient location close to I-65.
Active
$220,000
510 Thomas Jefferson Cir, Madison, TN 37115
2beds
1,078sqft
:
Get pre-qualified$1,558/mo
Townhouse, Residential, Condominium
Built in 1986
435 Square Feet Lot
$-- Zestimate®
$204/sqft
$200/mo HOA
What's special
Cozy fireplaceFresh paintDurable lvp flooringBuilt-in bookcaseBright modern feel throughout
- 23 hours |
- 21 |
- 2 |
Zillow last checked:
Listing updated:
Listed by:
Bobby Hill 615-300-0107,
Crye-Leike, Inc., REALTORS 615-391-9080
Source: RealTracs MLS as distributed by MLS GRID,MLS#: 3232166
Facts & features
Interior
Bedrooms & bathrooms
- Bedrooms: 2
- Bathrooms: 2
- Full bathrooms: 1
- 1/2 bathrooms: 1
Bedroom 1
- Area: 182 Square Feet
- Dimensions: 14x13
Bedroom 2
- Area: 143 Square Feet
- Dimensions: 13x11
Kitchen
- Features: Eat-in Kitchen
- Level: Eat-in Kitchen
- Area: 143 Square Feet
- Dimensions: 13x11
Living room
- Area: 252 Square Feet
- Dimensions: 18x14
Heating
- Central, Electric
Cooling
- Central Air, Electric
Appliances
- Included: Built-In Electric Oven, Electric Range, Dishwasher, Disposal
Features
- Bookcases, Ceiling Fan(s), Pantry
- Flooring: Laminate
- Basement: Partially Finished
- Number of fireplaces: 1
- Fireplace features: Living Room
Interior area
- Total structure area: 1,078
- Total interior livable area: 1,078 sqft
- Finished area above ground: 1,078
Property
Parking
- Total spaces: 2
- Parking features: Assigned
- Uncovered spaces: 2
Features
- Levels: Two
- Stories: 2
- Patio & porch: Porch
- Exterior features: Balcony
Lot
- Size: 435 Square Feet
Details
- Parcel number: 034050A03400CO
- Special conditions: Standard
Construction
Type & style
- Home type: Townhouse
- Architectural style: Colonial
- Property subtype: Townhouse, Residential, Condominium
- Attached to another structure: Yes
Materials
- Brick, Vinyl Siding
- Roof: Shingle
Condition
- New construction: No
- Year built: 1986
Utilities & green energy
- Sewer: Public Sewer
- Water: Public
- Utilities for property: Electricity Available, Water Available
Community & HOA
Community
- Subdivision: Monticello Manor
HOA
- Has HOA: Yes
- Services included: Maintenance Structure, Trash
- HOA fee: $200 monthly
Location
- Region: Madison
Financial & listing details
- Price per square foot: $204/sqft
- Tax assessed value: $237,000
- Annual tax amount: $1,949
- Date on market: 8/4/2026
- Electric utility on property: Yes
Estimated market value
Not available
Estimated sales range
Not available
Not available
Price history
| Date | Event | Price |
|---|---|---|
| 8/4/2026 | Listed for sale | $220,000$204/sqft |
Source:  RealTracs MLS as distributed by MLS GRID #3232166 Report a problem RealTracs MLS as distributed by MLS GRID #3232166 Report a problem | ||
| 7/26/2026 | Contingent | $220,000$204/sqft |
Source: RealTracs MLS as distributed by MLS GRID #3232166 Report a problem | ||
| 6/8/2026 | Listed for sale | $220,000$204/sqft |
Source: RealTracs MLS as distributed by MLS GRID #3232166 Report a problem | ||
| 6/8/2026 | Listing removed | $220,000$204/sqft |
Source: RealTracs MLS as distributed by MLS GRID #3170007 Report a problem | ||
| 5/15/2026 | Listed for sale | $220,000$204/sqft |
Source: RealTracs MLS as distributed by MLS GRID #3170007 Report a problem | ||
| 5/4/2026 | Contingent | $220,000$204/sqft |
Source: RealTracs MLS as distributed by MLS GRID #3170007 Report a problem | ||
| 4/26/2026 | Price change | $220,000-4.3%$204/sqft |
Source: RealTracs MLS as distributed by MLS GRID #3170007 Report a problem | ||
| 4/9/2026 | Listed for sale | $230,000+125.5%$213/sqft |
Source: RealTracs MLS as distributed by MLS GRID #3170007 Report a problem | ||
| 7/17/2018 | Sold | $102,000+24.4%$95/sqft |
Source: Public Record Report a problem | ||
| 4/11/2014 | Sold | $82,000-1.1%$76/sqft |
Source: Public Record Report a problem | ||
| 10/28/2013 | Listing removed | $82,900$77/sqft |
Source: Crye-Leike, Inc., REALTORS #1476707 Report a problem | ||
| 8/17/2013 | Listed for sale | $82,900+14.6%$77/sqft |
Source: Crye-Leike #1476707 Report a problem | ||
| 6/29/2000 | Sold | $72,360+23.7%$67/sqft |
Source: Public Record Report a problem | ||
| 4/18/1996 | Sold | $58,500$54/sqft |
Source: Public Record Report a problem | ||
Public tax history
| Year | Property taxes | Tax assessment |
|---|---|---|
| 2025 | $1,949 +60% | $59,250 +76.6% |
| 2024 | $1,218 -0.4% | $33,550 |
| 2023 | $1,223 | $33,550 |
| 2022 | $1,223 -0.8% | $33,550 |
| 2021 | $1,233 +17.4% | $33,550 +50.1% |
| 2020 | $1,050 +28.2% | $22,350 |
| 2019 | $819 +4.6% | $22,350 |
| 2018 | $783 | $22,350 |
| 2017 | -- | $22,350 +13.7% |
| 2016 | $616 -20.1% | $19,650 |
| 2015 | $771 | $19,650 |
| 2014 | $771 | $19,650 |
| 2013 | -- | $19,650 -3.7% |
| 2012 | -- | $20,400 |
| 2011 | -- | $20,400 |
| 2010 | -- | $20,400 |
| 2009 | -- | $20,400 +11.5% |
| 2008 | -- | $18,300 |
| 2007 | -- | $18,300 |
| 2006 | -- | -- |
| 2005 | -- | -- |
| 2004 | -- | -- |
| 2003 | -- | -- |
| 2002 | -- | -- |
| 2001 | -- | -- |
| 2000 | -- | -- |
Find assessor info on the county website
Monthly payment
Est. payment
Payment breakdown
Explore the cost of this home by adjusting the details. Changes won't be saved.Climate risks
Neighborhood: 37115
Nearby schools
GreatSchools rating
- 4/10Gateway Elementary SchoolGrades: PK-5Distance: 0.1 mi
- 3/10Goodlettsville Middle SchoolGrades: 6-8Distance: 1.8 mi
- 4/10Hunters Lane Comp High SchoolGrades: 9-12Distance: 2.6 mi
Schools provided by the listing agent
- Elementary: Gateway Elementary
- Middle: Goodlettsville Middle
- High: Hunters Lane Comp High School
Source: RealTracs MLS as distributed by MLS GRID. This data may not be complete. We recommend contacting the local school district to confirm school assignments for this home.
- $209,4002 bd2 ba1k sqft508 Thomas Jefferson Cir, Madison, TN 37115Off Market

- $216,0002 bd2 ba1k sqft512 Thomas Jefferson Cir, Madison, TN 37115Off Market
- $202,8002 bd1 ba1k sqft506 Thomas Jefferson Cir, Madison, TN 37115Off Market
- $235,1002 bd2 ba1.4k sqft514 Thomas Jefferson Cir, Madison, TN 37115Off Market
- $206,2002 bd1 ba1k sqft504 Thomas Jefferson Cir, Madison, TN 37115Off Market
- $206,0002 bd1 ba1k sqft502 Thomas Jefferson Cir, Madison, TN 37115Off Market
- $206,7002 bd1 ba1k sqft500 Thomas Jefferson Cir, Madison, TN 37115Off Market
- $202,4002 bd1 ba1k sqft516 Thomas Jefferson Cir, Madison, TN 37115Off Market
A local agent can set up tours, give advice and negotiate with sellers.
A local lender can help you make sure your offer is ready when you are.
Similar homes
- $200,0002 bd2 ba952 sqft1519 Meadow Bend Dr, Madison, TN 37115For Sale

 MLS ID #3322319, Bernie Gallerani. RealTracs MLS as distributed by MLS GRID
 - $229,0002 bd2 ba1.1k sqft254 Mayflower Ln N, Madison, TN 37115For Sale
 MLS ID #3256526, Jenny Norris Light. RealTracs MLS as distributed by MLS GRID
 - $255,0002 bd1 ba1k sqft250 Sanders Ferry Rd APT 50, Hendersonville, TN 37075For Sale
 MLS ID #3312489, Lindsay Smith. RealTracs MLS as distributed by MLS GRID
 - $229,0003 bd3 ba1.3k sqft1301 Neelys Bend Rd #29, Madison, TN 37115For Sale
 MLS ID #3251687, Danny McCall. RealTracs MLS as distributed by MLS GRID
 - $229,0002 bd3 ba1.2k sqft328 Hickory Pl, Nashville, TN 37214For SaleMLS ID #3312557, Dawn Franklin. RealTracs MLS as distributed by MLS GRID
- $199,9002 bd2 ba1.1k sqft103 Coventry Woods Dr, Madison, TN 37115For SaleMLS ID #3245240, Joy Shin. RealTracs MLS as distributed by MLS GRID
- $252,0002 bd3 ba1.3k sqft112 Cobblestone Place Dr, Goodlettsville, TN 37072For SaleMLS ID #3177859, Fred Moore. RealTracs MLS as distributed by MLS GRID
- $214,9002 bd2 ba1k sqft430 Walton Ferry Rd APT 1607, Hendersonville, TN 37075For SaleMLS ID #3205393, Amy Weist. RealTracs MLS as distributed by MLS GRID
- $175,0002 bd2 ba1.1k sqft555 N Dupont Ave #D-92, Madison, TN 37115For SaleMLS ID #3181732, Jasmine Kelley. RealTracs MLS as distributed by MLS GRID
- $225,0002 bd2 ba1k sqft430 Claircrest Dr, Antioch, TN 37013For SaleMLS ID #3305407, Fulong (Kintar) Qiao. RealTracs MLS as distributed by MLS GRID
- $264,9002 bd2 ba1.1k sqft101 Ellington Pl, Madison, TN 37115For SaleMLS ID #3181408, Shelby Mischke. RealTracs MLS as distributed by MLS GRID
- $264,9003 bd3 ba1.1k sqft109 Summerlake Pl, Hendersonville, TN 37075For SaleMLS ID #3247011, Robert Salmons. RealTracs MLS as distributed by MLS GRID
- $239,9002 bd2 ba1k sqft205 Edgewood Dr, Hendersonville, TN 37075For SaleMLS ID #3200213, Gary Ashton. RealTracs MLS as distributed by MLS GRID
- $329,9002 bd2 ba1.3k sqft1126 Apple Valley Rd, Madison, TN 37115For SaleMLS ID #3178938, Debra Allen. RealTracs MLS as distributed by MLS GRID
- $259,9002 bd3 ba1.1k sqft2426 Sayerville Ave, Old Hickory, TN 37138For SaleMLS ID #3262581, Sarah Evans. RealTracs MLS as distributed by MLS GRID
- $239,0002 bd2 ba1.1k sqft3109 Justin Towne Ct, Antioch, TN 37013For SaleMLS ID #3320989, Chip Kerr. RealTracs MLS as distributed by MLS GRID
- $214,0002 bd2 ba1.3k sqft513 Williamsburg Dr, Nashville, TN 37214For SaleMLS ID #3255193, Ashley Russo. RealTracs MLS as distributed by MLS GRID
- $218,0002 bd2 ba1k sqft460 Claircrest Dr, Antioch, TN 37013For SaleMLS ID #3185166, Jacquelyn Scott. RealTracs MLS as distributed by MLS GRID
- $240,0002 bd2 ba1.2k sqft4316 Baton Rouge Dr, Hermitage, TN 37076For SaleMLS ID #3247659, Lisa Marie Wilkins. RealTracs MLS as distributed by MLS GRID
- $215,0002 bd2 ba1.1k sqft403 Oak Forge Dr, Antioch, TN 37013For SaleMLS ID #3282512, Vikki Williams. RealTracs MLS as distributed by MLS GRID
