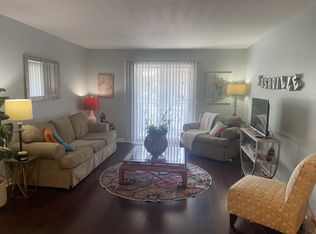
Welcome to this 2-bedroom, 2-bath condominium tucked away in the heart of Madison, TN. Thoughtfully updated, this inviting home offers a perfect blend of comfort, style, and convenience in a desirable location just minutes from downtown Nashville. Step inside to an open-concept layout featuring rich hardwood floors throughout and a seamless flow between living, dining, and kitchen space. The updated kitchen is complete with a central island, abundant cabinetry, and a sleek tile backsplash that adds a modern touch. Both bedrooms are generously sized, complemented by two full bathrooms that provide flexibility for residents and guests alike. Enjoy your own private balcony deck - perfect for quiet mornings or relaxing evenings in a peaceful setting. Located directly across the street from the Madison Community Center and Park, complete with tennis and basketball courts, a soccer field, playground and more! Minutes from Nashville, Old Hickory Beach, shopping, dining, and everyday conveniences, this home offers unmatched accessibility. Whether you're a first-time buyer, downsizing, or seeking a low-maintenance investment, this well-kept condo is an exceptional opportunity in one of Madison’s growing areas. Schedule your private tour today!
Active
Price cut: $6.1K (8/5)
$168,900
555 N Dupont Ave #D-92, Madison, TN 37115
2beds
1,110sqft
:
Get pre-qualified$1,497/mo
Apartment, Residential, Condominium
Built in 1985
-- sqft lot
$-- Zestimate®
$152/sqft
$398/mo HOA
What's special
Peaceful settingPrivate balcony deckCentral islandOpen-concept layoutUpdated kitchenAbundant cabinetryThoughtfully updated
- 105 days |
- 416 |
- 31 |
Zillow last checked:
Listing updated:
Listed by:
Jasmine Kelley 931-297-8334,
Elam Real Estate 615-890-1222
Source: RealTracs MLS as distributed by MLS GRID,MLS#: 3181732
Facts & features
Interior
Bedrooms & bathrooms
- Bedrooms: 2
- Bathrooms: 2
- Full bathrooms: 2
- Main level bedrooms: 2
Bedroom 1
- Features: Walk-In Closet(s)
- Level: Walk-In Closet(s)
- Area: 182 Square Feet
- Dimensions: 13x14
Bedroom 2
- Area: 156 Square Feet
- Dimensions: 12x13
Primary bathroom
- Features: Primary Bedroom
- Level: Primary Bedroom
Dining room
- Area: 90 Square Feet
- Dimensions: 9x10
Kitchen
- Area: 108 Square Feet
- Dimensions: 9x12
Living room
- Features: Combination
- Level: Combination
- Area: 208 Square Feet
- Dimensions: 16x13
Other
- Features: Utility Room
- Level: Utility Room
Heating
- Central, Electric
Cooling
- Ceiling Fan(s), Central Air
Appliances
- Included: Electric Oven, Electric Range, Microwave, Stainless Steel Appliance(s)
- Laundry: Electric Dryer Hookup, Washer Hookup
Features
- Ceiling Fan(s), Entrance Foyer, Open Floorplan, Walk-In Closet(s)
- Flooring: Wood, Tile, Vinyl
- Basement: None
Interior area
- Total structure area: 1,110
- Total interior livable area: 1,110 sqft
- Finished area above ground: 1,110
Property
Parking
- Parking features: Assigned, Parking Lot, Paved
Features
- Levels: One
- Stories: 1
- Patio & porch: Deck, Covered, Porch
Details
- Parcel number: 043100B09200CO
- Special conditions: Standard
Construction
Type & style
- Home type: Condo
- Architectural style: Traditional
- Property subtype: Apartment, Residential, Condominium
- Attached to another structure: Yes
Materials
- Brick, Vinyl Siding
- Roof: Shingle
Condition
- New construction: No
- Year built: 1985
Utilities & green energy
- Sewer: Private Sewer
- Water: Public
- Utilities for property: Electricity Available, Water Available
Community & HOA
Community
- Security: Smoke Detector(s)
- Subdivision: Madison Park
HOA
- Has HOA: Yes
- HOA fee: $398 monthly
Location
- Region: Madison
Financial & listing details
- Price per square foot: $152/sqft
- Tax assessed value: $153,000
- Annual tax amount: $1,076
- Date on market: 4/24/2026
- Electric utility on property: Yes
Estimated market value
Not available
Estimated sales range
Not available
Not available
Price history
| Date | Event | Price |
|---|---|---|
| 8/5/2026 | Price change | $168,900-3.5%$152/sqft |
Source:  RealTracs MLS as distributed by MLS GRID #3181732 Report a problem RealTracs MLS as distributed by MLS GRID #3181732 Report a problem | ||
| 6/2/2026 | Price change | $175,000-3.3%$158/sqft |
Source: RealTracs MLS as distributed by MLS GRID #3181732 Report a problem | ||
| 4/24/2026 | Listed for sale | $180,900+44.7%$163/sqft |
Source: RealTracs MLS as distributed by MLS GRID #3181732 Report a problem | ||
| 2/26/2021 | Sold | $125,000$113/sqft |
Source: RealTracs MLS as distributed by MLS GRID #2220800 Report a problem | ||
| 1/25/2021 | Contingent | $125,000$113/sqft |
Source: RealTracs MLS as distributed by MLS GRID #2220800 Report a problem | ||
| 1/16/2021 | Listed for sale | $125,000+257.1%$113/sqft |
Source: RealTracs MLS as distributed by MLS GRID #2220800 Report a problem | ||
| 4/5/2018 | Sold | $35,000-34%$32/sqft |
Source: Public Record Report a problem | ||
| 11/27/2000 | Sold | $53,000+1.9%$48/sqft |
Source: Public Record Report a problem | ||
| 4/14/1999 | Sold | $52,000-1.9%$47/sqft |
Source: Public Record Report a problem | ||
| 7/7/1998 | Sold | $53,000+65.6%$48/sqft |
Source: Public Record Report a problem | ||
| 10/7/1994 | Sold | $32,000$29/sqft |
Source: Public Record Report a problem | ||
Public tax history
| Year | Property taxes | Tax assessment |
|---|---|---|
| 2025 | $1,076 +21.9% | $38,250 +41% |
| 2024 | $883 | $27,125 |
| 2023 | $883 | $27,125 |
| 2022 | $883 -1% | $27,125 |
| 2021 | $892 +55.1% | $27,125 +99.1% |
| 2020 | $575 +33.8% | $13,625 |
| 2019 | $430 | $13,625 |
| 2018 | $430 +1.7% | $13,625 |
| 2017 | $423 -1.6% | $13,625 +3.6% |
| 2016 | $430 -16.7% | $13,150 |
| 2015 | $516 | $13,150 |
| 2014 | $516 | $13,150 |
| 2013 | -- | $13,150 +1.3% |
| 2012 | -- | $12,975 |
| 2011 | -- | $12,975 |
| 2010 | -- | $12,975 |
| 2009 | -- | $12,975 +5.7% |
| 2008 | -- | $12,275 |
| 2007 | -- | $12,275 |
| 2006 | -- | -- |
| 2005 | -- | -- |
| 2004 | -- | -- |
| 2003 | -- | -- |
| 2002 | -- | -- |
Find assessor info on the county website
Monthly payment
Est. payment
Payment breakdown
Explore the cost of this home by adjusting the details. Changes won't be saved.Climate risks
Neighborhood: Madison Park Condos
Nearby schools
GreatSchools rating
- 4/10Amqui Elementary SchoolGrades: PK-7Distance: 0.4 mi
- 4/10Hunters Lane Comp High SchoolGrades: 9-12Distance: 3 mi
Schools provided by the listing agent
- Elementary: Amqui K-8 School
- Middle: Madison Middle
- High: Hunters Lane Comp High School
Source: RealTracs MLS as distributed by MLS GRID. This data may not be complete. We recommend contacting the local school district to confirm school assignments for this home.
- $1,7002 bd2 ba1.1k sqft555 N Dupont Ave #D-94, Madison, TN 37115Sold
- $170,0002 bd2 ba1.1k sqft555 N Dupont Ave #D-93, Madison, TN 37115Sold

- $179,0002 bd2 ba1.1k sqft555 N Dupont Ave APT D-82, Madison, TN 37115For Sale

- $161,3002 bd2 ba1.1k sqft555 N Dupont Ave APT D91, Madison, TN 37115Off Market
- $170,0002 bd2 ba1.1k sqft555 N Dupont Ave APT D87, Madison, TN 37115Sold
- $143,0002 bd1 ba968 sqft555 N Dupont Ave APT C50, Madison, TN 37115Sold
- $180,0002 bd2 ba1.1k sqft555 N Dupont Ave APT E-99, Madison, TN 37115Sold
- $250,0003 bd1 ba1k sqft273 Becklea Dr, Madison, TN 37115Sold
A local agent can set up tours, give advice and negotiate with sellers.
A local lender can help you make sure your offer is ready when you are.
Similar homes
- $179,0002 bd2 ba1.1k sqft555 N Dupont Ave APT D-82, Madison, TN 37115For Sale
 MLS ID #3320381, Naomi Bannister. RealTracs MLS as distributed by MLS GRID
 - $150,0002 bd1 ba968 sqft555 N Dupont Ave APT C73, Madison, TN 37115For Sale
 MLS ID #3233179, Ashley Dugger. RealTracs MLS as distributed by MLS GRID
 - $145,0002 bd2 ba1k sqft323 Forest Park Rd #7-5, Madison, TN 37115For Sale
 MLS ID #3244834, Cynthia Owsley. RealTracs MLS as distributed by MLS GRID
 - $200,0002 bd2 ba952 sqft1519 Meadow Bend Dr, Madison, TN 37115For Sale
 MLS ID #3322319, Bernie Gallerani. RealTracs MLS as distributed by MLS GRID
 - $199,9002 bd2 ba1.1k sqft103 Coventry Woods Dr, Madison, TN 37115For SaleMLS ID #3245240, Joy Shin. RealTracs MLS as distributed by MLS GRID
- $200,0002 bd2 ba1k sqft510 Thomas Jefferson Cir, Madison, TN 37115For SaleMLS ID #3232166, Bobby Hill. RealTracs MLS as distributed by MLS GRID
- $189,9002 bd1 ba999 sqft1035 Heritage Dr, Madison, TN 37115For SaleMLS ID #3167394, Brad Elam. RealTracs MLS as distributed by MLS GRID
- $150,0002 bd2 ba1.1k sqft101 Coventry Woods Dr, Madison, TN 37115New ConstructionMLS ID #3262887, David Huffaker. RealTracs MLS as distributed by MLS GRID
- $159,8001 bd1 ba680 sqft1301 Neelys Bend Rd #21, Madison, TN 37115For SaleMLS ID #3262032, Chandler Venable. RealTracs MLS as distributed by MLS GRID
- $169,9001 bd1 ba742 sqft207 Churchill Xing, Madison, TN 37115For SaleMLS ID #3220540, Tonya Knell. RealTracs MLS as distributed by MLS GRID
- $159,9001 bd1 ba652 sqft420 Walton Ln APT J47, Madison, TN 37115For SaleMLS ID #3220779, Nanci Williams, ABR®. RealTracs MLS as distributed by MLS GRID
- $185,0002 bd2 ba896 sqft118 Prescott Pl, Nashville, TN 37211For SaleMLS ID #3318853, Matt Collins. RealTracs MLS as distributed by MLS GRID
- $99,9001 bd1 ba900 sqft555 N Dupont Ave APT A12, Madison, TN 37115For SaleMLS ID #3191425, Gina Miller. RealTracs MLS as distributed by MLS GRID
- $229,0002 bd2 ba1.1k sqft254 Mayflower Ln N, Madison, TN 37115For SaleMLS ID #3256526, Jenny Norris Light. RealTracs MLS as distributed by MLS GRID
- $168,9002 bd1 ba862 sqft127 Brooke Castle Dr, Hermitage, TN 37076For SaleMLS ID #3169823, April Denise Benson. RealTracs MLS as distributed by MLS GRID
- $165,0002 bd1 ba912 sqft500 Paragon Mills Rd APT M19, Nashville, TN 37211For SaleMLS ID #3312709, Vida Wakeman. RealTracs MLS as distributed by MLS GRID
- $224,9002 bd2 ba1.1k sqft5 Rolling Meadows Dr, Goodlettsville, TN 37072For SaleMLS ID #3323702, David Huffaker. RealTracs MLS as distributed by MLS GRID
- $230,0003 bd3 ba1.4k sqft163 Heritage Trace Dr, Madison, TN 37115For SaleMLS ID #3242558, Lashaunda Williams. RealTracs MLS as distributed by MLS GRID
- $229,0003 bd3 ba1.3k sqft1301 Neelys Bend Rd #29, Madison, TN 37115For SaleMLS ID #3251687, Danny McCall. RealTracs MLS as distributed by MLS GRID
- $199,9001 bd2 ba1k sqft906 Old Fountain Pl, Hermitage, TN 37076For SaleMLS ID #3314436, Suzanne Walls. RealTracs MLS as distributed by MLS GRID
