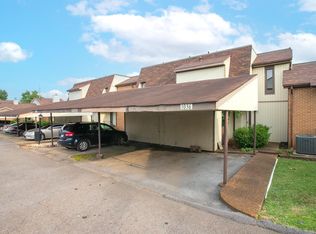
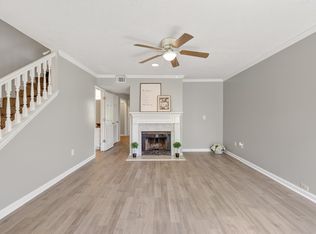
Conveniently located in Madison, TN near major commuter routes, this end-unit condo offers easy access to downtown Nashville, Old Hickory Lake, shopping, dining, and everyday essentials. This one-level, 2-bedroom, 1-bath home is move-in ready and designed for low-maintenance living. The roof was replaced in 2024! Inside, you’ll find a spacious open-concept living and dining area that works well for both daily life and entertaining. Durable laminate and vinyl flooring run throughout - no carpet to worry about! The kitchen comes fully equipped with all appliances included, plus the washer and dryer remain. Storage is plentiful, both inside and out. Step outside to a covered patio with a privacy fence - ideal for relaxing or enjoying a quiet outdoor space. As an end unit, you’ll appreciate the added privacy and natural light. Additional features include a 2-car carport with storage and just a short walk to the community clubhouse and pool. HOA fees also cover water, sewer, trash, lawn care, exterior insurance, and pest control, helping simplify monthly expenses. If you’re looking for a well-located townhouse in Madison with practical features and easy access to Nashville, schedule your private tour today!
Active
Price cut: $10K (7/16)
$189,900
1035 Heritage Dr, Madison, TN 37115
2beds
999sqft
:
Get pre-qualified$1,607/mo
Apartment, Residential, Condominium
Built in 1973
-- sqft lot
$-- Zestimate®
$190/sqft
$410/mo HOA
What's special
- 114 days |
- 301 |
- 22 |
Zillow last checked:
Listing updated:
Listed by:
Brad Elam 931-273-4116,
Elam Real Estate 615-890-1222
Source: RealTracs MLS as distributed by MLS GRID,MLS#: 3167394
Facts & features
Interior
Bedrooms & bathrooms
- Bedrooms: 2
- Bathrooms: 1
- Full bathrooms: 1
- Main level bedrooms: 2
Bedroom 1
- Area: 143 Square Feet
- Dimensions: 11x13
Bedroom 2
- Area: 132 Square Feet
- Dimensions: 11x12
Kitchen
- Area: 80 Square Feet
- Dimensions: 8x10
Other
- Features: Utility Room
- Level: Utility Room
Heating
- Central, Electric
Cooling
- Ceiling Fan(s), Central Air, Electric
Appliances
- Included: Electric Oven, Electric Range, Dishwasher, Dryer, Refrigerator, Washer
- Laundry: Electric Dryer Hookup, Washer Hookup
Features
- Built-in Features, Ceiling Fan(s), Extra Closets, Open Floorplan, Walk-In Closet(s)
- Flooring: Laminate, Vinyl
- Basement: None
Interior area
- Total structure area: 999
- Total interior livable area: 999 sqft
- Finished area above ground: 999
Property
Parking
- Total spaces: 2
- Parking features: Attached
- Carport spaces: 2
Features
- Levels: One
- Stories: 1
- Patio & porch: Patio, Covered
- Pool features: Association
- Fencing: Privacy
Lot
- Features: Corner Lot
- Topography: Corner Lot
Details
- Parcel number: 042110A03500CO
- Special conditions: Standard
Construction
Type & style
- Home type: Condo
- Architectural style: Traditional
- Property subtype: Apartment, Residential, Condominium
- Attached to another structure: Yes
Materials
- Brick, Wood Siding
- Roof: Shingle
Condition
- New construction: No
- Year built: 1973
Utilities & green energy
- Sewer: Public Sewer
- Water: Public
- Utilities for property: Electricity Available, Water Available
Community & HOA
Community
- Security: Smoke Detector(s)
- Subdivision: Heritage Village Condomimiums
HOA
- Has HOA: Yes
- Amenities included: Clubhouse, Pool
- Services included: Maintenance Structure, Recreation Facilities, Pest Control, Sewer, Trash, Water
- HOA fee: $410 monthly
Location
- Region: Madison
Financial & listing details
- Price per square foot: $190/sqft
- Tax assessed value: $183,900
- Annual tax amount: $1,294
- Date on market: 4/2/2026
- Electric utility on property: Yes
Estimated market value
Not available
Estimated sales range
Not available
Not available
Price history
| Date | Event | Price |
|---|---|---|
| 7/16/2026 | Price change | $189,900-5%$190/sqft |
Source: RealTracs MLS as distributed by MLS GRID #3167394 Report a problem | ||
| 4/24/2026 | Price change | $199,900-7%$200/sqft |
Source:  RealTracs MLS as distributed by MLS GRID #3167394 Report a problem RealTracs MLS as distributed by MLS GRID #3167394 Report a problem | ||
| 4/10/2026 | Listed for sale | $214,900+16.2%$215/sqft |
Source: RealTracs MLS as distributed by MLS GRID #3167394 Report a problem | ||
| 1/25/2023 | Sold | $185,000$185/sqft |
Source: RealTracs MLS as distributed by MLS GRID #2468970 Report a problem | ||
| 1/24/2023 | Pending sale | $185,000$185/sqft |
Source: RealTracs MLS as distributed by MLS GRID #2468970 Report a problem | ||
| 12/20/2022 | Contingent | $185,000$185/sqft |
Source: RealTracs MLS as distributed by MLS GRID #2468970 Report a problem | ||
| 12/16/2022 | Listed for sale | $185,000+184.6%$185/sqft |
Source: RealTracs MLS as distributed by MLS GRID #2468970 Report a problem | ||
| 7/20/2000 | Sold | $65,000$65/sqft |
Source: Public Record Report a problem | ||
Public tax history
| Year | Property taxes | Tax assessment |
|---|---|---|
| 2025 | $1,294 +25.3% | $45,975 +44.9% |
| 2024 | $1,032 | $31,725 |
| 2023 | $1,032 | $31,725 |
| 2022 | $1,032 -1% | $31,725 |
| 2021 | $1,043 +10.4% | $31,725 +41.8% |
| 2020 | $944 +33.8% | $22,375 |
| 2019 | $706 | $22,375 |
| 2018 | $706 | $22,375 |
| 2017 | -- | $22,375 +13% |
| 2016 | -- | $19,800 |
| 2015 | $730 -6.1% | $19,800 |
| 2014 | $777 | $19,800 |
| 2013 | -- | $19,800 -3.4% |
| 2012 | -- | $20,500 |
| 2011 | -- | $20,500 |
| 2010 | -- | $20,500 |
| 2009 | -- | $20,500 +6.6% |
| 2008 | -- | $19,225 |
| 2007 | -- | $19,225 |
| 2006 | -- | -- |
| 2005 | -- | -- |
| 2004 | -- | -- |
| 2003 | -- | -- |
| 2002 | -- | -- |
| 2001 | -- | -- |
| 2000 | -- | -- |
Find assessor info on the county website
Monthly payment
Est. payment
Payment breakdown
Explore the cost of this home by adjusting the details. Changes won't be saved.Climate risks
Neighborhood: Heritage Square - View
Nearby schools
GreatSchools rating
- 4/10Stratton Elementary SchoolGrades: PK-5Distance: 0.4 mi
- 4/10Madison Middle PrepGrades: 6-8Distance: 0.5 mi
- 4/10Hunters Lane Comp High SchoolGrades: 9-12Distance: 1.9 mi
Schools provided by the listing agent
- Elementary: Stratton Elementary
- Middle: Madison Middle
- High: Hunters Lane Comp High School
Source: RealTracs MLS as distributed by MLS GRID. This data may not be complete. We recommend contacting the local school district to confirm school assignments for this home.
- $239,4502 bd3 ba1.3k sqft1036 Heritage Dr, Madison, TN 37115Sold
- $199,4002 bd1 ba1.3k sqft1037 Heritage Dr, Madison, TN 37115Off Market
- $208,0002 bd2 ba1.3k sqft1038 Heritage Dr, Madison, TN 37115Off Market

- $200,1003 bd2 ba1.2k sqft1034 Heritage Dr, Madison, TN 37115Off Market

- $220,1003 bd2 ba1.7k sqft1028 Heritage Dr, Madison, TN 37115Off Market
- $212,2002 bd2 ba1.3k sqft1027 Heritage Dr, Madison, TN 37115Off Market
- $212,7002 bd-- ba1.3k sqft1039 Heritage Dr, Madison, TN 37115Off Market
- $289,0003 bd3 ba1.6k sqft1029 Heritage Dr, Madison, TN 37115Sold
A local agent can set up tours, give advice and negotiate with sellers.
A local lender can help you make sure your offer is ready when you are.
Similar homes
- $199,9002 bd2 ba1.1k sqft103 Coventry Woods Dr, Madison, TN 37115For Sale
 MLS ID #3245240, Joy Shin. RealTracs MLS as distributed by MLS GRID
 - $175,0002 bd2 ba1.1k sqft555 N Dupont Ave #D-92, Madison, TN 37115For Sale
 MLS ID #3181732, Jasmine Kelley. RealTracs MLS as distributed by MLS GRID
 - $176,0002 bd1 ba930 sqft1014 Heritage Dr, Madison, TN 37115For Sale
 MLS ID #3211647, Karen Albright. RealTracs MLS as distributed by MLS GRID
 - $229,0002 bd2 ba1.1k sqft254 Mayflower Ln N, Madison, TN 37115For Sale
 MLS ID #3256526, Jenny Norris Light. RealTracs MLS as distributed by MLS GRID
 - $150,0002 bd1 ba968 sqft555 N Dupont Ave APT C73, Madison, TN 37115For SaleMLS ID #3233179, Ashley Dugger. RealTracs MLS as distributed by MLS GRID
- $229,9003 bd3 ba1.4k sqft150 Heritage Trace Dr, Madison, TN 37115For SaleMLS ID #3229623, Yolanda Gray Ruffin, REALTOR®. RealTracs MLS as distributed by MLS GRID
- $230,0003 bd3 ba1.4k sqft163 Heritage Trace Dr, Madison, TN 37115For SaleMLS ID #3242558, Lashaunda Williams. RealTracs MLS as distributed by MLS GRID
- $145,0002 bd2 ba1k sqft323 Forest Park Rd #7-5, Madison, TN 37115For SaleMLS ID #3244834, Cynthia Owsley. RealTracs MLS as distributed by MLS GRID
- $169,9001 bd1 ba742 sqft207 Churchill Xing, Madison, TN 37115For SaleMLS ID #3220540, Tonya Knell. RealTracs MLS as distributed by MLS GRID
- $150,0002 bd2 ba1.1k sqft101 Coventry Woods Dr, Madison, TN 37115New ConstructionMLS ID #3262887, David Huffaker. RealTracs MLS as distributed by MLS GRID
- $220,0002 bd2 ba1k sqft510 Thomas Jefferson Cir, Madison, TN 37115For SaleMLS ID #3232166, Bobby Hill. RealTracs MLS as distributed by MLS GRID
- $264,9002 bd2 ba1.1k sqft101 Ellington Pl, Madison, TN 37115For SaleMLS ID #3181408, Shelby Mischke. RealTracs MLS as distributed by MLS GRID
- $161,5001 bd1 ba680 sqft1301 Neelys Bend Rd #21, Madison, TN 37115For SaleMLS ID #3262032, Chandler Venable. RealTracs MLS as distributed by MLS GRID
- $225,0003 bd2 ba1.2k sqft1446 E Cedar Ln, Madison, TN 37115For SaleMLS ID #3138584, Bret Moran. RealTracs MLS as distributed by MLS GRID
- $249,9002 bd1 ba759 sqft123 Larchmont Dr, Madison, TN 37115For SaleMLS ID #3248732, Gracen Hampton. RealTracs MLS as distributed by MLS GRID
- $229,9003 bd2 ba1.2k sqft1440 E Cedar Ln, Madison, TN 37115For SaleMLS ID #3267438, Phil Zuehlke. RealTracs MLS as distributed by MLS GRID
- $229,0003 bd3 ba1.3k sqft1301 Neelys Bend Rd #29, Madison, TN 37115For SaleMLS ID #3251687, Danny McCall. RealTracs MLS as distributed by MLS GRID
- $210,0002 bd2 ba956 sqft102 General Jackson Ln, Hermitage, TN 37076For SaleMLS ID #3262789, Gary Ashton. RealTracs MLS as distributed by MLS GRID
- $262,9002 bd3 ba1.3k sqft226 Macfie Dr, Madison, TN 37115For SaleMLS ID #3251975, Brooke Eli. RealTracs MLS as distributed by MLS GRID
- $190,0002 bd1 ba968 sqft515 Basswood Ave APT J94, Nashville, TN 37209For SaleMLS ID #3168816, Macie McBride Roberts. RealTracs MLS as distributed by MLS GRID
