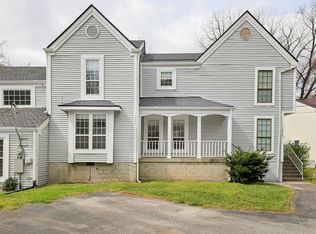
This beautifully refreshed 2-bedroom, 2-bath one-level condo offers 956 square feet of comfortable, low-maintenance living with no stairs.
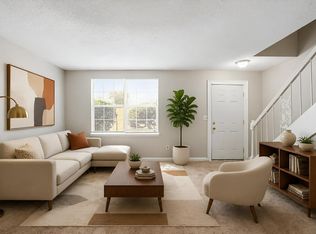
Step inside to discover a freshly painted interior, stylish LVP flooring, and an open, spacious layout that feels larger than its square footage. The kitchen features granite countertops and plenty of cabinet space, making it both functional and inviting.The generous primary suite and second bedroom provide flexibility for guests, a home office, or everyday living. You'll also appreciate the ample interior storage throughout the home, plus a large outdoor storage area for seasonal items and extra belongings.Enjoy relaxing outdoors on the shaded private patio, offering a generous outdoor space that's perfect for morning coffee, entertaining, or unwinding at the end of the day.
As an added bonus, the washer and dryer remain, making this home truly move-in ready.If you're looking for easy, one-level living in a convenient Hermitage location, this spacious, updated condo is one you won't want to miss!
Active
Price cut: $3K (9/17)
$200,000
102 General Jackson Ln, Hermitage, TN 37076
2beds
956sqft
Apartment, Residential, Condominium
Built in 1981
-- sqft lot
$-- Zestimate®
$209/sqft
$185/mo HOA
What's special
Shaded private patioFreshly painted interiorPlenty of cabinet spaceLarge outdoor storage areaOpen spacious layoutKitchen features granite countertopsStylish lvp flooring
- 75 days
- 544
- 18
Zillow last checked:
Listing updated:
Listed by:
Gary Ashton 615-301-1650,
The Ashton Real Estate Group of RE/MAX Advantage 615-301-1631,
Misty Chuska 615-509-0941,
The Ashton Real Estate Group of RE/MAX Advantage
Source: RealTracs MLS as distributed by MLS GRID,MLS#: 3322375
Facts & features
Interior
Bedrooms & bathrooms
- Bedrooms: 2
- Bathrooms: 2
- Full bathrooms: 2
- Main level bedrooms: 2
Heating
- Central, Electric
Cooling
- Central Air, Electric
Appliances
- Included: Electric Oven, Cooktop, Dryer, Refrigerator, Stainless Steel Appliance(s), Washer
Features
- Ceiling Fan(s), Extra Closets, Open Floorplan
- Flooring: Luxury Vinyl
- Basement: None
- Number of fireplaces: 1
Interior area
- Total structure area: 956
- Total interior livable area: 956 sqft
- Finished area above ground: 956
Property
Features
- Levels: One
- Stories: 1
Lot
- Size: 871 Square Feet
- Features: Level
- Topography: Level
Details
- Parcel number: 064160A10200CO
- Special conditions: Standard
Construction
Type & style
- Home type: Condo
- Property subtype: Apartment, Residential, Condominium
- Attached to another structure: Yes
Materials
- Vinyl Siding
Condition
- New construction: No
- Year built: 1981
Utilities & green energy
- Sewer: Public Sewer
- Water: Public
- Utilities for property: Electricity Available, Water Available
Community & HOA
Community
- Subdivision: Jackson Meadows
HOA
- Has HOA: Yes
- Services included: Sewer, Water
- HOA fee: $185 monthly
Location
- Region: Hermitage
Financial & listing details
- Price per square foot: $209/sqft
- Annual tax amount: $1,270
- Date on market: 8/7/2026
- Electric utility on property: Yes
Estimated market value
Not available
Estimated sales range
Not available
Not available
Price history
| Date | Event | Price |
|---|---|---|
| 9/17/2026 | Price change | $200,000-1.5%$209/sqft |
Source:  RealTracs MLS as distributed by MLS GRID #3322375 Report a problem RealTracs MLS as distributed by MLS GRID #3322375 Report a problem | ||
| 9/2/2026 | Price change | $203,000-3.3%$212/sqft |
Source: RealTracs MLS as distributed by MLS GRID #3322375 Report a problem | ||
| 8/7/2026 | Listed for sale | $210,000$220/sqft |
Source: RealTracs MLS as distributed by MLS GRID #3322375 Report a problem | ||
| 8/1/2026 | Listing removed | $210,000$220/sqft |
Source: RealTracs MLS as distributed by MLS GRID #3262789 Report a problem | ||
| 7/7/2026 | Listed for sale | $210,000$220/sqft |
Source: RealTracs MLS as distributed by MLS GRID #3262789 Report a problem | ||
| 6/27/2026 | Listing removed | $210,000$220/sqft |
Source: RealTracs MLS as distributed by MLS GRID #3069532 Report a problem | ||
| 6/18/2026 | Price change | $210,000-4.5%$220/sqft |
Source: RealTracs MLS as distributed by MLS GRID #3069532 Report a problem | ||
| 2/11/2026 | Price change | $220,000-4.3%$230/sqft |
Source: RealTracs MLS as distributed by MLS GRID #3069532 Report a problem | ||
| 1/2/2026 | Listed for sale | $230,000+48.4%$241/sqft |
Source: RealTracs MLS as distributed by MLS GRID #3069532 Report a problem | ||
| 1/20/2021 | Listing removed | -- |
Source: RealTracs MLS as distributed by MLS GRID Report a problem | ||
| 11/27/2020 | Listed for sale | $155,000-11.4%$162/sqft |
Source: Southern Life Real Estate #2209760 Report a problem | ||
| 11/6/2020 | Listing removed | $1,395$1/sqft |
Source: Owner Report a problem | ||
| 11/3/2020 | Price change | $1,395+7.7%$1/sqft |
Source: Owner Report a problem | ||
| 10/1/2020 | Listed for rent | $1,295+17.7%$1/sqft |
Source: Owner Report a problem | ||
| 9/4/2020 | Listing removed | $175,000$183/sqft |
Source: Southern Life Real Estate #2181339 Report a problem | ||
| 8/19/2020 | Listed for sale | $175,000$183/sqft |
Source: Southern Life Real Estate #2181339 Report a problem | ||
| 11/1/2019 | Listing removed | $1,100$1/sqft |
Source: Heritage Property Management, LLC Report a problem | ||
| 10/29/2019 | Price change | $1,100-8.3%$1/sqft |
Source: Heritage Property Management, LLC Report a problem | ||
| 10/10/2019 | Price change | $1,200-7.7%$1/sqft |
Source: Heritage Property Management, LLC Report a problem | ||
| 9/26/2019 | Listed for rent | $1,300$1/sqft |
Source: Heritage Property Management, LLC Report a problem | ||
Public tax history
Tax history is unavailable.
Monthly payment
Est. payment
Payment breakdown
Explore the cost of this home by adjusting the details. Changes won't be saved.Climate risks
Neighborhood: 37076
Nearby schools
Schools provided by the listing agent
- Elementary: Andrew Jackson Elementary
- Middle: DuPont Hadley Middle
- High: McGavock Comp High School
Source: RealTracs MLS as distributed by MLS GRID. This data may not be complete. We recommend contacting the local school district to confirm school assignments for this home.
- $184,8002 bd2 ba956 sqft102 General Jackson Ln #1, Hermitage, TN 37076Off Market

- $157,2002 bd2 ba956 sqft106 General Jackson Ln #1, Hermitage, TN 37076Off Market
- $--2 bd2 ba956 sqft102 General Jackson Ln #102, Hermitage, TN 37076Off Market
- $165,1002 bd2 ba956 sqft101 General Jackson Ln #1, Hermitage, TN 37076Off Market
Similar homes
- $165,0002 bd1 ba862 sqft172 Brooke Castle Dr, Hermitage, TN 37076For Sale

 MLS ID #3211371, Michele Mazzu. RealTracs MLS as distributed by MLS GRID
 - $245,0003 bd3 ba1.3k sqft1022 Rachels Square Dr, Hermitage, TN 37076For Sale
 MLS ID #3246333, Gary Ashton. RealTracs MLS as distributed by MLS GRID
 - $180,0002 bd2 ba1.2k sqft1301 Neelys Bend Rd #37, Madison, TN 37115For Sale
 MLS ID #3542817, Ben Wilson. RealTracs MLS as distributed by MLS GRID
 - $199,9002 bd3 ba1.1k sqft309 Timberway Cir, Nashville, TN 37214For Sale
 MLS ID #3611641, Isabel Pirela-Garcia. RealTracs MLS as distributed by MLS GRID
 - $199,9002 bd1 ba844 sqft400 Gillespie Ct, Antioch, TN 37013For SaleMLS ID #3622136, Steven Asadoorian. RealTracs MLS as distributed by MLS GRID
- $133,0002 bd1 ba968 sqft555 N Dupont Ave APT C62, Madison, TN 37115For SaleMLS ID #3622335, Amanda Janes. RealTracs MLS as distributed by MLS GRID
- $275,0002 bd2 ba1k sqft3332 Lakeside Pl, Hermitage, TN 37076For SaleMLS ID #3314566, Ardelan Mateen. RealTracs MLS as distributed by MLS GRID
- $249,9002 bd2 ba1.2k sqft4806 Big Horn Dr, Old Hickory, TN 37138For SaleMLS ID #3336171, Pam King. RealTracs MLS as distributed by MLS GRID
- $--2 bd1 ba874 sqft550 Harding Pl APT F110, Nashville, TN 37211AuctionMLS ID #3618830, Darrell S. Huffman. RealTracs MLS as distributed by MLS GRID
- $205,0002 bd2 ba1k sqft286 Donna Dr APT B, Hendersonville, TN 37075For SaleMLS ID #3312310, Brandon Webster. RealTracs MLS as distributed by MLS GRID
- $--2 bd1 ba874 sqft550 Harding Pl APT F121, Nashville, TN 37211AuctionMLS ID #3618831, Darrell S. Huffman. RealTracs MLS as distributed by MLS GRID
- $209,9002 bd2 ba1.1k sqft264 Mayflower Ln N, Madison, TN 37115For SaleMLS ID #3544770, Josh Stimpson. RealTracs MLS as distributed by MLS GRID
- $239,0002 bd2 ba1.1k sqft200 Sanders Ferry Rd APT 1210, Hendersonville, TN 37075For SaleMLS ID #3611244, Miah Willis. RealTracs MLS as distributed by MLS GRID
- $245,0002 bd2 ba1.1k sqft238 Ellington Pl, Madison, TN 37115For SaleMLS ID #3610211, Kesa Fowler. RealTracs MLS as distributed by MLS GRID
- $215,0003 bd2 ba1k sqft3201 E Lake Dr, Nashville, TN 37214For SaleMLS ID #3514171, Kevin Kral. RealTracs MLS as distributed by MLS GRID
- $199,0003 bd2 ba1.1k sqft515 Basswood Ave #10, Nashville, TN 37209For SaleMLS ID #3505950, Traci Huff. RealTracs MLS as distributed by MLS GRID
- $187,5002 bd1 ba999 sqft1035 Heritage Dr, Madison, TN 37115For SaleMLS ID #3167394, Brad Elam. RealTracs MLS as distributed by MLS GRID
- $210,0002 bd2 ba1.3k sqft4001 Anderson Rd Unit B129, Nashville, TN 37217For SaleMLS ID #3183775, Michael Hastings, Broker, CRS, CDPE, ABR. RealTracs MLS as distributed by MLS GRID
- $205,9502 bd2 ba1k sqft733 Lake Terrace Dr, Nashville, TN 37217For SaleMLS ID #3526601, Beshoy Hana. RealTracs MLS as distributed by MLS GRID
- $179,9001 bd1 ba742 sqft205 Churchill Xing, Madison, TN 37115For SaleMLS ID #3602680, Kaylin Mercer. RealTracs MLS as distributed by MLS GRID
