Move-In Ready Under $200k in Donelson • 5 min to Percy Priest Lake - Elm Hill Recreation Area • Community pool and tennis courts • Wood-burning fireplace • Low Down conventional loan options available!
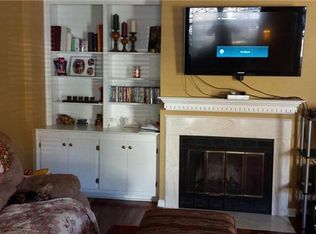
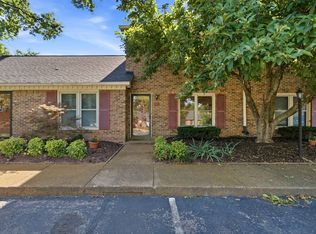
Timber Lake townhouse in Donelson with a community pool, tennis courts, and a wood-burning fireplace, 5 minutes from Elm Hill Recreation Area and its marina, boat ramp, and bar and grill on Percy Priest Lake. Upstairs, a Jack-and-Jill bathroom with a tub and shower connects both bedrooms, giving each one ensuite access to a full bath. The primary bedroom adds his and hers closets, and the second bedroom has ample closet space. The main level opens to a living room with the fireplace, an eat-in kitchen, and a half bath for guests. This two-story, 2-bedroom, 1.5-bath townhouse offers 1,174 square feet, built in 1985, in Nashville, TN 37214, Davidson County. The Donelson location, part of the Donelson, Hermitage, and Old Hickory area of Metro Nashville, connects to BNA Airport (7 min), Opry Mills (14 min), and downtown Nashville (20 min). For groceries, Publix at The Crossings, Kroger on McGavock Pike, and Food Lion on Bell Road serve the area, and The Crossings shopping center along Lebanon Pike adds more retail and dining. Coffee and breakfast options include Chumpys Kitchen, Caliber Coffee Co., Elevate Coffee, and Troll House Cottage, while Tennfold Brewing serves pizza and craft beer. Stones River Greenway trailheads (7 min away), including Kohl's Greenway, the YMCA trailhead, and the Bell Road trailhead, offer trails for walking, running, and biking, with routes toward Percy Priest Dam. Anyone searching for a 2 bedroom townhouse with a community pool in Nashville 37214, or a townhouse under $200k with a fireplace near BNA Airport, will find both at this Timber Lake address. Located in Timber Lake, Donelson, Nashville, Tennessee.
Active
$199,900
309 Timberway Cir, Nashville, TN 37214
2beds
1,174sqft
Townhouse, Residential, Condominium
Built in 1985
435 Square Feet Lot
$-- Zestimate®
$170/sqft
$265/mo HOA
What's special
Wood-burning fireplaceTennis courtsEat-in kitchenCommunity poolHalf bath for guests
- 10 days
- 581
- 44
Likely to sell faster than
Zillow last checked:
Listing updated:
Listed by:
Isabel Pirela-Garcia 855-856-9466,
SimpliHOM 855-856-9466
Source: RealTracs MLS as distributed by MLS GRID,MLS#: 3611641
Facts & features
Interior
Bedrooms & bathrooms
- Bedrooms: 2
- Bathrooms: 3
- Full bathrooms: 1
- 1/2 bathrooms: 2
Bedroom 1
- Area: 208 Square Feet
- Dimensions: 16x13
Bedroom 2
- Area: 156 Square Feet
- Dimensions: 13x12
Primary bathroom
- Features: Primary Bedroom
- Level: Primary Bedroom
Kitchen
- Features: Eat-in Kitchen
- Level: Eat-in Kitchen
- Area: 165 Square Feet
- Dimensions: 15x11
Living room
- Features: Formal
- Level: Formal
- Area: 240 Square Feet
- Dimensions: 16x15
Heating
- Central
Cooling
- Central Air
Appliances
- Included: Electric Oven, Electric Range, Dishwasher, Refrigerator, Stainless Steel Appliance(s)
- Laundry: Electric Dryer Hookup, Washer Hookup
Features
- Flooring: Carpet, Vinyl
- Basement: Crawl Space
Interior area
- Total structure area: 1,174
- Total interior livable area: 1,174 sqft
- Finished area above ground: 1,174
Property
Parking
- Total spaces: 2
- Parking features: Open
- Uncovered spaces: 2
Features
- Levels: Two
- Stories: 2
Lot
- Size: 435 Square Feet
Details
- Parcel number: 108070B11500CO
- Special conditions: Standard
Construction
Type & style
- Home type: Townhouse
- Property subtype: Townhouse, Residential, Condominium
- Attached to another structure: Yes
Materials
- Brick, Vinyl Siding
Condition
- New construction: No
- Year built: 1985
Utilities & green energy
- Sewer: Public Sewer
- Water: Public
- Utilities for property: Water Available
Community & HOA
Community
- Subdivision: Timber Lake
HOA
- Has HOA: Yes
- HOA fee: $265 monthly
- Second HOA fee: $450 one time
Location
- Region: Nashville
Financial & listing details
- Price per square foot: $170/sqft
- Tax assessed value: $254,600
- Annual tax amount: $1,771
- Date on market: 10/8/2026
Estimated market value
Not available
Estimated sales range
Not available
Not available
Price history
| Date | Event | Price |
|---|---|---|
| 10/8/2026 | Listed for sale | $199,900+36.9%$170/sqft |
Source:  RealTracs MLS as distributed by MLS GRID #3611641 Report a problem RealTracs MLS as distributed by MLS GRID #3611641 Report a problem | ||
| 9/25/2026 | Sold | $146,000-27%$124/sqft |
Source: RealTracs MLS as distributed by MLS GRID #3250204 Report a problem | ||
| 9/9/2026 | Contingent | $199,900$170/sqft |
Source: RealTracs MLS as distributed by MLS GRID #3250204 Report a problem | ||
| 8/17/2026 | Price change | $199,900-2.5%$170/sqft |
Source: RealTracs MLS as distributed by MLS GRID #3250204 Report a problem | ||
| 7/21/2026 | Listed for sale | $205,000$175/sqft |
Source: RealTracs MLS as distributed by MLS GRID #3250204 Report a problem | ||
| 7/2/2026 | Contingent | $205,000$175/sqft |
Source: RealTracs MLS as distributed by MLS GRID #3250204 Report a problem | ||
| 7/2/2026 | Listed for sale | $205,000$175/sqft |
Source: RealTracs MLS as distributed by MLS GRID #3250204 Report a problem | ||
| 7/2/2026 | Contingent | $205,000$175/sqft |
Source: RealTracs MLS as distributed by MLS GRID #3250204 Report a problem | ||
| 6/25/2026 | Listed for sale | $205,000+43.4%$175/sqft |
Source: RealTracs MLS as distributed by MLS GRID #3250204 Report a problem | ||
| 6/14/2026 | Listing removed | $1,900$2/sqft |
Source: Zillow Rentals Report a problem | ||
| 3/17/2026 | Listed for rent | $1,900+5.6%$2/sqft |
Source: Zillow Rentals Report a problem | ||
| 7/5/2024 | Listing removed | -- |
Source: Zillow Rentals Report a problem | ||
| 5/1/2024 | Price change | $1,800-7.7%$2/sqft |
Source: Zillow Rentals Report a problem | ||
| 1/19/2024 | Price change | $1,950-15.2%$2/sqft |
Source: Zillow Rentals Report a problem | ||
| 12/13/2023 | Listed for rent | $2,300+4.5%$2/sqft |
Source: Zillow Rentals Report a problem | ||
| 10/10/2023 | Listing removed | -- |
Source: Zillow Rentals Report a problem | ||
| 9/6/2023 | Listed for rent | $2,200$2/sqft |
Source: Zillow Rentals Report a problem | ||
| 9/14/2018 | Sold | $143,000-3.1%$122/sqft |
Source: RealTracs MLS as distributed by MLS GRID #1948164 Report a problem | ||
| 8/11/2018 | Pending sale | $147,500$126/sqft |
Source: Crye-Leike #1948164 Report a problem | ||
| 7/24/2018 | Price change | $147,500-1.7%$126/sqft |
Source: Crye-Leike #1948164 Report a problem | ||
| 7/8/2018 | Listed for sale | $150,000+90.1%$128/sqft |
Source: Crye-Leike #1948164 Report a problem | ||
| 1/15/2004 | Sold | $78,900$67/sqft |
Source: Public Record Report a problem | ||
Public tax history
| Year | Property taxes | Tax assessment |
|---|---|---|
| 2025 | $1,771 +52.1% | $63,650 +59.7% |
| 2024 | $1,164 | $39,850 |
| 2023 | $1,164 | $39,850 |
| 2022 | $1,164 -1% | $39,850 |
| 2021 | $1,177 +13.1% | $39,850 +45% |
| 2020 | $1,041 +37.5% | $27,475 |
| 2019 | $757 | $27,475 |
| 2018 | $757 | $27,475 |
| 2017 | -- | $27,475 +25.6% |
| 2016 | $757 -11.8% | $21,875 |
| 2015 | $858 | $21,875 |
| 2014 | $858 | $21,875 |
| 2013 | -- | $21,875 +1.9% |
| 2012 | -- | $21,475 |
| 2011 | -- | $21,475 |
| 2010 | -- | $21,475 |
| 2009 | -- | $21,475 +9.3% |
| 2008 | -- | $19,650 |
| 2007 | -- | $19,650 |
| 2006 | -- | -- |
| 2005 | -- | -- |
| 2004 | -- | -- |
| 2003 | -- | -- |
| 2002 | -- | -- |
| 2001 | -- | -- |
| 2000 | -- | -- |
Find assessor info on the county website
Monthly payment
Est. payment
Payment breakdown
Explore the cost of this home by adjusting the details. Changes won't be saved.Climate risks
Neighborhood: Timber Lake Condos
Nearby schools
Schools provided by the listing agent
- Elementary: Hickman Elementary
- Middle: Donelson Middle
- High: McGavock Comp High School
Source: RealTracs MLS as distributed by MLS GRID. This data may not be complete. We recommend contacting the local school district to confirm school assignments for this home.



Similar homes
- $215,0003 bd2 ba1k sqft3201 E Lake Dr, Nashville, TN 37214For Sale
 MLS ID #3514171, Kevin Kral. RealTracs MLS as distributed by MLS GRID
 - $214,0002 bd2 ba1.3k sqft513 Williamsburg Dr, Nashville, TN 37214For Sale
 MLS ID #3546648, Ashley Russo. RealTracs MLS as distributed by MLS GRID
 - $225,0002 bd2 ba1.2k sqft4001 Anderson Rd Unit N29, Nashville, TN 37217For Sale
 MLS ID #3613024, Jake Gomes. RealTracs MLS as distributed by MLS GRID
 - $240,0002 bd2 ba1.2k sqft771 Kent Rd, Nashville, TN 37214For Sale
 MLS ID #3336087, Patricia Bumpus Vance, Broker, ABR, GRI, Relo Specialist, e-Pro, MRP, Senior R E Specialist. RealTracs MLS as distributed by MLS GRID
 - $265,0002 bd3 ba960 sqft3316 Niagara Dr, Nashville, TN 37214For SaleMLS ID #3519170, Jeff Munday. RealTracs MLS as distributed by MLS GRID
- $209,9003 bd3 ba1.5k sqft3880 Priest Lake Dr APT 34, Nashville, TN 37217For SaleMLS ID #3263153, Gary Ashton. RealTracs MLS as distributed by MLS GRID
- $259,9002 bd2 ba1.1k sqft201 Riverstone Ct, Nashville, TN 37214For SaleMLS ID #3526574, Lisa Rose Johnson. RealTracs MLS as distributed by MLS GRID
- $229,0002 bd3 ba1.2k sqft107 Okee Trl, Antioch, TN 37013For SaleMLS ID #3541435, Bobby Smith. RealTracs MLS as distributed by MLS GRID
- $192,5002 bd2 ba1k sqft453 Claircrest Dr, Antioch, TN 37013For SaleMLS ID #3318512, Evan Thomas. RealTracs MLS as distributed by MLS GRID
- $279,9002 bd3 ba1.2k sqft305 Doe Ridge Ct, Nashville, TN 37214For SaleMLS ID #3180424, Eric Alvarez. RealTracs MLS as distributed by MLS GRID
- $295,0003 bd3 ba1.6k sqft206 Woodmaker Ct, Nashville, TN 37214For SaleMLS ID #3592669, April Tejeda. RealTracs MLS as distributed by MLS GRID
- $238,0003 bd2 ba1.2k sqft112 Lake Forest Ct, Nashville, TN 37217For SaleMLS ID #3247177, Lloyd McDonald. RealTracs MLS as distributed by MLS GRID
- $239,0003 bd3 ba1.2k sqft2830 Lake Forest Dr, Nashville, TN 37217For SaleMLS ID #3164761, Monique Westbrooks. RealTracs MLS as distributed by MLS GRID
- $225,0002 bd1 ba1k sqft102 Five Oaks Dr, Nashville, TN 37217For SaleMLS ID #3318803, Brandie Wiehl - Broker, GRI, SRES, AHWD. RealTracs MLS as distributed by MLS GRID
- $299,0003 bd2 ba1.6k sqft2920A Lebanon Pike, Nashville, TN 37214For SaleMLS ID #3602493, John Landing. RealTracs MLS as distributed by MLS GRID
- $249,9002 bd3 ba1.2k sqft622 Flintlock Ct, Nashville, TN 37217For SaleMLS ID #3233778, Laura Danmyer. RealTracs MLS as distributed by MLS GRID
- $249,9992 bd3 ba1.2k sqft566 Flintlock Ct, Nashville, TN 37217For SaleMLS ID #2927340, Sam Houston. RealTracs MLS as distributed by MLS GRID
- $229,0002 bd2 ba1k sqft5312 Edmondson Pike APT 5, Nashville, TN 37211For SaleMLS ID #3333813, Mary Snyder. RealTracs MLS as distributed by MLS GRID
- $240,0002 bd3 ba1.4k sqft5828 Monroe Xing, Antioch, TN 37013For SaleMLS ID #3245736, Grayson Phillips. RealTracs MLS as distributed by MLS GRID
