Open House THIS Sunday 2-4pm! WOW! Rare Opportunity in the Heart of Donelson! Nestled on a quiet dead-end street, this charming home sits on an oversized lot in one of Donelson’s most convenient locations. A one-year 2-10 Home Buyers Warranty is included for added peace of mind!
Step inside to a spacious, open floor plan featuring soaring ceilings in the great room, an updated kitchen with stainless steel appliances, and durable tile flooring in the kitchen and bathrooms. The main-level primary suite offers everyday convenience, while two additional bedrooms upstairs provide flexible space for family, guests, roommates, or a home office.
Outside, enjoy a private, fenced patio—perfect for relaxing, grilling, or entertaining.
Whether you’re a first-time homebuyer, investor, or looking to downsize, this home checks all the boxes. Just minutes from everything Donelson has to offer, including the YMCA, Clover Bottom Greenway & Mansion, Target, Publix, restaurants, shopping, and more.
Homes like this are hard to find—especially with this lot, location, and value. Schedule your private showing today!
Coming soon / hold
$315,000
2920A Lebanon Pike, Nashville, TN 37214
3beds
1,618sqft
:
Get pre-qualified$1,922/mo
Zero Lot Line, Residential
Built in 1985
0.3 Acres Lot
$-- Zestimate®
$195/sqft
$-- HOA
What's special
- 5 hours |
- 60 |
- 6 |
Zillow last checked:
Listing updated:
Listed by:
John Landing 615-946-0987,
Berkshire Hathaway HomeServices Woodmont Realty 615-292-3552
Source: RealTracs MLS as distributed by MLS GRID,MLS#: 3308997
Facts & features
Interior
Bedrooms & bathrooms
- Bedrooms: 3
- Bathrooms: 2
- Full bathrooms: 2
- Main level bedrooms: 1
Bedroom 1
- Features: Suite
- Level: Suite
- Area: 180 Square Feet
- Dimensions: 15x12
Bedroom 2
- Area: 156 Square Feet
- Dimensions: 12x13
Bedroom 3
- Area: 156 Square Feet
- Dimensions: 12x13
Dining room
- Features: Combination
- Level: Combination
- Area: 45 Square Feet
- Dimensions: 9x5
Kitchen
- Features: Eat-in Kitchen
- Level: Eat-in Kitchen
- Area: 120 Square Feet
- Dimensions: 15x8
Living room
- Features: Great Room
- Level: Great Room
- Area: 260 Square Feet
- Dimensions: 20x13
Heating
- Central, Electric, Natural Gas
Cooling
- Central Air, Electric
Appliances
- Included: Cooktop, Electric Range, Range, Dishwasher, Disposal, Dryer, Ice Maker, Microwave, Refrigerator, Stainless Steel Appliance(s), Washer
- Laundry: Electric Dryer Hookup, Washer Hookup
Features
- High Speed Internet
- Flooring: Carpet, Laminate
- Basement: None
- Number of fireplaces: 1
- Fireplace features: Great Room
Interior area
- Total structure area: 1,618
- Total interior livable area: 1,618 sqft
- Finished area above ground: 1,618
Property
Features
- Levels: One
- Stories: 2
- Patio & porch: Patio
- Fencing: Back Yard
Lot
- Size: 0.3 Acres
- Dimensions: 48 x 260
Details
- Parcel number: 08514004200
- Special conditions: Standard
Construction
Type & style
- Home type: SingleFamily
- Architectural style: Traditional
- Property subtype: Zero Lot Line, Residential
Materials
- Brick
- Roof: Asphalt
Condition
- New construction: No
- Year built: 1985
Utilities & green energy
- Sewer: Public Sewer
- Water: Public
- Utilities for property: Electricity Available, Natural Gas Available, Water Available
Community & HOA
Community
- Security: Smoke Detector(s)
- Subdivision: Bainbridge Cluster Homes
HOA
- Has HOA: No
Location
- Region: Nashville
Financial & listing details
- Price per square foot: $195/sqft
- Tax assessed value: $228,900
- Annual tax amount: $3,636
- Date on market: 7/27/2026
- Electric utility on property: Yes
Estimated market value
Not available
Estimated sales range
Not available
Not available
Price history
| Date | Event | Price |
|---|---|---|
| 7/27/2026 | Listing removed | $328,000$203/sqft |
Source: RealTracs MLS as distributed by MLS GRID #3221724 Report a problem | ||
| 7/6/2026 | Price change | $328,000-5.7%$203/sqft |
Source:  RealTracs MLS as distributed by MLS GRID #3221724 Report a problem RealTracs MLS as distributed by MLS GRID #3221724 Report a problem | ||
| 5/27/2026 | Listed for sale | $348,000$215/sqft |
Source: RealTracs MLS as distributed by MLS GRID #3221724 Report a problem | ||
Public tax history
| Year | Property taxes | Tax assessment |
|---|---|---|
| 2024 | $2,979 | $91,560 |
| 2023 | $2,979 | $91,560 |
| 2022 | $2,979 -1% | $91,560 |
| 2021 | $3,010 +116.8% | $91,560 +178.3% |
| 2020 | $1,389 +33.8% | $32,900 |
| 2019 | $1,038 | $32,900 |
| 2018 | $1,038 +0% | $32,900 |
| 2017 | $1,038 | $32,900 +6.9% |
| 2016 | $1,038 -25.3% | $30,775 |
| 2015 | $1,390 | $30,775 |
| 2014 | $1,390 | $30,775 |
| 2013 | -- | $30,775 +12.7% |
| 2012 | -- | $27,300 |
| 2011 | -- | $27,300 |
| 2010 | -- | $27,300 |
| 2009 | -- | $27,300 -1.7% |
| 2008 | -- | $27,775 |
| 2007 | -- | $27,775 |
| 2006 | -- | -- |
| 2005 | -- | -- |
| 2004 | -- | -- |
| 2003 | -- | -- |
| 2002 | -- | -- |
| 2001 | -- | -- |
| 2000 | -- | -- |
Find assessor info on the county website
Monthly payment
Est. payment
Payment breakdown
Explore the cost of this home by adjusting the details. Changes won't be saved.Climate risks
Neighborhood: 37214
Nearby schools
GreatSchools rating
- 4/10Hermitage Elementary SchoolGrades: PK-5Distance: 2.2 mi
- 3/10Donelson Middle SchoolGrades: 6-8Distance: 0.3 mi
- 3/10McGavock High SchoolGrades: 9-12Distance: 1.7 mi
Schools provided by the listing agent
- Elementary: Hermitage Elementary
- Middle: Donelson Middle
- High: McGavock Comp High School
Source: RealTracs MLS as distributed by MLS GRID. This data may not be complete. We recommend contacting the local school district to confirm school assignments for this home.
- $---- bd-- ba-- sqft2920 Lebanon Pike #B, Nashville, TN 37214Off Market
- $--3 bd2 ba1.6k sqft2920 Lebanon Pike #A, Nashville, TN 37214Off Market

- $318,6003 bd2 ba1.2k sqft2922A Lebanon Pike, Nashville, TN 37214Off Market
- $317,6003 bd2 ba1.2k sqft2922B Lebanon Pike, Nashville, TN 37214Off Market
- $320,4003 bd2 ba1.6k sqft119 Guill Ct, Nashville, TN 37214Off Market
- $754,0003 bd2 ba3.1k sqft2918 Lebanon Pike, Nashville, TN 37214Off Market
- $349,3003 bd2 ba1.6k sqft2924A Lebanon Pike, Nashville, TN 37214Off Market
- $326,9003 bd2 ba1.3k sqft2924B Lebanon Pike, Nashville, TN 37214Off Market
A local agent can set up tours, give advice and negotiate with sellers.
Similar homes
- $335,0002 bd2 ba1.4k sqft220 Riverstone Ct, Nashville, TN 37214For Sale
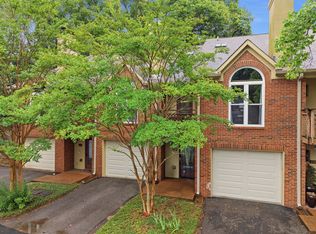
 MLS ID #3250335, Stephanie Crawford. RealTracs MLS as distributed by MLS GRID
 - $348,5002 bd2 ba1.4k sqft147 Cumberland Trce, Nashville, TN 37214For Sale
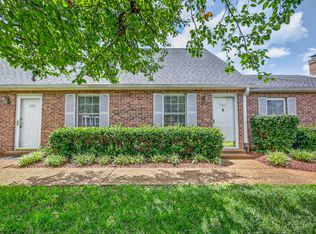 MLS ID #3303965, Bryan Motycka. RealTracs MLS as distributed by MLS GRID
 - $299,9002 bd2 ba1.2k sqft754 Kent Rd, Nashville, TN 37214For Sale
 MLS ID #3246218, Janice Becker, e-PRO. RealTracs MLS as distributed by MLS GRID
 - $275,0002 bd2 ba1.1k sqft201 Riverstone Ct, Nashville, TN 37214For Sale
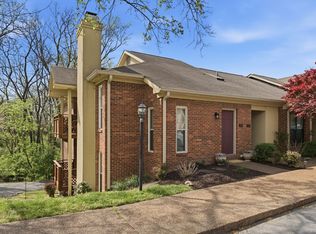 MLS ID #3166838, Lisa Rose Johnson. RealTracs MLS as distributed by MLS GRID
 - $469,9003 bd2 ba1.8k sqft2801 Capella Ct, Nashville, TN 37214For SaleMLS ID #3246558, Maggie Edwards. RealTracs MLS as distributed by MLS GRID
- $309,9002 bd3 ba1.1k sqft1758 Lincoya Bay Dr, Nashville, TN 37214For SaleMLS ID #3272397, Darya Borst. RealTracs MLS as distributed by MLS GRID
- $390,0003 bd3 ba1.6k sqft4304 Brackenwood Dr, Old Hickory, TN 37138For SaleMLS ID #3302241, Dondi Tyler. RealTracs MLS as distributed by MLS GRID
- $399,9004 bd2 ba1.8k sqft749 Fitzpatrick Rd, Nashville, TN 37214For SaleMLS ID #3229647, Wylie Chapman. RealTracs MLS as distributed by MLS GRID
- $309,8992 bd3 ba1.2k sqft143 Cumberland Trce, Nashville, TN 37214For SaleMLS ID #3148284, Ben Cordray. RealTracs MLS as distributed by MLS GRID
- $339,9003 bd3 ba1.4k sqft14 Fawn Creek Pass, Nashville, TN 37214For SaleMLS ID #3225088, Bernie Gallerani. RealTracs MLS as distributed by MLS GRID
- $247,5002 bd2 ba1k sqft222 Hickory Hill Ct, Nashville, TN 37214For SaleMLS ID #3072867, Rebecca Schnarr. RealTracs MLS as distributed by MLS GRID
- $439,0003 bd2 ba2.1k sqft759 Fitzpatrick Rd, Nashville, TN 37214For SaleMLS ID #3244881, Miguel Esparza. RealTracs MLS as distributed by MLS GRID
- $--2 bd3 ba1.2k sqft442 Flintlock Ct, Nashville, TN 37217AuctionAuction.com 2
- $280,0002 bd1 ba850 sqft856 Gallavista Ave, Madison, TN 37115For SaleMLS ID #3304537, Gary Ashton. RealTracs MLS as distributed by MLS GRID
- $339,9003 bd2 ba1.2k sqft565 Michele Dr, Antioch, TN 37013For SaleMLS ID #3191381, Alex Mindaga. RealTracs MLS as distributed by MLS GRID
- $435,0003 bd3 ba1.8k sqft1125 Dawnwood Dr, Old Hickory, TN 37138For SaleMLS ID #3302536, Zach Raymond. RealTracs MLS as distributed by MLS GRID
- $399,0003 bd2 ba1.4k sqft2629 Paddle Wheel Dr, Nashville, TN 37214For SaleMLS ID #3224221, Justin Huggins. RealTracs MLS as distributed by MLS GRID
- $299,9003 bd3 ba1.4k sqft933 Ilawood Dr, Nashville, TN 37211For SaleMLS ID #3168008, Darbi Bolton. RealTracs MLS as distributed by MLS GRID
- $349,0003 bd2 ba1k sqft131 Tusculum Rd, Antioch, TN 37013For SaleMLS ID #3256201, Garren McCloud. RealTracs MLS as distributed by MLS GRID
- $239,9002 bd2 ba1.2k sqft3870 Priest Lake Dr, Nashville, TN 37217For SaleMLS ID #3302235, Bryan Rhoads. RealTracs MLS as distributed by MLS GRID
