Tucked into the established Cumberland Trace community, this two-story garden condominium offers 1,404 square feet of comfortable living with 2 bedrooms and 2 full baths. Totally remodeled within the past year, the home features new ceramic tile throughout the downstairs and laminate flooring upstairs, two fully remodeled bathrooms and wood burning fireplace with exhaust fan. The kitchen is outfitted with all-new LG appliances and a new hot water heater. Enjoy your own gated, private patio, plus a detached 2-car carport and a separate storage shed, a welcome combination for easy, low-maintenance living.
The setting is the standout. You're directly across from Two Rivers Golf Course, with greenway trails for hiking and biking and a large community dog park close by. And you're just minutes from Nashville International Airport, Opry Mills, downtown Nashville, and the shops and restaurants of nearby Donelson and East Nashville.
The monthly HOA covers exterior maintenance, grounds keeping, insurance, and trash pickup, so upkeep stays simple.
Move-in ready and beautifully updated. Schedule your private showing today! Buyer and buyer's agent to verify all pertinent information, including square footage, HOA details, and schools.
Under contract - not showing
$348,500
147 Cumberland Trce, Nashville, TN 37214
2beds
1,404sqft
:
Get pre-qualified$2,360/mo
Single Family Residence, Residential, Condominium
Built in 1982
-- sqft lot
$-- Zestimate®
$248/sqft
$210/mo HOA
What's special
- 16 days |
- 203 |
- 9 |
Zillow last checked:
Listing updated:
Listed by:
Bryan Motycka 615-477-5179,
The Luxe Collective 615-784-5893,
Lisa Landyn 615-870-7986,
The Luxe Collective
Source: RealTracs MLS as distributed by MLS GRID,MLS#: 3303965
Facts & features
Interior
Bedrooms & bathrooms
- Bedrooms: 2
- Bathrooms: 2
- Full bathrooms: 2
- Main level bedrooms: 1
Heating
- Central
Cooling
- Central Air
Appliances
- Included: Electric Oven, Electric Range, Dishwasher, Disposal, Microwave, Refrigerator, Stainless Steel Appliance(s)
- Laundry: Electric Dryer Hookup
Features
- High Ceilings, High Speed Internet
- Flooring: Laminate, Tile
- Basement: None
- Number of fireplaces: 1
- Fireplace features: Wood Burning
Interior area
- Total structure area: 1,404
- Total interior livable area: 1,404 sqft
- Finished area above ground: 1,404
Property
Parking
- Total spaces: 2
- Parking features: Detached
- Carport spaces: 2
Features
- Levels: Two
- Stories: 2
- Patio & porch: Patio
Lot
- Size: 871 Square Feet
- Features: Zero Lot Line
- Topography: Zero Lot Line
Details
- Parcel number: 073160A14700CO
- Special conditions: Standard
Construction
Type & style
- Home type: Condo
- Property subtype: Single Family Residence, Residential, Condominium
- Attached to another structure: Yes
Materials
- Frame, Brick
Condition
- New construction: No
- Year built: 1982
Utilities & green energy
- Sewer: Public Sewer
- Water: Public
- Utilities for property: Water Available
Community & HOA
Community
- Security: Smoke Detector(s)
- Subdivision: Cumberland Trace
HOA
- Has HOA: Yes
- Services included: Maintenance Structure, Maintenance Grounds, Insurance, Trash
- HOA fee: $210 monthly
- Second HOA fee: $400 one time
Location
- Region: Nashville
Financial & listing details
- Price per square foot: $248/sqft
- Tax assessed value: $324,500
- Annual tax amount: $2,283
- Date on market: 7/25/2026
Estimated market value
Not available
Estimated sales range
Not available
Not available
Price history
| Date | Event | Price |
|---|---|---|
| 8/8/2026 | Pending sale | $348,500$248/sqft |
Source:  RealTracs MLS as distributed by MLS GRID #3303965 Report a problem RealTracs MLS as distributed by MLS GRID #3303965 Report a problem | ||
| 7/25/2026 | Listed for sale | $348,500+83.4%$248/sqft |
Source: RealTracs MLS as distributed by MLS GRID #3303965 Report a problem | ||
| 11/2/2020 | Sold | $190,000+75.9%$135/sqft |
Source: Public Record Report a problem | ||
| 9/15/2004 | Sold | $108,000$77/sqft |
Source: Public Record Report a problem | ||
Public tax history
| Year | Property taxes | Tax assessment |
|---|---|---|
| 2025 | $2,283 +36.2% | $81,125 +57.5% |
| 2024 | $1,676 | $51,500 |
| 2023 | $1,676 | $51,500 |
| 2022 | $1,676 -1% | $51,500 |
| 2021 | $1,693 +4.5% | $51,500 +34.1% |
| 2020 | $1,621 +33.8% | $38,400 |
| 2019 | $1,212 | $38,400 |
| 2018 | $1,212 | $38,400 |
| 2017 | $1,212 | $38,400 +27.6% |
| 2016 | $1,212 -10.9% | $30,100 |
| 2015 | $1,359 | $30,100 |
| 2014 | $1,359 | $30,100 |
| 2013 | -- | $30,100 +2.8% |
| 2012 | -- | $29,275 |
| 2011 | -- | $29,275 |
| 2010 | -- | $29,275 |
| 2009 | -- | $29,275 +2.1% |
| 2008 | -- | $28,675 |
| 2007 | -- | $28,675 |
| 2006 | -- | -- |
| 2005 | -- | -- |
| 2004 | -- | -- |
| 2003 | -- | -- |
| 2002 | -- | -- |
| 2001 | -- | -- |
| 2000 | -- | -- |
Find assessor info on the county website
Monthly payment
Est. payment
Payment breakdown
Explore the cost of this home by adjusting the details. Changes won't be saved.Climate risks
Neighborhood: Cumberland Trace
Nearby schools
GreatSchools rating
- 4/10Pennington Elementary SchoolGrades: PK-5Distance: 0.9 mi
- 3/10Two Rivers Middle SchoolGrades: 6-8Distance: 0.2 mi
- 3/10McGavock High SchoolGrades: 9-12Distance: 0.6 mi
Schools provided by the listing agent
- Elementary: Pennington Elementary
- Middle: Two Rivers Middle
- High: McGavock Comp High School
Source: RealTracs MLS as distributed by MLS GRID. This data may not be complete. We recommend contacting the local school district to confirm school assignments for this home.
- $269,2002 bd2 ba1k sqft148 Cumberland Trce, Nashville, TN 37214Off Market
- $321,300-- bd-- ba1.4k sqft146 Cumberland Trce, Nashville, TN 37214Off Market
- $313,6002 bd2 ba1k sqft145 Cumberland Trce, Nashville, TN 37214Off Market
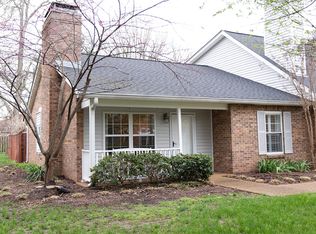
- $306,1002 bd2 ba1.4k sqft141 Cumberland Trce, Nashville, TN 37214Off Market
- $268,4002 bd3 ba1.2k sqft142 Cumberland Trce, Nashville, TN 37214Off Market
- $299,9992 bd3 ba1.2k sqft143 Cumberland Trce, Nashville, TN 37214For Sale
- $299,3003 bd2 ba1.4k sqft144 Cumberland Trce, Nashville, TN 37214Off Market
- $323,1002 bd2 ba1.4k sqft149 Cumberland Trce, Nashville, TN 37214Off Market
A local agent can set up tours, give advice and negotiate with sellers.
Similar homes
- $329,9002 bd2 ba1.4k sqft112 Cumberland Trce, Nashville, TN 37214For Sale
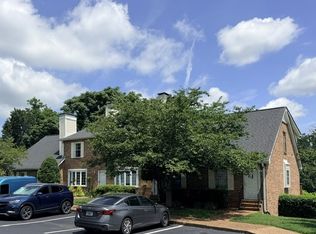
 MLS ID #3305975, Virgil Beckham. RealTracs MLS as distributed by MLS GRID
 - $299,9992 bd3 ba1.2k sqft143 Cumberland Trce, Nashville, TN 37214For Sale
 MLS ID #3148284, Ben Cordray. RealTracs MLS as distributed by MLS GRID
 - $335,0003 bd2 ba1k sqft2920 Twin Lawn Dr, Nashville, TN 37214For Sale
 MLS ID #3336395, Cindy L Perling. RealTracs MLS as distributed by MLS GRID
 - $350,0002 bd3 ba1k sqft2437 Robbie Ct, Nashville, TN 37214For Sale
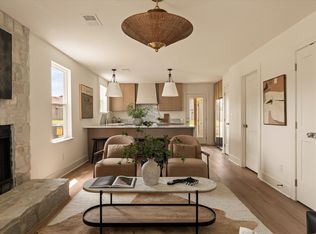 MLS ID #3301904, Jaden Ismael Porto. RealTracs MLS as distributed by MLS GRID
 - $370,0003 bd2 ba989 sqft207 Theodore Rd, Nashville, TN 37214For SaleMLS ID #3335275, Katie Herndon. RealTracs MLS as distributed by MLS GRID
- $329,0002 bd1 ba825 sqft195 Graylynn Dr, Nashville, TN 37214For SaleMLS ID #3335291, Sarah Butler. RealTracs MLS as distributed by MLS GRID
- $349,9002 bd1 ba875 sqft3140 Crosswood Dr, Nashville, TN 37214For SaleMLS ID #3336224, Vince Coletti. RealTracs MLS as distributed by MLS GRID
- $--3 bd1 ba1.5k sqft219 Emery Dr, Nashville, TN 37214AuctionAuction.com 2
- $379,0003 bd1 ba1.3k sqft2707 Nodyne Dr, Nashville, TN 37214For SaleMLS ID #3320232, Molly Burgdorf. RealTracs MLS as distributed by MLS GRID
- $400,0002 bd2 ba1.4k sqft239 Donelson Hills Dr, Nashville, TN 37214For SaleMLS ID #3336076, Jodi Totten. RealTracs MLS as distributed by MLS GRID
- $315,0003 bd2 ba1.6k sqft2920A Lebanon Pike, Nashville, TN 37214For SaleMLS ID #3308997, John Landing. RealTracs MLS as distributed by MLS GRID
- $355,0003 bd2 ba1k sqft2232 Modena Ct, Nashville, TN 37214For SaleMLS ID #3231142, Maria Sanchez. RealTracs MLS as distributed by MLS GRID
- $--3 bd1 ba1.1k sqft2804 Dunmore Dr, Nashville, TN 37214AuctionXome
- $300,0002 bd1 ba1.1k sqft611 Templewood Dr, Nashville, TN 37214For SaleMLS ID #3304206, Julie A. Davis. RealTracs MLS as distributed by MLS GRID
- $299,9002 bd2 ba1.2k sqft754 Kent Rd, Nashville, TN 37214For SaleMLS ID #3246218, Janice Becker, e-PRO. RealTracs MLS as distributed by MLS GRID
- $339,9002 bd1 ba822 sqft335 Tamworth Dr, Nashville, TN 37214For SaleMLS ID #3314701, Seth Campbell. RealTracs MLS as distributed by MLS GRID
- $269,9002 bd2 ba1.2k sqft743 Kent Rd, Nashville, TN 37214For SaleMLS ID #3499685, Michelle Snee. RealTracs MLS as distributed by MLS GRID
- $335,0002 bd2 ba1.4k sqft220 Riverstone Ct, Nashville, TN 37214For SaleMLS ID #3250335, Stephanie Crawford. RealTracs MLS as distributed by MLS GRID
- $275,0002 bd2 ba1.2k sqft771 Kent Rd, Nashville, TN 37214For SaleMLS ID #3336087, Patricia Bumpus Vance, Broker, ABR, GRI, Relo Specialist, e-Pro, MRP, Senior R E Specialist. RealTracs MLS as distributed by MLS GRID
- $339,9002 bd1 ba904 sqft2235 Weona Dr, Nashville, TN 37214For SaleMLS ID #3256366, Kimberly Cunliffe. RealTracs MLS as distributed by MLS GRID
