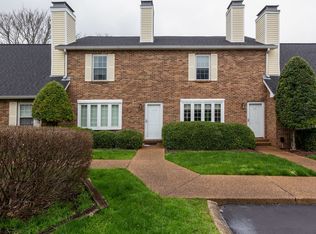
Welcome to this spacious and distinctive 2-bedroom, 2-bath end-unit condo offering 1,404 square feet of living space, a desirable 1½-story floor plan, and a peaceful setting surrounded by mature trees and landscaping. With direct access to the Stones River Greenway, sidewalks throughout the community, and convenient proximity to Opry Mills, the airport, downtown Nashville, and interstate access, this home offers an exceptional combination of privacy and convenience.
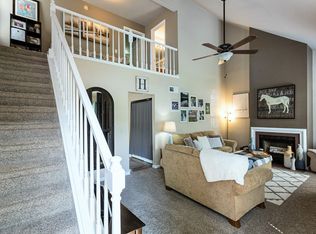
Hardwood laminate extend throughout the main level, an arched doorway adds architectural character. The inviting living room features a dramatic vaulted ceiling, a wood-burning fireplace and built-in bookshelves. Replaced in 2023, the deck provides a lovely place to relax or entertain while enjoying tranquil views of the surrounding trees.
The kitchen flows naturally into the dining area with French doors that lead to the rear deck, creating an easy layout for everyday living and gatherings. The main level also includes a second bedroom and full bath with a tub-and-shower combination and conveniently located laundry area, providing excellent flexibility for guests, a home office or one-level living. All appliances remain, including the washer and dryer and the large-screen television in the living room.
Upstairs, a charming catwalk overlooks the living area and leads to the private primary suite. The suite is a true showstopper with undeniable wow factor. Spacious and serene, it includes built-in cabinetry spanning an entire wall, two generous closets—including a walk-in closet—and a private full bath with a tub-and-shower combination and linen storage.
One of the property’s most unusual and valuable features is the approximately 800-square-foot storage area beneath the condo. Accessible through a separate exterior door at the rear, this expansive unfinished space provides exceptional room for seasonal items, tools, recreational equipment, hobbies, and more and is not included in the home’s stat
Active
$329,900
112 Cumberland Trce, Nashville, TN 37214
2beds
1,404sqft
:
Get pre-qualified$2,261/mo
Condominium, Residential
Built in 1982
-- sqft lot
$-- Zestimate®
$235/sqft
$225/mo HOA
What's special
- 12 days |
- 164 |
- 6 |
Likely to sell faster than
Zillow last checked:
Listing updated:
Listed by:
Virgil Beckham 615-305-1217,
One Click Realty 615-672-0672
Source: RealTracs MLS as distributed by MLS GRID,MLS#: 3305975
Facts & features
Interior
Bedrooms & bathrooms
- Bedrooms: 2
- Bathrooms: 2
- Full bathrooms: 2
- Main level bedrooms: 1
Bedroom 1
- Features: Full Bath
- Level: Full Bath
- Area: 288 Square Feet
- Dimensions: 24x12
Bedroom 2
- Area: 121 Square Feet
- Dimensions: 11x11
Primary bathroom
- Features: Ceramic
- Level: Ceramic
Kitchen
- Area: 110 Square Feet
- Dimensions: 11x10
Living room
- Features: Formal
- Level: Formal
- Area: 216 Square Feet
- Dimensions: 18x12
Heating
- Central, Electric
Cooling
- Central Air
Appliances
- Included: Electric Oven, Electric Range, Dishwasher, Disposal, Dryer, Ice Maker, Microwave, Refrigerator, Washer
- Laundry: Electric Dryer Hookup, Washer Hookup
Features
- Bookcases, Ceiling Fan(s), Extra Closets, High Ceilings
- Flooring: Carpet, Laminate, Tile
- Basement: Crawl Space,Exterior Entry
- Number of fireplaces: 1
- Fireplace features: Living Room, Wood Burning
Interior area
- Total structure area: 1,404
- Total interior livable area: 1,404 sqft
- Finished area above ground: 1,404
Property
Parking
- Total spaces: 2
- Parking features: Open
- Uncovered spaces: 2
Features
- Levels: Two
- Stories: 2
- Exterior features: Balcony
- Has view: Yes
- View description: Bluff, River
- Has water view: Yes
- Water view: River
Lot
- Size: 871 Square Feet
Details
- Parcel number: 073160A11200CO
- Special conditions: Standard
Construction
Type & style
- Home type: Condo
- Property subtype: Condominium, Residential
- Attached to another structure: Yes
Materials
- Brick
Condition
- New construction: No
- Year built: 1982
Utilities & green energy
- Sewer: Public Sewer
- Water: Public
- Utilities for property: Electricity Available, Water Available
Community & HOA
Community
- Subdivision: Cumberland Trace
HOA
- Has HOA: Yes
- Services included: Maintenance Structure, Maintenance Grounds, Trash
- HOA fee: $225 monthly
- Second HOA fee: $750 one time
Location
- Region: Nashville
Financial & listing details
- Price per square foot: $235/sqft
- Tax assessed value: $316,300
- Annual tax amount: $2,225
- Date on market: 7/24/2026
- Electric utility on property: Yes
Estimated market value
Not available
Estimated sales range
Not available
Not available
Price history
| Date | Event | Price |
|---|---|---|
| 7/24/2026 | Listed for sale | $329,900+194.6%$235/sqft |
Source:  RealTracs MLS as distributed by MLS GRID #3305975 Report a problem RealTracs MLS as distributed by MLS GRID #3305975 Report a problem | ||
| 12/28/2011 | Sold | $112,000-6.7%$80/sqft |
Source: Public Record Report a problem | ||
| 8/24/2011 | Listed for sale | $120,000+3.4%$85/sqft |
Source: Coldwell Banker Barnes #1297778 Report a problem | ||
| 9/17/2010 | Sold | $116,000+45.9%$83/sqft |
Source: Public Record Report a problem | ||
| 4/28/1995 | Sold | $79,500$57/sqft |
Source: Public Record Report a problem | ||
Public tax history
| Year | Property taxes | Tax assessment |
|---|---|---|
| 2025 | $2,225 +37.7% | $79,075 +59.2% |
| 2024 | $1,616 | $49,675 |
| 2023 | $1,616 | $49,675 |
| 2022 | $1,616 -1% | $49,675 |
| 2021 | $1,633 +5.5% | $49,675 +35.4% |
| 2020 | $1,548 +33.8% | $36,675 |
| 2019 | $1,157 | $36,675 |
| 2018 | $1,157 +0% | $36,675 |
| 2017 | $1,157 | $36,675 +28.8% |
| 2016 | $1,157 -10% | $28,475 |
| 2015 | $1,286 | $28,475 |
| 2014 | $1,286 | $28,475 |
| 2013 | -- | $28,475 +3% |
| 2012 | -- | $27,650 |
| 2011 | -- | $27,650 |
| 2010 | -- | $27,650 |
| 2009 | -- | $27,650 +2.2% |
| 2008 | -- | $27,050 |
| 2007 | -- | $27,050 |
| 2006 | -- | -- |
| 2005 | -- | -- |
| 2004 | -- | -- |
| 2003 | -- | -- |
| 2002 | -- | -- |
| 2001 | -- | -- |
| 2000 | -- | -- |
Find assessor info on the county website
Monthly payment
Est. payment
Payment breakdown
Explore the cost of this home by adjusting the details. Changes won't be saved.Climate risks
Neighborhood: Cumberland Trace
Nearby schools
GreatSchools rating
- 4/10Pennington Elementary SchoolGrades: PK-5Distance: 0.9 mi
- 3/10Two Rivers Middle SchoolGrades: 6-8Distance: 0.2 mi
- 3/10McGavock High SchoolGrades: 9-12Distance: 0.6 mi
Schools provided by the listing agent
- Elementary: Pennington Elementary
- Middle: Two Rivers Middle
- High: McGavock Comp High School
Source: RealTracs MLS as distributed by MLS GRID. This data may not be complete. We recommend contacting the local school district to confirm school assignments for this home.
- $303,0002 bd3 ba1.2k sqft111 Cumberland Trce, Nashville, TN 37214Sold

- $291,2002 bd3 ba1.2k sqft110 Cumberland Trce, Nashville, TN 37214Off Market
- $305,4002 bd2 ba1.4k sqft109 Cumberland Trce, Nashville, TN 37214Off Market
- $262,3002 bd2 ba1k sqft113 Cumberland Trce, Nashville, TN 37214Off Market
- $298,1002 bd2 ba1.4k sqft114 Cumberland Trce, Nashville, TN 37214Off Market
- $286,2003 bd2 ba1.4k sqft115 Cumberland Trce, Nashville, TN 37214Off Market
- $258,5002 bd2 ba1k sqft108 Cumberland Trce, Nashville, TN 37214Off Market
- $313,6002 bd2 ba1k sqft209 Cumberland Trce, Nashville, TN 37214Off Market
A local agent can set up tours, give advice and negotiate with sellers.
Similar homes
- $--3 bd1 ba1.5k sqft219 Emery Dr, Nashville, TN 37214Auction
 Auction.com 2
 - $320,0002 bd2 ba896 sqft122 Porter Ter, Nashville, TN 37206For Sale

 MLS ID #3312437, Nzuzi Vantoto. RealTracs MLS as distributed by MLS GRID
 - $--2 bd3 ba1.6k sqft141 Antler Ridge Cir, Nashville, TN 37214Auction
 Auction.com 2
 - $--2 bd2 ba1.9k sqft513 Upsall Dr, Antioch, TN 37013Auction
 Auction.com 2
 - $--4 bd2 ba1.5k sqft217 Haynes Park Dr, Nashville, TN 37218AuctionXome
- $--3 bd2 ba1.2k sqft2944 High Rigger Dr, Nashville, TN 37217AuctionXome
- $--3 bd3 ba1.4k sqft4517 Skywood Ln, Nashville, TN 37207AuctionAuction.com 2
- $--3 bd1 ba848 sqft3032 Delta Queen Dr, Nashville, TN 37214AuctionMLS ID #3229755, Mark Wilson. RealTracs MLS as distributed by MLS GRID
- $--3 bd3 ba1.4k sqft219 A Prince Ave, Nashville, TN 37207AuctionAuction.com 2
- $--4 bd2 ba1.3k sqft3173 Gwynnwood Dr, Nashville, TN 37207AuctionAuction.com 2
- $--2 bd1 ba970 sqft2216 Pinewood Rd, Nashville, TN 37216AuctionAuction.com 2
- $--2 bd1 ba980 sqft717 Heritage Square Dr, Madison, TN 37115AuctionAuction.com 2
- $--2 bd3 ba1.3k sqft115 Stonecrest Dr, Nashville, TN 37209AuctionAuction.com 2
- $--3 bd2 ba1.5k sqft1830 Couchville Park, Mount Juliet, TN 37122AuctionMLS ID #3333532, James (Jay) White. RealTracs MLS as distributed by MLS GRID
- $225,0002 bd1 ba729 sqft1508 Andy St, Nashville, TN 37216For SaleMLS ID #3320663, Jay Lowenthal. RealTracs MLS as distributed by MLS GRID
- $325,0004 bd2 ba1.5k sqft3509 Standing Stone Dr, Nashville, TN 37207For SaleMLS ID #3305704, Michael Gomez. RealTracs MLS as distributed by MLS GRID
- $319,9004 bd2 ba1.8k sqft304 Loretta Dr, Goodlettsville, TN 37072For SaleMLS ID #3306407, Jeff Brown. RealTracs MLS as distributed by MLS GRID
- $380,0004 bd3 ba1.6k sqft4840 Shasta Dr, Old Hickory, TN 37138For SaleMLS ID #3335282, Paul Sek. RealTracs MLS as distributed by MLS GRID
- $285,0002 bd2 ba1.2k sqft3337B Niagara Dr, Nashville, TN 37214For SaleMLS ID #2775963, Terry Wang. RealTracs MLS as distributed by MLS GRID
- $--3 bd2 ba900 sqft1420 Fulton St, Nashville, TN 37206AuctionMLS ID #3278160, Jay Cash. RealTracs MLS as distributed by MLS GRID
