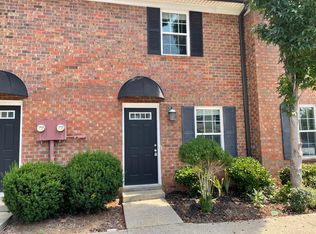
Renovated beautiful all-brick end-unit condo featuring 2 bedrooms and 1.5 bathrooms in the heart of East Nashville. Ideally located within walking distance of popular restaurants, local shops, and neighborhood favorites, and just 5 minutes from downtown Nashville.
Inside, you'll find fresh paint throughout, carpeted bedrooms, and tile flooring on the main level, creating a clean, move-in-ready space. This charming home offers the perfect blend of comfort, convenience, and low-maintenance living.
One of the best features of this neighborhood is its strong sense of community. Residents enjoy walking their dogs, riding bikes, meeting friends for coffee, and taking advantage of the vibrant local dining and entertainment scene just minutes from home.
Whether you're searching for a place to call home or a turnkey investment opportunity, this condo is an excellent choice.
Active
Price cut: $7K (9/22)
$282,000
122 Porter Ter, Nashville, TN 37206
2beds
896sqft
Townhouse, Residential, Condominium
Built in 1985
435 Square Feet Lot
$-- Zestimate®
$315/sqft
$145/mo HOA
What's special
Clean move-in-ready spaceFresh paint throughoutCarpeted bedroomsAll-brick end-unit condo
- 47 days
- 365
- 35
Zillow last checked:
Listing updated:
Listed by:
Nzuzi Vantoto 615-275-6627,
Reliant Realty ERA Powered 615-859-7150
Source: RealTracs MLS as distributed by MLS GRID,MLS#: 3542915
Facts & features
Interior
Bedrooms & bathrooms
- Bedrooms: 2
- Bathrooms: 2
- Full bathrooms: 1
- 1/2 bathrooms: 1
Heating
- Central
Cooling
- Ceiling Fan(s), Central Air
Appliances
- Included: Electric Oven
- Laundry: Electric Dryer Hookup, Washer Hookup
Features
- Flooring: Carpet, Tile
- Basement: None
- Common walls with other units/homes: End Unit
Interior area
- Total structure area: 896
- Total interior livable area: 896 sqft
- Finished area above ground: 896
Property
Parking
- Total spaces: 2
- Parking features: Unassigned, Parking Lot
- Garage spaces: 2
Features
- Levels: Two
- Stories: 1
Lot
- Size: 435 Square Feet
Details
- Parcel number: 072150A12200CO
- Special conditions: Standard
Construction
Type & style
- Home type: Townhouse
- Property subtype: Townhouse, Residential, Condominium
- Attached to another structure: Yes
Materials
- Brick
- Roof: Shingle
Condition
- New construction: No
- Year built: 1985
Utilities & green energy
- Sewer: Public Sewer
- Water: Public
- Utilities for property: Water Available
Community & HOA
Community
- Subdivision: Porter Terrace
HOA
- Has HOA: Yes
- Services included: Maintenance Structure, Trash
- HOA fee: $145 monthly
Location
- Region: Nashville
Financial & listing details
- Price per square foot: $315/sqft
- Tax assessed value: $282,700
- Annual tax amount: $1,989
- Date on market: 9/6/2026
Estimated market value
Not available
Estimated sales range
Not available
Not available
Price history
| Date | Event | Price |
|---|---|---|
| 9/22/2026 | Price change | $282,000-2.4%$315/sqft |
Source:  RealTracs MLS as distributed by MLS GRID #3542915 Report a problem RealTracs MLS as distributed by MLS GRID #3542915 Report a problem | ||
| 9/11/2026 | Price change | $289,000-2%$323/sqft |
Source: RealTracs MLS as distributed by MLS GRID #3542915 Report a problem | ||
| 9/7/2026 | Listed for sale | $295,000-1.3%$329/sqft |
Source: RealTracs MLS as distributed by MLS GRID #3542915 Report a problem | ||
| 9/5/2026 | Listing removed | $299,000$334/sqft |
Source: RealTracs MLS as distributed by MLS GRID #3312437 Report a problem | ||
| 8/30/2026 | Price change | $299,000-3.5%$334/sqft |
Source: RealTracs MLS as distributed by MLS GRID #3312437 Report a problem | ||
| 8/18/2026 | Price change | $310,000-1.6%$346/sqft |
Source: RealTracs MLS as distributed by MLS GRID #3312437 Report a problem | ||
| 8/12/2026 | Price change | $315,000-1.6%$352/sqft |
Source: RealTracs MLS as distributed by MLS GRID #3312437 Report a problem | ||
| 8/3/2026 | Listed for sale | $320,000+77.9%$357/sqft |
Source: RealTracs MLS as distributed by MLS GRID #3312437 Report a problem | ||
| 4/25/2017 | Listing removed | $1,250$1/sqft |
Source: Synergy Realty Network #1785848 Report a problem | ||
| 2/14/2017 | Listed for rent | $1,250$1/sqft |
Source: Synergy Realty Network #1785848 Report a problem | ||
| 10/31/2016 | Sold | $179,900-2.7%$201/sqft |
Source: Public Record Report a problem | ||
| 9/20/2016 | Listed for sale | $184,900$206/sqft |
Source: TheDailyClassifieds.Com #1766181 Report a problem | ||
Public tax history
| Year | Property taxes | Tax assessment |
|---|---|---|
| 2025 | $1,989 +3.9% | $70,675 +20.1% |
| 2024 | $1,914 | $58,825 |
| 2023 | $1,914 | $58,825 |
| 2022 | $1,914 -1% | $58,825 |
| 2021 | $1,934 +5.8% | $58,825 +35.9% |
| 2020 | $1,828 +33.8% | $43,300 |
| 2019 | $1,366 | $43,300 |
| 2018 | $1,366 +0% | $43,300 |
| 2017 | $1,366 | $43,300 +89.2% |
| 2016 | $1,366 | $22,880 |
| 2015 | -- | $22,880 |
| 2014 | $1,033 | $22,880 |
| 2013 | -- | $22,880 -7.7% |
| 2012 | -- | $24,800 |
| 2011 | -- | $24,800 |
| 2010 | -- | $24,800 -10.9% |
| 2009 | -- | $27,840 +59.3% |
| 2008 | -- | $17,480 |
| 2007 | -- | $17,480 |
| 2006 | -- | -- |
| 2005 | -- | -- |
| 2004 | -- | -- |
| 2003 | -- | -- |
| 2002 | -- | -- |
| 2001 | -- | -- |
| 2000 | -- | -- |
Find assessor info on the county website
Monthly payment
Est. payment
Payment breakdown
Explore the cost of this home by adjusting the details. Changes won't be saved.Climate risks
Neighborhood: South Inglewood
Nearby schools
Schools provided by the listing agent
- Elementary: Rosebank Elementary
- Middle: Stratford STEM Magnet School Lower Campus
- High: Stratford STEM Magnet School Upper Campus
Source: RealTracs MLS as distributed by MLS GRID. This data may not be complete. We recommend contacting the local school district to confirm school assignments for this home.

Similar homes
- $279,9902 bd2 ba1k sqft123 McMurray Cir, Nashville, TN 37211For Sale

 MLS ID #3620785, Isam Aziz. RealTracs MLS as distributed by MLS GRID
 - $270,0003 bd3 ba1.2k sqft1255 Havenbrook Dr, Nashville, TN 37207For Sale
 MLS ID #3622591, Jason Kaczmarski. RealTracs MLS as distributed by MLS GRID
 - $279,9002 bd3 ba1.2k sqft1112 Ransom Way, Nashville, TN 37217For Sale
 MLS ID #3347096, Brian Vanwagoner. RealTracs MLS as distributed by MLS GRID
 - $254,9002 bd3 ba1.2k sqft263 Buck Run Dr, Nashville, TN 37214For Sale
 MLS ID #3622808, Ben Wilson. RealTracs MLS as distributed by MLS GRID
 - $264,9002 bd2 ba1.1k sqft101 Ellington Pl, Madison, TN 37115For SaleMLS ID #3181408, Shelby Mischke. RealTracs MLS as distributed by MLS GRID
- $245,0002 bd3 ba1.1k sqft2043 Pinecrest Dr, Nashville, TN 37211For SaleMLS ID #3624461, Karen Albright. RealTracs MLS as distributed by MLS GRID
- $284,9003 bd2 ba1.3k sqft528 Debbie Dr, Hermitage, TN 37076For SaleMLS ID #3619330, Ken Nelson, Jr.. RealTracs MLS as distributed by MLS GRID
- $275,0002 bd2 ba1k sqft3332 Lakeside Pl, Hermitage, TN 37076For SaleMLS ID #3314566, Ardelan Mateen. RealTracs MLS as distributed by MLS GRID
- $289,0003 bd2 ba1.1k sqft121 Sunnymeade Dr, Mount Juliet, TN 37122For SaleMLS ID #3598133, Angie Downs. RealTracs MLS as distributed by MLS GRID
- $314,8993 bd2 ba1.1k sqft3303 Chatterly Ct, Antioch, TN 37013For SaleMLS ID #3318699, Gabriela Fletcher. RealTracs MLS as distributed by MLS GRID
- $279,9003 bd2 ba1k sqft3141 Lauren Evelyn Way, Nashville, TN 37207For SaleMLS ID #3302535, Robert Salmons. RealTracs MLS as distributed by MLS GRID
- $264,9002 bd2 ba1.2k sqft3171 Kinwood Dr, Antioch, TN 37013For SaleMLS ID #3546183, Kirollos Foukih. RealTracs MLS as distributed by MLS GRID
- $259,9003 bd3 ba1.1k sqft109 Summerlake Pl, Hendersonville, TN 37075For SaleMLS ID #3247011, Robert Salmons. RealTracs MLS as distributed by MLS GRID
- $287,5002 bd3 ba1.2k sqft121 Shadow Glen Dr, Nashville, TN 37211For SaleMLS ID #3519193, Sherri Hoskins. RealTracs MLS as distributed by MLS GRID
- $295,0002 bd3 ba1.2k sqft205 Shadow Glen Dr, Nashville, TN 37211For SaleMLS ID #3530479, Laura Wall. RealTracs MLS as distributed by MLS GRID
- $329,0002 bd2 ba1k sqft3000 Hillsboro Pike APT 113, Nashville, TN 37215For SaleMLS ID #3515945, Allie Woosley. RealTracs MLS as distributed by MLS GRID
- $260,9002 bd2 ba956 sqft609 Brentmeadow Cir, Madison, TN 37115For SaleMLS ID #3593549, Ashley Ward. RealTracs MLS as distributed by MLS GRID
- $294,0002 bd3 ba1.2k sqft141 Shadow Glen Dr, Nashville, TN 37211For SaleMLS ID #3594384, Natalie Harper. RealTracs MLS as distributed by MLS GRID
- $295,0002 bd3 ba1.2k sqft429 Shadow Glen Dr, Nashville, TN 37211For SaleMLS ID #3592397, Dawne Davis, Broker. RealTracs MLS as distributed by MLS GRID
- $199,0002 bd2 ba1.1k sqft264 Mayflower Ln N, Madison, TN 37115For SaleMLS ID #3544770, Josh Stimpson. RealTracs MLS as distributed by MLS GRID
