RATE BUY-DOWN!
Josh Montgomery with New Paradigm Lending is doing something special for us! A lender credit for qualified buyers can be applied specifically to rate buy-down when using New Paradigm Lending. Not all programs will qualify. Credit shows in the form of reduced Lender compensation. Lender credit is 1% of the loan value.
Reach out to listing agent for more information.
Affordability meets convenience. Located right off of I65. Minutes from downtown Nashville, a short drive to East Nashville. This 2 bedroom 1.5 bath townhome is ready for its new owners and ready for you to come make it yours. New windows, New floors downstairs, Newer HVAC, completely new fireplace. This home is ready for you!
Active
Price cut: $10.9K (10/22)
$199,000
264 Mayflower Ln N, Madison, TN 37115
2beds
1,152sqft
Townhouse, Residential, Condominium
Built in 1985
435 Square Feet Lot
$-- Zestimate®
$173/sqft
$415/mo HOA
What's special
Newer hvacNew windowsNew floors downstairsCompletely new fireplace
- 45 days
- 204
- 12
Zillow last checked:
Listing updated:
Listed by:
Josh Stimpson 615-424-7486,
Reliant Realty ERA Powered 615-859-7150
Source: RealTracs MLS as distributed by MLS GRID,MLS#: 3544770
Facts & features
Interior
Bedrooms & bathrooms
- Bedrooms: 2
- Bathrooms: 2
- Full bathrooms: 1
- 1/2 bathrooms: 1
- Main level bedrooms: 2
Bedroom 1
- Area: 180 Square Feet
- Dimensions: 12x15
Bedroom 2
- Area: 143 Square Feet
- Dimensions: 11x13
Kitchen
- Area: 168 Square Feet
- Dimensions: 12x14
Living room
- Area: 208 Square Feet
- Dimensions: 13x16
Heating
- Central, Electric
Cooling
- Central Air, Electric
Appliances
- Included: Built-In Electric Oven, Built-In Electric Range, Dishwasher, Microwave, Refrigerator
Features
- Flooring: Carpet, Luxury Vinyl
- Basement: None
Interior area
- Total structure area: 1,152
- Total interior livable area: 1,152 sqft
- Finished area above ground: 1,152
Property
Parking
- Total spaces: 2
- Parking features: Attached
- Carport spaces: 2
Features
- Levels: One
- Stories: 2
- Patio & porch: Patio
Lot
- Size: 435 Square Feet
Details
- Parcel number: 042110B06400CO
- Special conditions: Standard
Construction
Type & style
- Home type: Townhouse
- Property subtype: Townhouse, Residential, Condominium
- Attached to another structure: Yes
Materials
- Brick
- Roof: Asphalt
Condition
- New construction: No
- Year built: 1985
Utilities & green energy
- Sewer: Public Sewer
- Water: Public
- Utilities for property: Electricity Available, Water Available
Community & HOA
Community
- Subdivision: Heritage Village Condomimiums
HOA
- Has HOA: Yes
- Services included: Maintenance Structure, Maintenance Grounds, Insurance, Recreation Facilities, Sewer, Trash, Water
- HOA fee: $415 monthly
Location
- Region: Madison
Financial & listing details
- Price per square foot: $173/sqft
- Tax assessed value: $202,400
- Annual tax amount: $1,424
- Date on market: 9/9/2026
- Electric utility on property: Yes
Estimated market value
Not available
Estimated sales range
Not available
Not available
Price history
| Date | Event | Price |
|---|---|---|
| 10/22/2026 | Price change | $199,000-5.2%$173/sqft |
Source:  RealTracs MLS as distributed by MLS GRID #3544770 Report a problem | ||
| 9/9/2026 | Listed for sale | $209,900+167.4%$182/sqft |
Source: RealTracs MLS as distributed by MLS GRID #3544770 Report a problem | ||
| 7/11/1997 | Sold | $78,500+29.8%$68/sqft |
Source: Public Record Report a problem | ||
| 7/14/1995 | Sold | $60,500$53/sqft |
Source: Public Record Report a problem | ||
Public tax history
| Year | Property taxes | Tax assessment |
|---|---|---|
| 2025 | $1,424 +23.6% | $50,600 +42.9% |
| 2024 | $1,152 | $35,400 |
| 2023 | $1,152 | $35,400 |
| 2022 | $1,152 -1% | $35,400 |
| 2021 | $1,164 +12.9% | $35,400 +44.9% |
| 2020 | $1,031 +33.8% | $24,425 |
| 2019 | $771 | $24,425 |
| 2018 | $771 +0% | $24,425 |
| 2017 | $771 | $24,425 +41.2% |
| 2016 | $771 +13.5% | $17,300 |
| 2015 | $679 | $17,300 |
| 2014 | $679 | $17,300 |
| 2013 | -- | $17,300 -12.1% |
| 2012 | -- | $19,675 |
| 2011 | -- | $19,675 |
| 2010 | -- | $19,675 |
| 2009 | -- | $19,675 +0.4% |
| 2008 | -- | $19,600 |
| 2007 | -- | $19,600 |
| 2006 | -- | -- |
| 2005 | -- | -- |
| 2004 | -- | -- |
| 2003 | -- | -- |
| 2002 | -- | -- |
| 2001 | -- | -- |
| 2000 | -- | -- |
Find assessor info on the county website
Monthly payment
Est. payment
Payment breakdown
Explore the cost of this home by adjusting the details. Changes won't be saved.Climate risks
Neighborhood: Heritage Square - View
Nearby schools
Schools provided by the listing agent
- Elementary: Stratton Elementary
- Middle: Madison Middle
- High: Hunters Lane Comp High School
Source: RealTracs MLS as distributed by MLS GRID. This data may not be complete. We recommend contacting the local school district to confirm school assignments for this home.
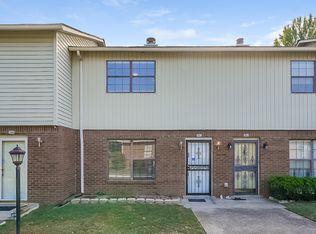


Similar homes
- $219,9992 bd3 ba1.3k sqft1039 Heritage Dr, Madison, TN 37115For Sale

 MLS ID #3546491, Christopher Remy Sonnier. RealTracs MLS as distributed by MLS GRID
- $219,9003 bd3 ba1.4k sqft150 Heritage Trace Dr, Madison, TN 37115For Sale
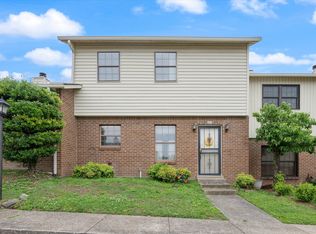 MLS ID #3229623, Yolanda Gray Ruffin, REALTOR®. RealTracs MLS as distributed by MLS GRID
- $212,0002 bd2 ba1k sqft578 Thomas Jefferson Cir, Madison, TN 37115For Sale
 MLS ID #3592953, Gary Ashton. RealTracs MLS as distributed by MLS GRID
- $187,5002 bd1 ba999 sqft1035 Heritage Dr, Madison, TN 37115For Sale
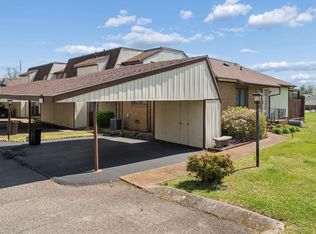 MLS ID #3167394, Brad Elam. RealTracs MLS as distributed by MLS GRID
- $150,0002 bd1 ba930 sqft1014 Heritage Dr, Madison, TN 37115For SaleMLS ID #3211647, Karen Albright. RealTracs MLS as distributed by MLS GRID
- $180,0002 bd2 ba1.2k sqft1301 Neelys Bend Rd #37, Madison, TN 37115For SaleMLS ID #3542817, Ben Wilson. RealTracs MLS as distributed by MLS GRID
- $199,9002 bd3 ba1.1k sqft309 Timberway Cir, Nashville, TN 37214For SaleMLS ID #3611641, Isabel Pirela-Garcia. RealTracs MLS as distributed by MLS GRID
- $199,9002 bd1 ba844 sqft400 Gillespie Ct, Antioch, TN 37013For SaleMLS ID #3622136, Steven Asadoorian. RealTracs MLS as distributed by MLS GRID
- $134,5002 bd2 ba1.1k sqft555 N Dupont Ave #D-93, Madison, TN 37115For SaleMLS ID #3511031, Amanda Janes. RealTracs MLS as distributed by MLS GRID
- $205,0002 bd2 ba1k sqft286 Donna Dr APT B, Hendersonville, TN 37075For SaleMLS ID #3312310, Brandon Webster. RealTracs MLS as distributed by MLS GRID
- $264,9002 bd2 ba1.1k sqft101 Ellington Pl, Madison, TN 37115For SaleMLS ID #3181408, Shelby Mischke. RealTracs MLS as distributed by MLS GRID
- $229,0002 bd2 ba1.1k sqft500 Hickory Glade Dr, Antioch, TN 37013For SaleMLS ID #3624022, Jon Paul Johnson. RealTracs MLS as distributed by MLS GRID
- $199,0002 bd2 ba1.2k sqft129 Five Oaks Dr, Nashville, TN 37217For SaleMLS ID #3546683, Pearson Flynn. RealTracs MLS as distributed by MLS GRID
- $210,0002 bd2 ba1k sqft460 Claircrest Dr, Antioch, TN 37013For SaleMLS ID #3185166, Jacquelyn Scott. RealTracs MLS as distributed by MLS GRID
- $214,0002 bd2 ba1.3k sqft513 Williamsburg Dr, Nashville, TN 37214For SaleMLS ID #3546648, Ashley Russo. RealTracs MLS as distributed by MLS GRID
- $217,5002 bd2 ba1.2k sqft4001 Anderson Rd Unit N29, Nashville, TN 37217For SaleMLS ID #3613024, Jake Gomes. RealTracs MLS as distributed by MLS GRID
- $140,0002 bd1 ba968 sqft555 N Dupont Ave APT C73, Madison, TN 37115For SaleMLS ID #3233179, Ashley Dugger. RealTracs MLS as distributed by MLS GRID
- $215,0003 bd2 ba1k sqft3201 E Lake Dr, Nashville, TN 37214For SaleMLS ID #3514171, Kevin Kral. RealTracs MLS as distributed by MLS GRID
- $213,0002 bd2 ba1.1k sqft211 Thistle Ln, Hermitage, TN 37076For SaleMLS ID #3159986, Jacquelyn Scott. RealTracs MLS as distributed by MLS GRID
- $228,0002 bd3 ba1.2k sqft328 Hickory Pl, Nashville, TN 37214For SaleMLS ID #3312557, Dawn Franklin. RealTracs MLS as distributed by MLS GRID
