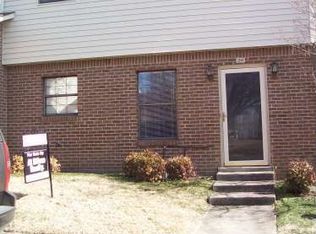
MOTIVATED SELLER! 10 minutes from downtown Nashville! Discover this charming townhome, perfectly blending comfort and convenience. Boasting three spacious bedrooms and two and a half baths, all of the bedrooms are thoughtfully located upstairs, creating a private retreat. The home also includes a convenient two-car carport, as well as a large patio and additional outdoor storage space. Close to freeways, lakes, parks, shopping, entertainment, resturants and more! This welcoming home is ready to be your next sanctuary—come see it today! All Appliances Remain, Association fee includes trash pickup and water. The mailbox, community pool and clubhouse are just a few steps away! Home and carpets professionally cleaned. 1-year Home Warranty. Seller is looking forward to a smooth and speedy transaction. Thanks!
Active
Price cut: $5K (7/1)
$229,900
150 Heritage Trace Dr, Madison, TN 37115
3beds
1,472sqft
:
Get pre-qualified$1,829/mo
Townhouse, Residential, Condominium
Built in 1985
871 Square Feet Lot
$-- Zestimate®
$156/sqft
$410/mo HOA
What's special
All appliances remainAdditional outdoor storage spaceThree spacious bedroomsLarge patioConvenient two-car carport
- 67 days |
- 194 |
- 10 |
Zillow last checked:
Listing updated:
Listed by:
Yolanda Gray Ruffin, REALTOR® 615-218-5497,
Mabry Realty, LLC 615-462-5380
Source: RealTracs MLS as distributed by MLS GRID,MLS#: 3229623
Facts & features
Interior
Bedrooms & bathrooms
- Bedrooms: 3
- Bathrooms: 3
- Full bathrooms: 2
- 1/2 bathrooms: 1
Bedroom 1
- Features: Walk-In Closet(s)
- Level: Walk-In Closet(s)
- Area: 165 Square Feet
- Dimensions: 15x11
Bedroom 2
- Area: 132 Square Feet
- Dimensions: 12x11
Bedroom 3
- Area: 121 Square Feet
- Dimensions: 11x11
Primary bathroom
- Features: Primary Bedroom
- Level: Primary Bedroom
Dining room
- Features: Combination
- Level: Combination
- Area: 96 Square Feet
- Dimensions: 12x8
Kitchen
- Features: Eat-in Kitchen
- Level: Eat-in Kitchen
- Area: 154 Square Feet
- Dimensions: 14x11
Living room
- Features: Great Room
- Level: Great Room
- Area: 264 Square Feet
- Dimensions: 22x12
Heating
- Central, Wood
Cooling
- Ceiling Fan(s), Central Air
Appliances
- Included: Electric Oven, Cooktop, Dishwasher, Disposal, Ice Maker, Microwave, Refrigerator
Features
- Ceiling Fan(s), Extra Closets, Walk-In Closet(s)
- Flooring: Carpet, Laminate, Vinyl
- Basement: None
- Number of fireplaces: 1
Interior area
- Total structure area: 1,472
- Total interior livable area: 1,472 sqft
- Finished area above ground: 1,472
Property
Parking
- Total spaces: 2
- Parking features: Attached
- Carport spaces: 2
Features
- Levels: Two
- Stories: 2
- Patio & porch: Patio
- Pool features: Association
- Fencing: Back Yard
Lot
- Size: 871 Square Feet
Details
- Additional structures: Storage
- Parcel number: 042110B12600CO
- Special conditions: Standard
Construction
Type & style
- Home type: Townhouse
- Architectural style: Traditional
- Property subtype: Townhouse, Residential, Condominium
- Attached to another structure: Yes
Materials
- Brick, Vinyl Siding
- Roof: Shingle
Condition
- New construction: No
- Year built: 1985
Utilities & green energy
- Sewer: Public Sewer
- Water: Public
- Utilities for property: Water Available
Community & HOA
Community
- Subdivision: Heritage Village Condomimiums
HOA
- Has HOA: Yes
- Amenities included: Clubhouse, Pool, Sidewalks
- Services included: Maintenance Grounds, Insurance, Recreation Facilities, Trash, Water
- HOA fee: $410 monthly
Location
- Region: Madison
Financial & listing details
- Price per square foot: $156/sqft
- Tax assessed value: $231,000
- Annual tax amount: $1,625
- Date on market: 6/3/2026
Estimated market value
Not available
Estimated sales range
Not available
Not available
Price history
| Date | Event | Price |
|---|---|---|
| 7/1/2026 | Price change | $229,900-2.1%$156/sqft |
Source: RealTracs MLS as distributed by MLS GRID #3229623 Report a problem | ||
| 6/3/2026 | Listed for sale | $234,900+111.6%$160/sqft |
Source:  RealTracs MLS as distributed by MLS GRID #3229623 Report a problem RealTracs MLS as distributed by MLS GRID #3229623 Report a problem | ||
| 2/2/2010 | Sold | $111,000$75/sqft |
Source: Public Record Report a problem | ||
| 8/5/2009 | Listed for sale | $111,000+19.4%$75/sqft |
Source: At Home Realty #1105403 Report a problem | ||
| 2/11/2005 | Sold | $93,000$63/sqft |
Source: Public Record Report a problem | ||
Public tax history
| Year | Property taxes | Tax assessment |
|---|---|---|
| 2025 | $1,625 +20.4% | $57,750 +39.2% |
| 2024 | $1,350 | $41,475 |
| 2023 | $1,350 | $41,475 |
| 2022 | $1,350 -1% | $41,475 |
| 2021 | $1,364 +2.9% | $41,475 +32.1% |
| 2020 | $1,325 +33.8% | $31,400 |
| 2019 | $991 | $31,400 |
| 2018 | $991 +3.2% | $31,400 |
| 2017 | $960 | $31,400 +28.3% |
| 2016 | $960 | $24,475 |
| 2015 | $960 | $24,475 |
| 2014 | $960 | $24,475 |
| 2013 | -- | $24,475 -3.1% |
| 2012 | -- | $25,250 |
| 2011 | -- | $25,250 |
| 2010 | -- | $25,250 |
| 2009 | -- | $25,250 +3.6% |
| 2008 | -- | $24,375 |
| 2007 | -- | $24,375 |
| 2006 | -- | -- |
| 2005 | -- | -- |
| 2004 | -- | -- |
| 2003 | -- | -- |
| 2002 | -- | -- |
| 2001 | -- | -- |
| 2000 | -- | -- |
Find assessor info on the county website
Monthly payment
Est. payment
Payment breakdown
Explore the cost of this home by adjusting the details. Changes won't be saved.Climate risks
Neighborhood: Heritage Square - View
Nearby schools
GreatSchools rating
- 4/10Stratton Elementary SchoolGrades: PK-5Distance: 0.3 mi
- 4/10Madison Middle PrepGrades: 6-8Distance: 0.4 mi
- 4/10Hunters Lane Comp High SchoolGrades: 9-12Distance: 1.9 mi
Schools provided by the listing agent
- Elementary: Stratton Elementary
- Middle: Madison Middle
- High: Hunters Lane Comp High School
Source: RealTracs MLS as distributed by MLS GRID. This data may not be complete. We recommend contacting the local school district to confirm school assignments for this home.
- $237,5003 bd2 ba1.4k sqft150 Heritae Trace Dr, Madison, TN 37115Off Market
- $217,5002 bd2 ba1.1k sqft148 Heritage Trace Dr, Madison, TN 37115Sold

- $263,0003 bd2 ba1.6k sqft152 Heritage Trace Dr, Madison, TN 37115Off Market
- $191,1002 bd1 ba1.1k sqft146 Heritage Trace Dr, Madison, TN 37115Off Market
- $227,5003 bd2 ba1.4k sqft144 Heritage Trace Dr, Madison, TN 37115Off Market
- $255,1003 bd2 ba1.6k sqft142 Heritage Trace Dr, Madison, TN 37115Off Market
- $256,1003 bd2 ba1.6k sqft154 Heritage Trace Dr, Madison, TN 37115Off Market
- $215,0003 bd2 ba1.6k sqft155 Heritage Trace Dr, Madison, TN 37115For Sale
A local agent can set up tours, give advice and negotiate with sellers.
A local lender can help you make sure your offer is ready when you are.
Similar homes
- $229,0002 bd2 ba1.1k sqft254 Mayflower Ln N, Madison, TN 37115For Sale

 MLS ID #3256526, Jenny Norris Light. RealTracs MLS as distributed by MLS GRID
 - $229,0003 bd3 ba1.3k sqft1301 Neelys Bend Rd #29, Madison, TN 37115For Sale
 MLS ID #3251687, Danny McCall. RealTracs MLS as distributed by MLS GRID
 - $200,0002 bd2 ba1k sqft510 Thomas Jefferson Cir, Madison, TN 37115For Sale
 MLS ID #3232166, Bobby Hill. RealTracs MLS as distributed by MLS GRID
 - $224,9002 bd2 ba1.1k sqft5 Rolling Meadows Dr, Goodlettsville, TN 37072For Sale
 MLS ID #3323702, David Huffaker. RealTracs MLS as distributed by MLS GRID
 - $200,0002 bd2 ba952 sqft1519 Meadow Bend Dr, Madison, TN 37115For SaleMLS ID #3322319, Bernie Gallerani. RealTracs MLS as distributed by MLS GRID
- $229,0002 bd3 ba1.2k sqft328 Hickory Pl, Nashville, TN 37214For SaleMLS ID #3312557, Dawn Franklin. RealTracs MLS as distributed by MLS GRID
- $197,9002 bd2 ba1.1k sqft103 Coventry Woods Dr, Madison, TN 37115For SaleMLS ID #3245240, Joy Shin. RealTracs MLS as distributed by MLS GRID
- $189,9002 bd1 ba999 sqft1035 Heritage Dr, Madison, TN 37115For SaleMLS ID #3167394, Brad Elam. RealTracs MLS as distributed by MLS GRID
- $230,0002 bd3 ba1.1k sqft306 Hickory Pl, Nashville, TN 37214For SaleMLS ID #3314822, Gary Ashton. RealTracs MLS as distributed by MLS GRID
- $245,0003 bd3 ba1.3k sqft1022 Rachels Square Dr, Hermitage, TN 37076For SaleMLS ID #3246333, Gary Ashton. RealTracs MLS as distributed by MLS GRID
- $150,0002 bd2 ba1.1k sqft101 Coventry Woods Dr, Madison, TN 37115New ConstructionMLS ID #3262887, David Huffaker. RealTracs MLS as distributed by MLS GRID
- $230,9992 bd3 ba1.2k sqft5170 Hickory Hollow Pkwy Unit 100, Antioch, TN 37013For SaleMLS ID #3205372, Teriz Fahmy. RealTracs MLS as distributed by MLS GRID
- $305,0003 bd2 ba1.2k sqft605 Priscilla Ct, Madison, TN 37115For SaleMLS ID #3217281, Cynthia Owsley. RealTracs MLS as distributed by MLS GRID
- $324,9993 bd2 ba1.1k sqft809 N Dupont Ave, Madison, TN 37115For SaleMLS ID #3239858, Ashley Morrison. RealTracs MLS as distributed by MLS GRID
- $252,0002 bd3 ba1.3k sqft112 Cobblestone Place Dr, Goodlettsville, TN 37072For SaleMLS ID #3177859, Fred Moore. RealTracs MLS as distributed by MLS GRID
- $229,0003 bd4 ba1.4k sqft5510 Country Dr APT 64, Nashville, TN 37211For SaleMLS ID #3158631, Hongjun Liao. RealTracs MLS as distributed by MLS GRID
- $205,0002 bd2 ba1k sqft286 Donna Dr APT B, Hendersonville, TN 37075For SaleMLS ID #3312310, Brandon Webster. RealTracs MLS as distributed by MLS GRID
- $240,0002 bd2 ba1.2k sqft4316 Baton Rouge Dr, Hermitage, TN 37076For SaleMLS ID #3247659, Lisa Marie Wilkins. RealTracs MLS as distributed by MLS GRID
- $225,0002 bd2 ba1k sqft430 Claircrest Dr, Antioch, TN 37013For SaleMLS ID #3305407, Fulong (Kintar) Qiao. RealTracs MLS as distributed by MLS GRID
- $304,0003 bd2 ba1.3k sqft609 Sandy Spring Trl, Madison, TN 37115For SaleMLS ID #3202501, Michelle Huemmer. RealTracs MLS as distributed by MLS GRID
