Cottage-style condo in the heart of Madison featuring a highly desirable end unit, all on one level. Solid brick construction with an adaptable floor plan and natural light throughout. The efficient kitchen offers a pantry, breakfast nook, and ample cabinet space. Spacious primary suite includes a large closet. Cozy den with fireplace adds warmth and character. Enjoy outdoor living on the large covered patio with additional storage and a privacy fence. Conveniently located within close proximity to the community pool and clubhouse. The HOA dues provide significant value and peace of mind iby covering water service, grounds maintenance, pool maintenance, and exterior maintenance. Exterior coverage consists of homeowners insurance for the roof, brick exterior, driveway, patio, and attached patio storage room - reducing long-term ownership surprises and simplifying upkeep. Situated in a prime Madison location with quick access to Old Hickory Blvd., Gallatin Pike, and the interstate, you’re just 15 minutes from downtown Nashville’s dining, entertainment, healthcare hubs, and business districts — offering close-in convenience without core-urban pricing.
Under contract - showing
$215,000
155 Heritage Trace Dr, Madison, TN 37115
3beds
1,641sqft
:
Get pre-qualified$1,737/mo
Single Family Residence, Residential
Built in 1985
1,306 Square Feet Lot
$-- Zestimate®
$131/sqft
$410/mo HOA
What's special
All on one levelPrivacy fenceSolid brick constructionCozy den with fireplaceAmple cabinet spaceAdditional storageLarge covered patio
- 29 days |
- 662 |
- 36 |
Likely to sell faster than
Zillow last checked:
Listing updated:
Listed by:
Adriane Isbell, Broker 615-545-3740,
Benchmark Realty, LLC 615-371-1544
Source: RealTracs MLS as distributed by MLS GRID,MLS#: 3250575
Facts & features
Interior
Bedrooms & bathrooms
- Bedrooms: 3
- Bathrooms: 2
- Full bathrooms: 2
- Main level bedrooms: 3
Bedroom 1
- Features: Suite
- Level: Suite
- Area: 180 Square Feet
- Dimensions: 15x12
Bedroom 2
- Area: 132 Square Feet
- Dimensions: 12x11
Bedroom 3
- Area: 121 Square Feet
- Dimensions: 11x11
Heating
- Central
Cooling
- Central Air, Electric
Appliances
- Included: Electric Oven, Electric Range, Dishwasher, Microwave, Refrigerator
Features
- Walk-In Closet(s)
- Flooring: Carpet, Vinyl
- Basement: None
- Number of fireplaces: 1
- Fireplace features: Wood Burning
Interior area
- Total structure area: 1,641
- Total interior livable area: 1,641 sqft
- Finished area above ground: 1,641
Property
Parking
- Total spaces: 2
- Parking features: Aggregate
- Uncovered spaces: 2
Features
- Levels: One
- Stories: 1
- Patio & porch: Patio, Covered
Lot
- Size: 1,306 Square Feet
Details
- Parcel number: 042110B04000CO
- Special conditions: Standard
Construction
Type & style
- Home type: SingleFamily
- Architectural style: Cottage
- Property subtype: Single Family Residence, Residential
Materials
- Brick
Condition
- New construction: No
- Year built: 1985
Utilities & green energy
- Sewer: Public Sewer
- Water: Public
- Utilities for property: Electricity Available, Water Available
Community & HOA
Community
- Subdivision: Heritage Village Condomimiums
HOA
- Has HOA: Yes
- Services included: Maintenance Structure, Maintenance Grounds, Recreation Facilities, Water
- HOA fee: $410 monthly
Location
- Region: Madison
Financial & listing details
- Price per square foot: $131/sqft
- Tax assessed value: $251,800
- Annual tax amount: $1,372
- Date on market: 6/26/2026
- Electric utility on property: Yes
Estimated market value
Not available
Estimated sales range
Not available
Not available
Price history
| Date | Event | Price |
|---|---|---|
| 7/9/2026 | Contingent | $215,000$131/sqft |
Source:  RealTracs MLS as distributed by MLS GRID #3250575 Report a problem RealTracs MLS as distributed by MLS GRID #3250575 Report a problem | ||
| 6/26/2026 | Listed for sale | $215,000-0.9%$131/sqft |
Source: RealTracs MLS as distributed by MLS GRID #3250575 Report a problem | ||
| 6/19/2026 | Listing removed | $217,000$132/sqft |
Source: RealTracs MLS as distributed by MLS GRID #3072428 Report a problem | ||
| 6/3/2026 | Price change | $217,000-1.8%$132/sqft |
Source: RealTracs MLS as distributed by MLS GRID #3072428 Report a problem | ||
| 5/26/2026 | Price change | $221,000-3.5%$135/sqft |
Source: RealTracs MLS as distributed by MLS GRID #3072428 Report a problem | ||
| 5/18/2026 | Price change | $229,000-2.6%$140/sqft |
Source: RealTracs MLS as distributed by MLS GRID #3072428 Report a problem | ||
| 4/16/2026 | Price change | $235,000-4.1%$143/sqft |
Source: RealTracs MLS as distributed by MLS GRID #3072428 Report a problem | ||
| 4/8/2026 | Price change | $245,000-3.2%$149/sqft |
Source: RealTracs MLS as distributed by MLS GRID #3072428 Report a problem | ||
| 3/30/2026 | Price change | $253,000-1.6%$154/sqft |
Source: RealTracs MLS as distributed by MLS GRID #3072428 Report a problem | ||
| 3/9/2026 | Price change | $257,000-1.2%$157/sqft |
Source: RealTracs MLS as distributed by MLS GRID #3072428 Report a problem | ||
| 2/20/2026 | Price change | $260,000-1.9%$158/sqft |
Source: RealTracs MLS as distributed by MLS GRID #3072428 Report a problem | ||
| 1/9/2026 | Listed for sale | $265,000+26.2%$161/sqft |
Source: RealTracs MLS as distributed by MLS GRID #3072428 Report a problem | ||
| 8/30/2021 | Sold | $210,000$128/sqft |
Source: RealTracs MLS as distributed by MLS GRID #2279070 Report a problem | ||
| 8/26/2021 | Pending sale | $210,000$128/sqft |
Source: RealTracs MLS as distributed by MLS GRID #2279070 Report a problem | ||
| 8/7/2021 | Contingent | $210,000+5%$128/sqft |
Source: RealTracs MLS as distributed by MLS GRID #2279070 Report a problem | ||
| 8/5/2021 | Listed for sale | $200,000+69.5%$122/sqft |
Source: RealTracs MLS as distributed by MLS GRID #2279070 Report a problem | ||
| 5/1/2001 | Sold | $118,000$72/sqft |
Source: Public Record Report a problem | ||
Public tax history
| Year | Property taxes | Tax assessment |
|---|---|---|
| 2025 | $1,771 +29.1% | $62,950 +49.3% |
| 2024 | $1,372 | $42,175 |
| 2023 | $1,372 | $42,175 |
| 2022 | $1,372 -1% | $42,175 |
| 2021 | $1,387 -2.2% | $42,175 +25.6% |
| 2020 | $1,417 +33.8% | $33,575 |
| 2019 | $1,059 | $33,575 |
| 2018 | $1,059 | $33,575 |
| 2017 | -- | $33,575 +18.8% |
| 2016 | -- | $28,250 |
| 2015 | -- | $28,250 |
| 2014 | $1,109 | $28,250 |
| 2013 | -- | $28,250 -5% |
| 2012 | -- | $29,750 |
| 2011 | -- | $29,750 |
| 2010 | -- | $29,750 |
| 2009 | -- | $29,750 -2.3% |
| 2008 | -- | $30,450 |
| 2007 | -- | $30,450 |
| 2006 | -- | -- |
| 2005 | -- | -- |
| 2004 | -- | -- |
| 2003 | -- | -- |
| 2002 | -- | -- |
| 2001 | -- | -- |
| 2000 | -- | -- |
Find assessor info on the county website
Monthly payment
Est. payment
Payment breakdown
Explore the cost of this home by adjusting the details. Changes won't be saved.Climate risks
Neighborhood: Heritage Square - View
Nearby schools
GreatSchools rating
- 4/10Stratton Elementary SchoolGrades: PK-5Distance: 0.3 mi
- 4/10Madison Middle PrepGrades: 6-8Distance: 0.4 mi
- 4/10Hunters Lane Comp High SchoolGrades: 9-12Distance: 1.9 mi
Schools provided by the listing agent
- Elementary: Stratton Elementary
- Middle: Madison Middle
- High: Hunters Lane Comp High School
Source: RealTracs MLS as distributed by MLS GRID. This data may not be complete. We recommend contacting the local school district to confirm school assignments for this home.
- $227,5003 bd2 ba1.4k sqft157 Heritage Trace Dr, Madison, TN 37115Off Market
- $181,6002 bd1 ba1.1k sqft159 Heritage Trace Dr, Madison, TN 37115Off Market
- $250,4003 bd2 ba1.6k sqft153 Heritage Trace Dr, Madison, TN 37115Off Market
- $187,4002 bd1 ba1.1k sqft161 Heritage Trace Dr, Madison, TN 37115Off Market
- $230,0003 bd3 ba1.4k sqft163 Heritage Trace Dr, Madison, TN 37115For Sale
- $212,7003 bd2 ba1.4k sqft151 Heritage Trace Dr, Madison, TN 37115Off Market
- $173,7002 bd2 ba1.1k sqft149 Heritage Trace Dr, Madison, TN 37115Off Market
- $289,0003 bd2 ba1.6k sqft165 Heritage Trace Dr, Madison, TN 37115Sold
A local agent can set up tours, give advice and negotiate with sellers.
A local lender can help you make sure your offer is ready when you are.
Similar homes
- $229,9003 bd3 ba1.4k sqft150 Heritage Trace Dr, Madison, TN 37115For Sale
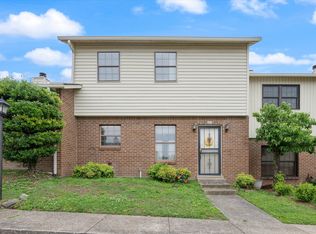
 MLS ID #3229623, Yolanda Gray Ruffin, REALTOR®. RealTracs MLS as distributed by MLS GRID
 - $229,0002 bd2 ba1.1k sqft254 Mayflower Ln N, Madison, TN 37115For Sale
 MLS ID #3256526, Jenny Norris Light. RealTracs MLS as distributed by MLS GRID
 - $229,9003 bd2 ba1.2k sqft1440 E Cedar Ln, Madison, TN 37115For Sale
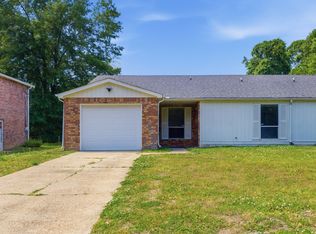 MLS ID #3267438, Phil Zuehlke. RealTracs MLS as distributed by MLS GRID
 - $225,0003 bd2 ba1.2k sqft1446 E Cedar Ln, Madison, TN 37115For Sale
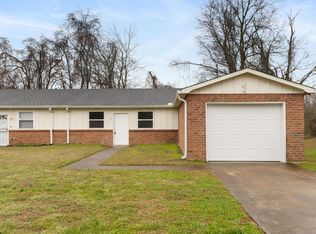 MLS ID #3138584, Bret Moran. RealTracs MLS as distributed by MLS GRID
 - $229,0003 bd3 ba1.3k sqft1301 Neelys Bend Rd #29, Madison, TN 37115For SaleMLS ID #3251687, Danny McCall. RealTracs MLS as distributed by MLS GRID
- $262,9002 bd3 ba1.3k sqft226 Macfie Dr, Madison, TN 37115For SaleMLS ID #3251975, Brooke Eli. RealTracs MLS as distributed by MLS GRID
- $199,9002 bd2 ba1.1k sqft103 Coventry Woods Dr, Madison, TN 37115For SaleMLS ID #3245240, Joy Shin. RealTracs MLS as distributed by MLS GRID
- $220,0002 bd2 ba1k sqft510 Thomas Jefferson Cir, Madison, TN 37115For SaleMLS ID #3232166, Bobby Hill. RealTracs MLS as distributed by MLS GRID
- $189,9002 bd1 ba999 sqft1035 Heritage Dr, Madison, TN 37115For SaleMLS ID #3167394, Brad Elam. RealTracs MLS as distributed by MLS GRID
- $305,0003 bd2 ba1.2k sqft605 Priscilla Ct, Madison, TN 37115For SaleMLS ID #3217281, Cynthia Owsley. RealTracs MLS as distributed by MLS GRID
- $284,9003 bd2 ba2.1k sqft3141 Lauren Evelyn Way, Nashville, TN 37207For SaleMLS ID #3302535, Robert Salmons. RealTracs MLS as distributed by MLS GRID
- $175,0002 bd2 ba1.1k sqft555 N Dupont Ave #D-92, Madison, TN 37115For SaleMLS ID #3181732, Jasmine Kelley. RealTracs MLS as distributed by MLS GRID
- $320,0003 bd2 ba1k sqft507 Robbie Ann Ct, Madison, TN 37115For SaleMLS ID #3139582, Jennifer van Nelson. RealTracs MLS as distributed by MLS GRID
- $310,0003 bd2 ba1.3k sqft609 Sandy Spring Trl, Madison, TN 37115For SaleMLS ID #3202501, Michelle Huemmer. RealTracs MLS as distributed by MLS GRID
- $150,0002 bd2 ba1.1k sqft101 Coventry Woods Dr, Madison, TN 37115New ConstructionMLS ID #3262887, David Huffaker. RealTracs MLS as distributed by MLS GRID
- $264,9002 bd2 ba1.1k sqft101 Ellington Pl, Madison, TN 37115For SaleMLS ID #3181408, Shelby Mischke. RealTracs MLS as distributed by MLS GRID
- $245,0004 bd2 ba1.2k sqft2501 Vista Ln, Nashville, TN 37207For SaleMLS ID #3230148, Chandra Allison. RealTracs MLS as distributed by MLS GRID
- $229,0002 bd2 ba1.1k sqft5 Rolling Meadows Dr, Goodlettsville, TN 37072For SaleMLS ID #3246842, Brent Lewis Hastings. RealTracs MLS as distributed by MLS GRID
- $229,0002 bd2 ba1.1k sqft8 Rolling Meadows Dr, Goodlettsville, TN 37072For SaleMLS ID #3247395, Kaylin Mercer. RealTracs MLS as distributed by MLS GRID
- $145,0002 bd2 ba1k sqft323 Forest Park Rd #7-5, Madison, TN 37115For SaleMLS ID #3244834, Cynthia Owsley. RealTracs MLS as distributed by MLS GRID
