Welcome home to the highly desirable Timberwood community! Located at 3141 Lauren Evelyn Way, this charming single-story home features a functional 3-bedroom, 2-bathroom layout just waiting for your personal touch. Inside, the bright and inviting space offers a wonderful living and dining combo featuring beautiful LVP flooring and ceiling fans. The kitchen boasts solid surface countertops, perfect for meal preparation and entertaining. Retreat to the comfortable primary bedroom complete with a spacious walk-in closet. Conveniently situated in Northeast Nashville, you are just minutes away from local shopping centers, TriStar Skyline Medical Center, scenic local parks, and easy commuter routes like I-65. Don't miss this incredible opportunity —schedule your tour today!
Active
Price cut: $5K (8/20)
$279,900
3141 Lauren Evelyn Way, Nashville, TN 37207
3beds
1,051sqft
Single Family Residence, Residential
Built in 2009
5,227 Square Feet Lot
$-- Zestimate®
$266/sqft
$25/mo HOA
What's special
- 38 days
- 658
- 54
Likely to sell faster than
Zillow last checked:
Listing updated:
Listed by:
Robert Salmons 888-216-6364,
Entera Realty, LLC 888-216-6364
Source: RealTracs MLS as distributed by MLS GRID,MLS#: 3302535
Facts & features
Interior
Bedrooms & bathrooms
- Bedrooms: 3
- Bathrooms: 2
- Full bathrooms: 1
- 1/2 bathrooms: 1
- Main level bedrooms: 3
Bedroom 1
- Features: Walk-In Closet(s)
- Level: Walk-In Closet(s)
- Area: 168 Square Feet
- Dimensions: 12x14
Bedroom 2
- Features: Walk-In Closet(s)
- Level: Walk-In Closet(s)
- Area: 121 Square Feet
- Dimensions: 11x11
Bedroom 3
- Features: Walk-In Closet(s)
- Level: Walk-In Closet(s)
- Area: 110 Square Feet
- Dimensions: 11x10
Living room
- Area: 182 Square Feet
- Dimensions: 13x14
Heating
- Central
Cooling
- Central Air
Appliances
- Included: Range, Dishwasher, Disposal, Microwave, Refrigerator
Features
- Ceiling Fan(s), High Ceilings, Smart Thermostat, Walk-In Closet(s)
- Flooring: Carpet, Wood
- Basement: None
Interior area
- Total structure area: 1,051
- Total interior livable area: 1,051 sqft
- Finished area above ground: 1,051
Property
Features
- Levels: One
- Stories: 1
- Patio & porch: Patio, Porch
- Fencing: Back Yard
- Has view: Yes
- View description: City
Lot
- Size: 5,227 Square Feet
- Dimensions: 52 x 102
- Features: Level
- Topography: Level
Details
- Parcel number: 050110A10300CO
- Special conditions: Standard
Construction
Type & style
- Home type: SingleFamily
- Architectural style: Traditional
- Property subtype: Single Family Residence, Residential
Materials
- Vinyl Siding
- Roof: Shingle
Condition
- New construction: No
- Year built: 2009
Utilities & green energy
- Sewer: Public Sewer
- Water: Public
- Utilities for property: Water Available
Community & HOA
Community
- Subdivision: Timberwood
HOA
- Has HOA: Yes
- HOA fee: $300 annually
Location
- Region: Nashville
Financial & listing details
- Price per square foot: $266/sqft
- Tax assessed value: $282,100
- Annual tax amount: $1,985
- Date on market: 7/22/2026
Estimated market value
Not available
Estimated sales range
Not available
Not available
Price history
| Date | Event | Price |
|---|---|---|
| 8/20/2026 | Price change | $279,900-1.8%$266/sqft |
Source:  RealTracs MLS as distributed by MLS GRID #3302535 Report a problem RealTracs MLS as distributed by MLS GRID #3302535 Report a problem | ||
| 7/22/2026 | Listed for sale | $284,900+15.3%$271/sqft |
Source: RealTracs MLS as distributed by MLS GRID #3302535 Report a problem | ||
| 2/2/2024 | Listing removed | -- |
Source: Zillow Rentals Report a problem | ||
| 1/9/2024 | Price change | $1,755-2.2%$2/sqft |
Source: Zillow Rentals Report a problem | ||
| 1/2/2024 | Price change | $1,795-1.1%$2/sqft |
Source: Zillow Rentals Report a problem | ||
| 12/19/2023 | Price change | $1,815-1.4%$2/sqft |
Source: Zillow Rentals Report a problem | ||
| 12/12/2023 | Price change | $1,840-3.9%$2/sqft |
Source: Zillow Rentals Report a problem | ||
| 12/8/2023 | Listed for rent | $1,915+16.4%$2/sqft |
Source: Zillow Rentals Report a problem | ||
| 11/23/2021 | Listing removed | -- |
Source: Zillow Rental Network Premium Report a problem | ||
| 10/20/2021 | Price change | $1,645-7.3%$2/sqft |
Source: Zillow Rental Network Premium Report a problem | ||
| 9/25/2021 | Listed for rent | $1,775$2/sqft |
Source: Zillow Rental Network Premium Report a problem | ||
| 7/29/2021 | Sold | $247,000+5.1%$235/sqft |
Source: RealTracs MLS as distributed by MLS GRID #2265808 Report a problem | ||
| 7/1/2021 | Contingent | $235,000$224/sqft |
Source: RealTracs MLS as distributed by MLS GRID #2265808 Report a problem | ||
| 6/25/2021 | Listed for sale | $235,000+89.5%$224/sqft |
Source: RealTracs MLS as distributed by MLS GRID #2265808 Report a problem | ||
| 12/2/2008 | Sold | $124,000$118/sqft |
Source: Public Record Report a problem | ||
Public tax history
| Year | Property taxes | Tax assessment |
|---|---|---|
| 2025 | $1,985 +32.7% | $70,525 +53.4% |
| 2024 | $1,496 | $45,975 |
| 2023 | $1,496 | $45,975 |
| 2022 | $1,496 -1% | $45,975 |
| 2021 | $1,512 +27.7% | $45,975 +47.1% |
| 2020 | $1,184 +37.5% | $31,250 |
| 2019 | $861 | $31,250 |
| 2018 | $861 0% | $31,250 |
| 2017 | $861 | $31,250 -4.7% |
| 2016 | $861 -33.1% | $32,775 |
| 2015 | $1,286 | $32,775 |
| 2014 | $1,286 | $32,775 |
| 2013 | -- | $32,775 +14.5% |
| 2012 | -- | $28,625 |
| 2011 | -- | $28,625 |
| 2010 | -- | $28,625 +358% |
| 2009 | -- | $6,250 |
Find assessor info on the county website
Monthly payment
Est. payment
Payment breakdown
Explore the cost of this home by adjusting the details. Changes won't be saved.Climate risks
Neighborhood: Timberwood
Nearby schools
Schools provided by the listing agent
- Elementary: Bellshire Elementary Design Center
- Middle: Madison Middle
- High: Hunters Lane Comp High School
Source: RealTracs MLS as distributed by MLS GRID. This data may not be complete. We recommend contacting the local school district to confirm school assignments for this home.
Similar homes
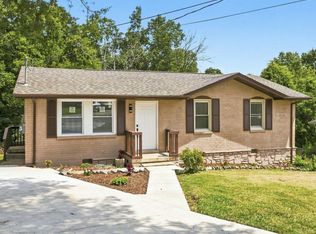
- $289,9903 bd2 ba1k sqft613 Maclaurin Ct, Nashville, TN 37207For Sale
 MLS ID #3512820, Samwail Nasr. RealTracs MLS as distributed by MLS GRID
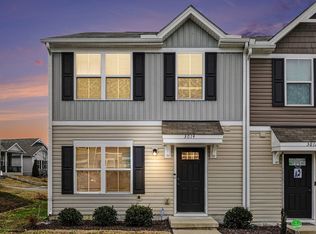
 - $268,0003 bd3 ba1.2k sqft3614 Brookway Dr, Nashville, TN 37207For Sale
 MLS ID #3513692, Diana Brooks. RealTracs MLS as distributed by MLS GRID
 - $239,0003 bd2 ba1.2k sqft1348 Bellshire Terrace Dr, Nashville, TN 37207For Sale
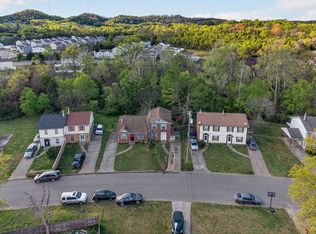 MLS ID #3165670, Elizabeth Story. RealTracs MLS as distributed by MLS GRID
 - $240,0004 bd2 ba1.2k sqft2501 Vista Ln, Nashville, TN 37207For Sale
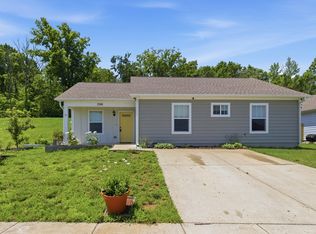 MLS ID #3230148, Chandra Allison. RealTracs MLS as distributed by MLS GRID
 - $297,0003 bd2 ba970 sqft3217 Penn Meade Way, Nashville, TN 37214For SaleMLS ID #3311607, Karen Albright. RealTracs MLS as distributed by MLS GRID
- $274,9003 bd2 ba1.1k sqft1210 Valley View Rd, Ashland City, TN 37015For SaleMLS ID #3527142, Heather M. Eisenmann. RealTracs MLS as distributed by MLS GRID
- $279,9003 bd1 ba1.4k sqft644 Carmel Ave, Madison, TN 37115For SaleMLS ID #3309054, Edward O'Day. RealTracs MLS as distributed by MLS GRID
- $280,0003 bd2 ba1.1k sqft708 Flint Ridge Dr, Whites Creek, TN 37189For SaleMLS ID #3098884, Michael Kevin Neal Sr.. RealTracs MLS as distributed by MLS GRID
- $264,9002 bd2 ba1.1k sqft101 Ellington Pl, Madison, TN 37115For SaleMLS ID #3181408, Shelby Mischke. RealTracs MLS as distributed by MLS GRID
- $314,9003 bd2 ba1.2k sqft1128 Idlewild Ct, Madison, TN 37115For SaleMLS ID #3311461, Jerome Pillow. RealTracs MLS as distributed by MLS GRID
- $304,0003 bd2 ba1.3k sqft609 Sandy Spring Trl, Madison, TN 37115For SaleMLS ID #3202501, Michelle Huemmer. RealTracs MLS as distributed by MLS GRID
- $259,9002 bd2 ba1k sqft3445 Tisdall Dr, Whites Creek, TN 37189For SaleMLS ID #3225173, Destiny White. RealTracs MLS as distributed by MLS GRID
- $324,9993 bd2 ba1.1k sqft809 N Dupont Ave, Madison, TN 37115For SaleMLS ID #3239858, Ashley Morrison. RealTracs MLS as distributed by MLS GRID
- $299,0003 bd1 ba1k sqft1205 Fuller St, Old Hickory, TN 37138For SaleMLS ID #3232920, John Zupancic. RealTracs MLS as distributed by MLS GRID
- $285,0003 bd2 ba1.2k sqft220 Brittany Park Cir, Antioch, TN 37013For SaleMLS ID #3506048, Daniel Sun. RealTracs MLS as distributed by MLS GRID
- $320,0003 bd2 ba1k sqft507 Robbie Ann Ct, Madison, TN 37115For SaleMLS ID #3139582, Jennifer van Nelson. RealTracs MLS as distributed by MLS GRID
- $319,9003 bd2 ba1.2k sqft8469 Lawson Dr, Antioch, TN 37013For SaleMLS ID #3252072, Robert Salmons. RealTracs MLS as distributed by MLS GRID
- $360,0003 bd1 ba888 sqft902 Virginia Ave, Nashville, TN 37216For SaleMLS ID #3223704, Katina Thornton. RealTracs MLS as distributed by MLS GRID
- $294,0003 bd2 ba1.2k sqft206 Brittany Park Cir, Antioch, TN 37013For SaleMLS ID #3318834, Romany Gayed. RealTracs MLS as distributed by MLS GRID
- $274,9002 bd2 ba1k sqft7768 Sawyer Brown Rd, Nashville, TN 37221For SaleMLS ID #3271027, Jan Fleming. RealTracs MLS as distributed by MLS GRID
