2026 Fully Renovated, Move-In Ready Home near East Nashville Favorites under $300k! Covered front porch, new appliances, and parking pad in front. Thoughtfully renovated home with brand NEW flooring, paint, plumbing and electrical fixtures throughout! Brand new stone kitchen and bath countertops. Large back and side yard for enjoyment. Close proximity to Mr. Aaron's Goods, Eastside Bowl, Redheaded Stranger, The Pharmacy Burger Parlor & Beer Garden, Mas Tacos, Spicy Boys, Mitchell's Delicatessen, and MORE!
Under contract - showing
$299,000
3149 Lauren Evelyn Way, Nashville, TN 37207
3beds
1,097sqft
Single Family Residence, Residential
Built in 2009
4,791 Square Feet Lot
$-- Zestimate®
$273/sqft
$34/mo HOA
What's special
Covered front porchParking pad in frontBrand new flooringNew appliances
- 35 days
- 154
- 11
Likely to sell faster than
Zillow last checked:
Listing updated:
Listed by:
Drew Gaw 615-293-2147,
Compass Tennessee, LLC 615-475-5616
Source: RealTracs MLS as distributed by MLS GRID,MLS#: 3305506
Facts & features
Interior
Bedrooms & bathrooms
- Bedrooms: 3
- Bathrooms: 2
- Full bathrooms: 2
- Main level bedrooms: 3
Bedroom 1
- Features: Full Bath
- Level: Full Bath
- Area: 132 Square Feet
- Dimensions: 12x11
Bedroom 2
- Features: Extra Large Closet
- Level: Extra Large Closet
- Area: 99 Square Feet
- Dimensions: 11x9
Bedroom 3
- Features: Extra Large Closet
- Level: Extra Large Closet
- Area: 117 Square Feet
- Dimensions: 13x9
Primary bathroom
- Features: Primary Bedroom
- Level: Primary Bedroom
Dining room
- Features: Combination
- Level: Combination
- Area: 50 Square Feet
- Dimensions: 10x5
Kitchen
- Area: 100 Square Feet
- Dimensions: 10x10
Living room
- Features: Combination
- Level: Combination
- Area: 168 Square Feet
- Dimensions: 14x12
Heating
- Central, Electric
Cooling
- Central Air, Electric
Appliances
- Included: Electric Oven, Electric Range, Disposal, Microwave, Refrigerator, Stainless Steel Appliance(s)
- Laundry: Electric Dryer Hookup, Washer Hookup
Features
- Flooring: Wood, Tile
- Basement: None
- Has fireplace: No
Interior area
- Total structure area: 1,097
- Total interior livable area: 1,097 sqft
- Finished area above ground: 1,097
Property
Parking
- Total spaces: 2
- Parking features: Concrete, Driveway, On Street
- Uncovered spaces: 2
Features
- Levels: One
- Stories: 1
- Patio & porch: Porch, Covered
Lot
- Size: 4,791 Square Feet
- Dimensions: 55 x 87
- Features: Level
- Topography: Level
Details
- Additional structures: Storage
- Parcel number: 050110A10400CO
- Special conditions: Owner Agent
Construction
Type & style
- Home type: SingleFamily
- Architectural style: Contemporary
- Property subtype: Single Family Residence, Residential
Materials
- Vinyl Siding
- Roof: Shingle
Condition
- New construction: No
- Year built: 2009
Utilities & green energy
- Sewer: Public Sewer
- Water: Public
- Utilities for property: Electricity Available, Water Available
Community & HOA
Community
- Security: Smoke Detector(s)
- Subdivision: Timberwood
HOA
- Has HOA: Yes
- Services included: Maintenance Grounds
- HOA fee: $34 monthly
- Second HOA fee: $300 one time
Location
- Region: Nashville
Financial & listing details
- Price per square foot: $273/sqft
- Tax assessed value: $273,300
- Annual tax amount: $1,923
- Date on market: 7/24/2026
- Electric utility on property: Yes
Estimated market value
Not available
Estimated sales range
Not available
Not available
Price history
| Date | Event | Price |
|---|---|---|
| 7/31/2026 | Contingent | $299,000$273/sqft |
Source:  RealTracs MLS as distributed by MLS GRID #3305506 Report a problem RealTracs MLS as distributed by MLS GRID #3305506 Report a problem | ||
| 7/24/2026 | Listed for sale | $299,000+106.2%$273/sqft |
Source: RealTracs MLS as distributed by MLS GRID #3305506 Report a problem | ||
| 6/2/2026 | Sold | $145,000+52.6%$132/sqft |
Source: Public Record Report a problem | ||
| 6/9/2014 | Sold | $95,000+206.4%$87/sqft |
Source: Public Record Report a problem | ||
| 9/27/2013 | Sold | $31,003-75.4%$28/sqft |
Source: Public Record Report a problem | ||
| 7/13/2009 | Sold | $126,000$115/sqft |
Source: Public Record Report a problem | ||
Public tax history
| Year | Property taxes | Tax assessment |
|---|---|---|
| 2025 | $1,923 +32% | $68,325 +52.7% |
| 2024 | $1,456 | $44,750 |
| 2023 | $1,456 | $44,750 |
| 2022 | $1,456 -1% | $44,750 |
| 2021 | $1,471 +27.8% | $44,750 +47.2% |
| 2020 | $1,152 +37.5% | $30,400 |
| 2019 | $838 | $30,400 |
| 2018 | $838 | $30,400 |
| 2017 | -- | $30,400 -4.9% |
| 2016 | $838 -33.2% | $31,950 |
| 2015 | $1,254 | $31,950 |
| 2014 | $1,254 | $31,950 |
| 2013 | -- | $31,950 +8.9% |
| 2012 | -- | $29,350 |
| 2011 | -- | $29,350 |
| 2010 | -- | $29,350 +0.6% |
| 2009 | -- | $29,175 |
Find assessor info on the county website
Monthly payment
Est. payment
Payment breakdown
Explore the cost of this home by adjusting the details. Changes won't be saved.Climate risks
Neighborhood: Timberwood
Nearby schools
Schools provided by the listing agent
- Elementary: Bellshire Elementary Design Center
- Middle: Brick Church Middle School
- High: Hunters Lane Comp High School
Source: RealTracs MLS as distributed by MLS GRID. This data may not be complete. We recommend contacting the local school district to confirm school assignments for this home.
Similar homes
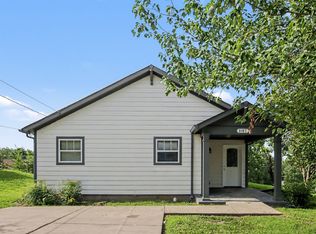
- $275,0003 bd2 ba1k sqft1802 Seminary St #B, Nashville, TN 37207For Sale
 MLS ID #3215846, Amanda L. Bell. RealTracs MLS as distributed by MLS GRID
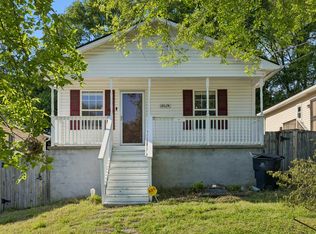
 - $268,0003 bd3 ba1.2k sqft1259 Havenbrook Dr, Nashville, TN 37207For Sale
 MLS ID #3311838, Jonathan Dobson. RealTracs MLS as distributed by MLS GRID
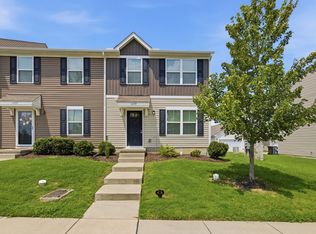
 - $267,0003 bd3 ba1.2k sqft2935 Winterberry Dr #10, Nashville, TN 37207For Sale
 MLS ID #3123267, Jeremy Elliott. RealTracs MLS as distributed by MLS GRID
 - $315,0001 bd2 ba996 sqft102 Duke St #7, Nashville, TN 37207For Sale
 MLS ID #3319016, Luke Maas. RealTracs MLS as distributed by MLS GRID
 - $394,0003 bd3 ba1.5k sqft3112 Greggwood Dr, Nashville, TN 37207For SaleMLS ID #3320174, Misty Lindsey. RealTracs MLS as distributed by MLS GRID
- $444,9003 bd2 ba1.5k sqft1116 Westchester Dr, Nashville, TN 37207For SaleMLS ID #3244515, April Harrington. RealTracs MLS as distributed by MLS GRID
- $394,9003 bd2 ba1k sqft2573 Slaydon Dr, Nashville, TN 37207For SaleMLS ID #3255170, James (Kyle) Grace. RealTracs MLS as distributed by MLS GRID
- $439,9003 bd2 ba1.2k sqft812 Tuckahoe Dr, Madison, TN 37115For SaleMLS ID #3525561, Sheri Hendel. RealTracs MLS as distributed by MLS GRID
- $379,9003 bd3 ba1.4k sqft3305 Thorpe Rd, Nashville, TN 37207For SaleMLS ID #3216390, Jamison Durham, Principal Broker/Owner. RealTracs MLS as distributed by MLS GRID
- $418,0003 bd2 ba1.5k sqft3040 Sapgate Ln, Nashville, TN 37207For SaleMLS ID #3304238, Stephanie Skipper. RealTracs MLS as distributed by MLS GRID
- $430,0003 bd2 ba1.2k sqft143 Donald St, Nashville, TN 37207For SaleMLS ID #3244083, Klint Ruud. RealTracs MLS as distributed by MLS GRID
- $319,9003 bd2 ba952 sqft4003 Cedar Cir, Nashville, TN 37218For SaleMLS ID #3244056, Kelly Donovan. RealTracs MLS as distributed by MLS GRID
- $389,9003 bd2 ba1.4k sqft1712 17th Ave N, Nashville, TN 37208For SaleMLS ID #3525756, Callie Southerland. RealTracs MLS as distributed by MLS GRID
- $328,5003 bd2 ba1.1k sqft3236 Briarwick Dr, Nashville, TN 37218For SaleMLS ID #3312544, Leslie S. Hinlo. RealTracs MLS as distributed by MLS GRID
- $447,9003 bd2 ba1.5k sqft900 Vantrease Rd, Madison, TN 37115For SaleMLS ID #3520983, Karen Hoff. RealTracs MLS as distributed by MLS GRID
- $300,0003 bd1 ba927 sqft927 Goodbar Dr, Nashville, TN 37217For SaleMLS ID #3251170, Drew Vaughan. RealTracs MLS as distributed by MLS GRID
- $300,0002 bd2 ba906 sqft1540 Lebanon Pike #313, Nashville, TN 37210For SaleMLS ID #3525982, Bobby Smith. RealTracs MLS as distributed by MLS GRID
- $285,0002 bd1 ba823 sqft747 Oakdell Ave, Madison, TN 37115For SaleMLS ID #3216952, Trish Hamilton. RealTracs MLS as distributed by MLS GRID
- $350,0003 bd1 ba1.2k sqft230 S Valley Rd, Hendersonville, TN 37075For SaleMLS ID #3527516, Emily Peckham. RealTracs MLS as distributed by MLS GRID
- $319,0002 bd1 ba825 sqft195 Graylynn Dr, Nashville, TN 37214For SaleMLS ID #3335291, Sarah Butler. RealTracs MLS as distributed by MLS GRID
