Built in 2022 and designed for everyday comfort - with 3 bedrooms, 2.5 baths, and 1,220 sq ft. Step inside to an open main level featuring a bright kitchen with granite countertops, espresso cabinetry, and stainless steel appliances.
Community perks include low-maintenance living with HOA-managed landscaping, plus amenities such as a dog park, firepit, playground, and more. With quick access to I-24 and Briley Parkway, commuting across Nashville couldn't be more efficient. Downtown Nashville, BNA Airport, and popular destinations like 12 South - are all within a comfortable 15–20 minute drive, making work, travel, and entertainment highly convenient. This is a great opportunity to get out of that rental and make an investment purchase.
Active
Price cut: $1K (6/17)
$269,000
2935 Winterberry Dr #10, Nashville, TN 37207
3beds
1,220sqft
Townhouse, Residential, Condominium
Built in 2022
871 Square Feet Lot
$-- Zestimate®
$220/sqft
$165/mo HOA
What's special
Hoa-managed landscapingStainless steel appliancesBright kitchenOpen main levelEspresso cabinetryGranite countertops
- 55 days |
- 152 |
- 15 |
Zillow last checked:
Listing updated:
Listed by:
Jeremy Elliott 931-205-7434,
ATLAS GLOBAL REAL ESTATE 615-970-9632
Source: RealTracs MLS as distributed by MLS GRID,MLS#: 3123267
Facts & features
Interior
Bedrooms & bathrooms
- Bedrooms: 3
- Bathrooms: 3
- Full bathrooms: 2
- 1/2 bathrooms: 1
Primary bathroom
- Features: Primary Bedroom
- Level: Primary Bedroom
Kitchen
- Features: Eat-in Kitchen
- Level: Eat-in Kitchen
Heating
- Central, Electric
Cooling
- Central Air
Appliances
- Included: Electric Range, Dishwasher, Disposal, Dryer, Microwave, Refrigerator, Washer
- Laundry: Electric Dryer Hookup, Washer Hookup
Features
- Flooring: Carpet, Vinyl
- Basement: None
Interior area
- Total structure area: 1,220
- Total interior livable area: 1,220 sqft
- Finished area above ground: 1,220
Property
Parking
- Total spaces: 2
- Parking features: Paved, Unassigned
- Uncovered spaces: 2
Features
- Levels: One
- Stories: 2
- Patio & porch: Patio
Lot
- Size: 871 Square Feet
Details
- Parcel number: 050020D05100CO
- Special conditions: Standard
Construction
Type & style
- Home type: Townhouse
- Architectural style: Other
- Property subtype: Townhouse, Residential, Condominium
- Attached to another structure: Yes
Materials
- Frame, Vinyl Siding
- Roof: Shingle
Condition
- New construction: No
- Year built: 2022
Utilities & green energy
- Sewer: Public Sewer
- Water: Public
- Utilities for property: Electricity Available, Water Available
Community & HOA
Community
- Subdivision: Thornton Grove Townhomes
HOA
- Has HOA: Yes
- Services included: Maintenance Structure, Maintenance Grounds, Pest Control, Trash
- HOA fee: $165 monthly
- Second HOA fee: $525 one time
Location
- Region: Nashville
Financial & listing details
- Price per square foot: $220/sqft
- Tax assessed value: $283,300
- Annual tax amount: $1,970
- Date on market: 7/1/2026
- Electric utility on property: Yes
Estimated market value
Not available
Estimated sales range
Not available
Not available
Price history
| Date | Event | Price |
|---|---|---|
| 6/17/2026 | Price change | $269,000-0.4%$220/sqft |
Source:  RealTracs MLS as distributed by MLS GRID #3123267 Report a problem RealTracs MLS as distributed by MLS GRID #3123267 Report a problem | ||
| 5/18/2026 | Price change | $270,000-1.8%$221/sqft |
Source: RealTracs MLS as distributed by MLS GRID #3123267 Report a problem | ||
| 4/22/2026 | Price change | $275,000-1.4%$225/sqft |
Source: RealTracs MLS as distributed by MLS GRID #3123267 Report a problem | ||
| 2/7/2026 | Listed for sale | $279,000+1.4%$229/sqft |
Source: RealTracs MLS as distributed by MLS GRID #3123267 Report a problem | ||
| 7/1/2022 | Sold | $275,070+2.8%$225/sqft |
Source: Public Record Report a problem | ||
| 11/15/2021 | Listing removed | -- |
Source: RealTracs MLS as distributed by MLS GRID #2307932 Report a problem | ||
| 11/11/2021 | Listed for sale | $267,490$219/sqft |
Source: RealTracs MLS as distributed by MLS GRID #2307932 Report a problem | ||
Public tax history
| Year | Property taxes | Tax assessment |
|---|---|---|
| 2025 | $1,970 +3.9% | $70,825 +9.2% |
| 2024 | $1,896 | $64,875 |
| 2023 | $1,896 +332.5% | $64,875 +332.5% |
| 2022 | $438 -1% | $15,000 |
| 2021 | $443 | $15,000 |
Find assessor info on the county website
Monthly payment
Est. payment
Payment breakdown
Explore the cost of this home by adjusting the details. Changes won't be saved.Climate risks
Neighborhood: Brick Church Bellshire
Nearby schools
GreatSchools rating
- 4/10Bellshire Elementary Design CenterGrades: PK-5Distance: 1.8 mi
- 4/10Madison Middle PrepGrades: 6-8Distance: 3.7 mi
- 4/10Hunters Lane Comp High SchoolGrades: 9-12Distance: 2.6 mi
Schools provided by the listing agent
- Elementary: Bellshire Elementary Design Center
- Middle: Madison Middle
- High: Hunters Lane Comp High School
Source: RealTracs MLS as distributed by MLS GRID. This data may not be complete. We recommend contacting the local school district to confirm school assignments for this home.
- $279,9003 bd3 ba1.2k sqft2935 Winterberry Dr #12, Nashville, TN 37207Sold
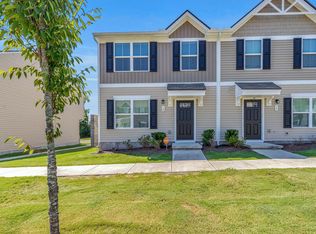
- $306,8003 bd3 ba1.2k sqft2935 Winterberry Dr LOT 8-56D, Nashville, TN 37207Off Market

- $300,0003 bd3 ba1.2k sqft2935 Winterberry Dr #29, Nashville, TN 37207Sold

- $287,2003 bd3 ba1.2k sqft2935 Winterberry Dr #24, Nashville, TN 37207Off Market
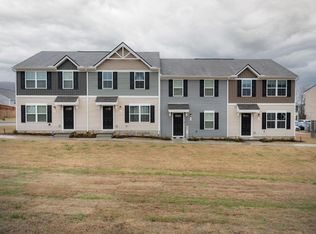
- $289,6003 bd3 ba1.2k sqft2935 Winterberry Dr UNIT 41, Nashville, TN 37207Off Market
- $292,9003 bd2 ba1.2k sqft2935 Winterberry Dr #42, Nashville, TN 37207Off Market
- $279,7003 bd2 ba1.2k sqft2935 Winterberry Dr #46, Nashville, TN 37207Off Market
- $269,4003 bd2 ba1.2k sqft2935 Winterberry Dr UNIT 34, Nashville, TN 37207Off Market
A local agent can set up tours, give advice and negotiate with sellers.
Similar homes
- $268,0003 bd3 ba1.2k sqft1259 Havenbrook Dr, Nashville, TN 37207For Sale
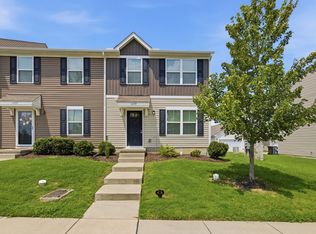
 MLS ID #3311838, Jonathan Dobson. RealTracs MLS as distributed by MLS GRID
 - $280,0003 bd3 ba1.2k sqft2757 Thornton Grove Blvd #163, Nashville, TN 37207For Sale
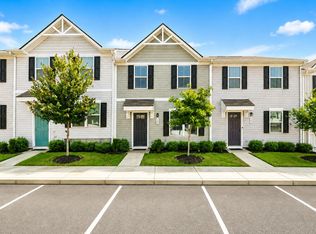 MLS ID #3270705, Gary Ashton. RealTracs MLS as distributed by MLS GRID
 - $305,0003 bd3 ba1.2k sqft2757 Thornton Grove Blvd APT 147, Nashville, TN 37207For Sale
 MLS ID #3220127, Richard F Bryan. RealTracs MLS as distributed by MLS GRID
 - $329,9003 bd3 ba1.5k sqft4538 Skywood Ln, Nashville, TN 37207For Sale
 MLS ID #3242526, Jen Bradley. RealTracs MLS as distributed by MLS GRID
 - $355,0003 bd3 ba1.4k sqft4689 Ridge Bend Dr, Nashville, TN 37207For SaleMLS ID #3244938, Amal Anto. RealTracs MLS as distributed by MLS GRID
- $275,0003 bd2 ba1k sqft1802 Seminary St #B, Nashville, TN 37207For SaleMLS ID #3215846, Amanda L. Bell. RealTracs MLS as distributed by MLS GRID
- $277,9992 bd3 ba1.2k sqft2309 Patrick Ave, Old Hickory, TN 37138For SaleMLS ID #3512567, Suzanne Slayton. RealTracs MLS as distributed by MLS GRID
- $389,9993 bd3 ba1.6k sqft4524 Skywood Ln, Nashville, TN 37207For SaleMLS ID #3242392, Conner Parks | (615) 598-6226. RealTracs MLS as distributed by MLS GRID
- $379,9003 bd3 ba1.4k sqft3305 Thorpe Rd, Nashville, TN 37207For SaleMLS ID #3216390, Jamison Durham, Principal Broker/Owner. RealTracs MLS as distributed by MLS GRID
- $279,9992 bd3 ba1.1k sqft2343 Patrick Ave, Old Hickory, TN 37138For SaleMLS ID #3251950, Sara Evers. RealTracs MLS as distributed by MLS GRID
- $280,0002 bd3 ba1.1k sqft2145 Bayport Ave, Old Hickory, TN 37138For SaleMLS ID #3278691, Gary Ashton. RealTracs MLS as distributed by MLS GRID
- $288,9002 bd3 ba1.1k sqft2269 Bayport Ave, Old Hickory, TN 37138For SaleMLS ID #3319724, Carson Woosley. RealTracs MLS as distributed by MLS GRID
- $280,0002 bd3 ba1.1k sqft2546 Hanford Ave, Old Hickory, TN 37138For SaleMLS ID #3234657, Victoria Clemmons. RealTracs MLS as distributed by MLS GRID
- $289,9002 bd3 ba1.1k sqft2328 Patrick Ave, Old Hickory, TN 37138For SaleMLS ID #3173230, Ashley Amburgey. RealTracs MLS as distributed by MLS GRID
- $264,0003 bd3 ba1.4k sqft2067 Downstream Dr, Ashland City, TN 37015For SaleMLS ID #3518363, Amanda L. Bell. RealTracs MLS as distributed by MLS GRID
- $269,0003 bd3 ba1.2k sqft1612 Mountain Ash Ln, Antioch, TN 37013For SaleMLS ID #3302568, Julia Osgood. RealTracs MLS as distributed by MLS GRID
- $265,0002 bd3 ba1.3k sqft127 Cobblestone Place Dr, Goodlettsville, TN 37072For SaleMLS ID #3152732, Karen Roach. RealTracs MLS as distributed by MLS GRID
- $309,9993 bd3 ba1.3k sqft1170 S Dickerson Rd #26, Goodlettsville, TN 37072New ConstructionMLS ID #3513558, Grant Gaines. RealTracs MLS as distributed by MLS GRID
- $274,9002 bd3 ba1.3k sqft735 Tulip Grove Rd APT 358, Hermitage, TN 37076For SaleMLS ID #3259973, Julie Tart. RealTracs MLS as distributed by MLS GRID
- $324,9003 bd3 ba1.4k sqft2412 Sayerville Ave, Old Hickory, TN 37138For SaleMLS ID #3271015, Traci Johnson Ardovino. RealTracs MLS as distributed by MLS GRID
