SPECIAL FINANCING AVAILABLE plus the Seller will pay your first 6 months of HOA dues! Why wait months for new construction when you can move into this beautifully maintained 2018 townhome today? Located in the desirable Bradley Bend community, this home offers the perfect blend of modern finishes, low-maintenance living, & a peaceful setting just minutes from everything you need.Unlike large townhouse developments, Bradley Bend features a single street of homes surrounded by open farmland, creating a quiet neighborhood with sidewalks, underground utilities, & a welcoming community feel. Enjoy the convenience of homeownership without the maintenance demands of a larger property.Inside, the open-concept design makes the home feel even larger than its 1,477 square feet. The spacious living, dining, and kitchen areas flow seamlessly together, making entertaining easy while allowing flexible furniture arrangements for today's lifestyle. The stunning kitchen features granite countertops, abundant cabinetry, a stylish subway tile backsplash, stainless steel appliances, pantry, & generous workspace. Luxury flooring throughout the main level adds warmth & durability.Upstairs you'll find 3 spacious bedrooms, including a private primary suite with double vanities, separate tub and shower, walk-in closet, plus two additional bedrooms wConveniently located just minutes from grocery stores, restaurants, schools, parks, healthcare, & downtown Ashland City, w an easy commute to Nashville. New construction continues throughout this growing area, making this an outstanding opportunity to own a newer home without builder delays or added upgrade costs. oversized closets. A one-car attached garage, covered front porch, & private rear patio complete the package.Whether you're a first-time buyer, downsizing, or looking for an investment (limited number of long-term rentals are permitted), this move-in-ready home offers exceptional value, modern finishes, & everyday convenience.
Active
Price cut: $5.9K (8/20)
$264,000
2067 Downstream Dr, Ashland City, TN 37015
3beds
1,477sqft
Townhouse, Residential, Condominium
Built in 2018
-- sqft lot
$-- Zestimate®
$179/sqft
$150/mo HOA
What's special
- 3 days |
- 104 |
- 4 |
Likely to sell faster than
Zillow last checked:
Listing updated:
Listed by:
Amanda L. Bell 615-406-9988,
At Home Realty 615-792-6100
Source: RealTracs MLS as distributed by MLS GRID,MLS#: 3518363
Facts & features
Interior
Bedrooms & bathrooms
- Bedrooms: 3
- Bathrooms: 3
- Full bathrooms: 2
- 1/2 bathrooms: 1
Bedroom 1
- Features: Suite
- Level: Suite
- Area: 168 Square Feet
- Dimensions: 14x12
Bedroom 2
- Features: Extra Large Closet
- Level: Extra Large Closet
- Area: 143 Square Feet
- Dimensions: 13x11
Bedroom 3
- Features: Extra Large Closet
- Level: Extra Large Closet
- Area: 132 Square Feet
- Dimensions: 12x11
Primary bathroom
- Features: Double Vanity
- Level: Double Vanity
Dining room
- Features: Combination
- Level: Combination
Kitchen
- Features: Pantry
- Level: Pantry
- Area: 160 Square Feet
- Dimensions: 16x10
Living room
- Features: Great Room
- Level: Great Room
- Area: 220 Square Feet
- Dimensions: 20x11
Heating
- Central, Electric
Cooling
- Ceiling Fan(s), Electric
Appliances
- Included: Electric Oven, Electric Range, Dishwasher, Disposal, Microwave, Refrigerator, Stainless Steel Appliance(s)
- Laundry: Electric Dryer Hookup, Washer Hookup
Features
- Ceiling Fan(s), Pantry, Walk-In Closet(s), High Speed Internet
- Flooring: Carpet, Wood, Tile
- Basement: None
- Has fireplace: No
Interior area
- Total structure area: 1,477
- Total interior livable area: 1,477 sqft
- Finished area above ground: 1,477
Property
Parking
- Total spaces: 1
- Parking features: Garage Faces Front
- Attached garage spaces: 1
Features
- Levels: Two
- Stories: 2
- Patio & porch: Porch, Covered, Patio
Details
- Parcel number: 020J C 00100 026
- Special conditions: Standard
Construction
Type & style
- Home type: Townhouse
- Architectural style: Traditional
- Property subtype: Townhouse, Residential, Condominium
- Attached to another structure: Yes
Materials
- Brick, Vinyl Siding
- Roof: Shingle
Condition
- New construction: No
- Year built: 2018
Utilities & green energy
- Sewer: Public Sewer
- Water: Public
- Utilities for property: Electricity Available, Water Available, Underground Utilities
Community & HOA
Community
- Subdivision: Bradley Bend Sec 1 Phase 1 Rev
HOA
- Has HOA: Yes
- Amenities included: Sidewalks, Underground Utilities
- HOA fee: $150 monthly
- Second HOA fee: $250 one time
Location
- Region: Ashland City
Financial & listing details
- Price per square foot: $179/sqft
- Annual tax amount: $1,259
- Date on market: 8/20/2026
- Electric utility on property: Yes
Estimated market value
Not available
Estimated sales range
Not available
Not available
Price history
| Date | Event | Price |
|---|---|---|
| 8/20/2026 | Price change | $264,000-2.2%$179/sqft |
Source:  RealTracs MLS as distributed by MLS GRID #3518363 Report a problem RealTracs MLS as distributed by MLS GRID #3518363 Report a problem | ||
| 8/3/2026 | Price change | $269,900-1.3%$183/sqft |
Source: RealTracs MLS as distributed by MLS GRID #3191193 Report a problem | ||
| 7/9/2026 | Price change | $273,500-1.4%$185/sqft |
Source: RealTracs MLS as distributed by MLS GRID #3191193 Report a problem | ||
| 6/16/2026 | Price change | $277,400-0.9%$188/sqft |
Source: RealTracs MLS as distributed by MLS GRID #3191193 Report a problem | ||
| 5/6/2026 | Listed for sale | $279,900+7.7%$190/sqft |
Source: RealTracs MLS as distributed by MLS GRID #3191193 Report a problem | ||
| 4/28/2024 | Listing removed | -- |
Source: Zillow Rentals Report a problem | ||
| 4/8/2024 | Price change | $1,800-5.3%$1/sqft |
Source: Zillow Rentals Report a problem | ||
| 3/7/2024 | Listed for rent | $1,900$1/sqft |
Source: Zillow Rentals Report a problem | ||
| 1/24/2022 | Sold | $259,900$176/sqft |
Source: RealTracs MLS as distributed by MLS GRID #2312235 Report a problem | ||
| 12/8/2021 | Pending sale | $259,900$176/sqft |
Source: RealTracs MLS as distributed by MLS GRID #2312235 Report a problem | ||
| 12/6/2021 | Listed for sale | $259,900$176/sqft |
Source: RealTracs MLS as distributed by MLS GRID #2312235 Report a problem | ||
Public tax history
Tax history is unavailable.
Monthly payment
Est. payment
Payment breakdown
Explore the cost of this home by adjusting the details. Changes won't be saved.Climate risks
Neighborhood: 37015
Nearby schools
GreatSchools rating
- 7/10Sycamore Middle SchoolGrades: 5-8Distance: 1.3 mi
- 7/10Sycamore High SchoolGrades: 9-12Distance: 1.2 mi
- 7/10Pleasant View Elementary SchoolGrades: PK-4Distance: 1.7 mi
Schools provided by the listing agent
- Elementary: Pleasant View Elementary
- Middle: Sycamore Middle School
- High: Sycamore High School
Source: RealTracs MLS as distributed by MLS GRID. This data may not be complete. We recommend contacting the local school district to confirm school assignments for this home.
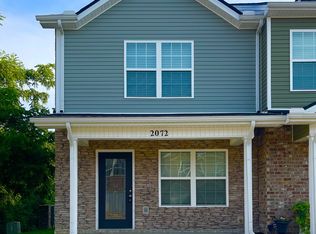
- $250,0002 bd3 ba1.1k sqft2072 Downstream Dr, Ashland City, TN 37015Sold
- $262,0003 bd3 ba1.3k sqft2038 Downstream Dr, Ashland City, TN 37015Sold

- $275,0003 bd3 ba1.4k sqft2071 Downstream Dr, Ashland City, TN 37015Sold

- $274,9003 bd3 ba1.5k sqft2075 Downstream Dr, Ashland City, TN 37015Sold

- $251,0003 bd3 ba1.3k sqft2026 Downstream Dr UNIT 3, Ashland City, TN 37015Sold
- $275,0003 bd3 ba1.4k sqft2052 Downstream Dr, Ashland City, TN 37015Sold
- $272,0003 bd3 ba1.4k sqft2043 Downstream Dr, Ashland City, TN 37015Sold
- $276,0003 bd3 ba1.5k sqft2047 Downstream Dr, Ashland City, TN 37015Sold
A local agent can set up tours, give advice and negotiate with sellers.
A local lender can help you make sure your offer is ready when you are.
Similar homes
- $260,0003 bd3 ba1.4k sqft118 Champions Ln, Ashland City, TN 37015For Sale

 MLS ID #3228558, Steven Ellis. RealTracs MLS as distributed by MLS GRID
 - $274,9003 bd2 ba1.4k sqft207 Bailey Ln Unit 102, Pleasant View, TN 37146For Sale
 MLS ID #3145305, Rachel Bellamy. RealTracs MLS as distributed by MLS GRID
 - $355,0003 bd3 ba1.2k sqft2143 Bell St #A, Ashland City, TN 37015For Sale
 MLS ID #3520734, Kris Salisbury. RealTracs MLS as distributed by MLS GRID
 - $285,0002 bd3 ba1.5k sqft414 Manor Row, Pleasant View, TN 37146For Sale
 MLS ID #3229979, Alisha Duncan. RealTracs MLS as distributed by MLS GRID
 - $354,9002 bd1 ba1.4k sqft1276 Peter Pond Rd, Ashland City, TN 37015For SaleMLS ID #3506464, Dylan Upchurch. RealTracs MLS as distributed by MLS GRID
- $317,5003 bd3 ba1.5k sqft116 Jasmine Rd, Ashland City, TN 37015For SaleMLS ID #3513442, Chip Potts. RealTracs MLS as distributed by MLS GRID
- $260,0003 bd3 ba1.2k sqft3626 Brookway Dr, Nashville, TN 37207For SaleMLS ID #3512840, Shira Sturm. RealTracs MLS as distributed by MLS GRID
- $268,0003 bd3 ba1.2k sqft3614 Brookway Dr, Nashville, TN 37207For SaleMLS ID #3513692, Diana Brooks. RealTracs MLS as distributed by MLS GRID
- $350,0003 bd2 ba1.3k sqft150 Lizzie Rd, Ashland City, TN 37015For SaleMLS ID #3197596, Amanda L. Bell. RealTracs MLS as distributed by MLS GRID
- $329,9003 bd2 ba1.4k sqft1029 Granada Rd, Ashland City, TN 37015For SaleMLS ID #3285971, Patty F. Kennedy. RealTracs MLS as distributed by MLS GRID
- $268,0003 bd3 ba1.2k sqft1259 Havenbrook Dr, Nashville, TN 37207For SaleMLS ID #3311838, Jonathan Dobson. RealTracs MLS as distributed by MLS GRID
- $364,9003 bd3 ba1.5k sqft144 N Vine St, Ashland City, TN 37015For SaleMLS ID #3335280, Amanda L. Bell. RealTracs MLS as distributed by MLS GRID
- $269,0003 bd3 ba1.2k sqft2935 Winterberry Dr #10, Nashville, TN 37207For SaleMLS ID #3123267, Jeremy Elliott. RealTracs MLS as distributed by MLS GRID
- $295,0003 bd2 ba1.1k sqft205 Maple St, Adams, TN 37010For SaleMLS ID #3226032, Michele Payne. RealTracs MLS as distributed by MLS GRID
- $234,9002 bd2 ba1.4k sqft1363 Highway 12 S Unit 232, Ashland City, TN 37015For SaleMLS ID #3177817, Patty F. Kennedy. RealTracs MLS as distributed by MLS GRID
- $305,0003 bd3 ba1.2k sqft2757 Thornton Grove Blvd APT 147, Nashville, TN 37207For SaleMLS ID #3220127, Richard F Bryan. RealTracs MLS as distributed by MLS GRID
- $339,9003 bd2 ba1.3k sqft551 Skyview Dr, Ashland City, TN 37015New ConstructionMLS ID #3181215, TJ Anderson. RealTracs MLS as distributed by MLS GRID
- $339,9003 bd2 ba1.3k sqft553 Skyview Dr, Ashland City, TN 37015New ConstructionMLS ID #3181222, TJ Anderson. RealTracs MLS as distributed by MLS GRID
- $265,0002 bd3 ba1.3k sqft127 Cobblestone Place Dr, Goodlettsville, TN 37072For SaleMLS ID #3152732, Karen Roach. RealTracs MLS as distributed by MLS GRID
- $280,0003 bd3 ba1.2k sqft2757 Thornton Grove Blvd #163, Nashville, TN 37207For SaleMLS ID #3270705, Gary Ashton. RealTracs MLS as distributed by MLS GRID
