Welcome home to this cozy 1,442 sq. ft. residence situated on 2 picturesque acres in a peaceful rural setting. This beautifully updated property offers the perfect combination of privacy, comfort, and convenience.
Renovated in 2024, the home features new laminate flooring throughout, granite countertops, stainless steel kitchen appliances, new electrical panel, and a new deck—perfect for enjoying the scenic surroundings. A new roof is also scheduled to be installed by the seller, offering added peace of mind.
The property includes a spacious 30x30 detached garage with electricity, air conditioning, a concrete floor, and easily accessible overhead storage, providing excellent space for vehicles, hobbies, storage, or a workshop.
Enjoy the large backyard, ideal for kids, pets, entertaining, or simply relaxing in your own private outdoor space. Additional features include an encapsulated crawl space.
Conveniently located near I-24 and centrally positioned between Nashville, Clarksville, Ashland City, and Springfield, this property offers peaceful country living with easy access to nearby amenities and major destinations.
Don’t miss the opportunity to make this beautifully updated home your own!
Under contract - showing
$354,900
1276 Peter Pond Rd, Ashland City, TN 37015
2beds
1,442sqft
Single Family Residence, Residential
Built in 1948
2 Acres Lot
$-- Zestimate®
$246/sqft
$-- HOA
What's special
New electrical panelStainless steel kitchen appliancesNew laminate flooring throughoutGranite countertops
- 42 days
- 55
- 2
Zillow last checked:
Listing updated:
Listed by:
Dylan Upchurch 615-746-5102,
Century 21 Landmark Realty 615-746-5102
Source: RealTracs MLS as distributed by MLS GRID,MLS#: 3506464
Facts & features
Interior
Bedrooms & bathrooms
- Bedrooms: 2
- Bathrooms: 1
- Full bathrooms: 1
- Main level bedrooms: 2
Bedroom 1
- Area: 182 Square Feet
- Dimensions: 14x13
Bedroom 2
- Area: 182 Square Feet
- Dimensions: 14x13
Kitchen
- Area: 285 Square Feet
- Dimensions: 19x15
Living room
- Area: 285 Square Feet
- Dimensions: 19x15
Heating
- Central
Cooling
- Central Air, Electric
Appliances
- Included: Electric Oven, Dishwasher, Microwave, Refrigerator
- Laundry: Electric Dryer Hookup, Washer Hookup
Features
- Ceiling Fan(s), Open Floorplan, High Speed Internet
- Flooring: Laminate
- Basement: Crawl Space
Interior area
- Total structure area: 1,442
- Total interior livable area: 1,442 sqft
- Finished area above ground: 1,442
Property
Parking
- Total spaces: 2
- Parking features: Detached
- Garage spaces: 2
Features
- Levels: One
- Stories: 1
- Patio & porch: Deck
Lot
- Size: 2 Acres
- Features: Level
- Topography: Level
Details
- Parcel number: 041 00301 000
- Special conditions: Standard
Construction
Type & style
- Home type: SingleFamily
- Architectural style: Ranch
- Property subtype: Single Family Residence, Residential
Materials
- Vinyl Siding
- Roof: Shingle
Condition
- New construction: No
- Year built: 1948
Utilities & green energy
- Sewer: Septic Tank
- Water: Public
- Utilities for property: Electricity Available, Water Available
Community & HOA
Community
- Subdivision: None
HOA
- Has HOA: No
Location
- Region: Ashland City
Financial & listing details
- Price per square foot: $246/sqft
- Tax assessed value: $253,900
- Annual tax amount: $1,224
- Date on market: 8/20/2026
- Electric utility on property: Yes
Estimated market value
Not available
Estimated sales range
Not available
Not available
Price history
| Date | Event | Price |
|---|---|---|
| 8/28/2026 | Contingent | $354,900$246/sqft |
Source:  RealTracs MLS as distributed by MLS GRID #3506464 Report a problem RealTracs MLS as distributed by MLS GRID #3506464 Report a problem | ||
| 8/20/2026 | Listed for sale | $354,900+5.3%$246/sqft |
Source: RealTracs MLS as distributed by MLS GRID #3506464 Report a problem | ||
| 7/22/2024 | Sold | $337,000-0.2%$234/sqft |
Source: Public Record Report a problem | ||
| 4/30/2024 | Sold | $337,700+2.4%$234/sqft |
Source: RealTracs MLS as distributed by MLS GRID #2639913 Report a problem | ||
| 4/9/2024 | Contingent | $329,900$229/sqft |
Source: RealTracs MLS as distributed by MLS GRID #2639913 Report a problem | ||
| 4/6/2024 | Listed for sale | $329,900+46.6%$229/sqft |
Source: RealTracs MLS as distributed by MLS GRID #2639913 Report a problem | ||
| 1/14/2022 | Sold | $225,000-6.3%$156/sqft |
Source: RealTracs MLS as distributed by MLS GRID #2316500 Report a problem | ||
| 12/24/2021 | Contingent | $240,000$166/sqft |
Source: RealTracs MLS as distributed by MLS GRID #2316500 Report a problem | ||
| 12/21/2021 | Listed for sale | $240,000+378.6%$166/sqft |
Source: RealTracs MLS as distributed by MLS GRID #2316500 Report a problem | ||
| 2/22/2012 | Sold | $50,150+0.3%$35/sqft |
Source: Public Record Report a problem | ||
| 1/15/2012 | Listed for sale | $50,000$35/sqft |
Source: foreclosure.com Report a problem | ||
Public tax history
| Year | Property taxes | Tax assessment |
|---|---|---|
| 2025 | $1,224 +16.5% | $63,475 +4.6% |
| 2024 | $1,050 +37.8% | $60,675 +126.6% |
| 2023 | $762 +5.8% | $26,775 |
| 2022 | $721 | $26,775 |
| 2021 | $721 | $26,775 |
| 2020 | $721 | $26,775 |
| 2019 | $721 +10.1% | $26,775 +28.4% |
| 2018 | $654 +0.1% | $20,850 |
| 2017 | $654 +11% | $20,850 |
| 2016 | $589 +1.6% | $20,850 +8.6% |
| 2015 | $580 | $19,200 |
| 2014 | $580 | $19,200 |
| 2013 | -- | $19,200 -9.4% |
| 2012 | $641 +8.8% | $21,200 |
| 2011 | $589 | $21,200 |
| 2010 | $589 | $21,200 |
| 2009 | $589 | $21,200 |
| 2008 | $589 | $21,200 |
| 2007 | $589 -11.2% | $21,200 |
| 2006 | $664 +15.8% | $21,200 +15.8% |
| 2005 | $573 | $18,300 |
| 2004 | $573 +1.3% | $18,300 |
| 2003 | $565 | $18,300 +0% |
| 2001 | -- | $18,293 -75% |
| 2000 | -- | $73,172 |
Find assessor info on the county website
Monthly payment
Est. payment
Payment breakdown
Explore the cost of this home by adjusting the details. Changes won't be saved.Climate risks
Neighborhood: 37015
Nearby schools
Schools provided by the listing agent
- Elementary: East Cheatham Elementary
- Middle: Sycamore Middle School
- High: Sycamore High School
Source: RealTracs MLS as distributed by MLS GRID. This data may not be complete. We recommend contacting the local school district to confirm school assignments for this home.
- $884,900-- bd-- ba2.2k sqft1279 Peter Pond Rd, Ashland City, TN 37015Off Market
- $573,600-- bd-- ba1.6k sqft1258 Peter Pond Rd, Ashland City, TN 37015Off Market
- $460,0003 bd2 ba1.5k sqft1245 Peter Pond Rd, Ashland City, TN 37015Sold
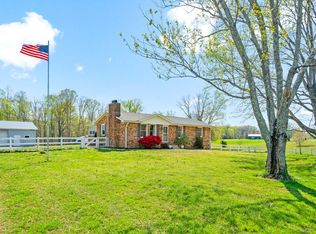
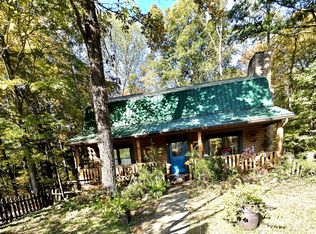
- $589,9005 bd3 ba3.3k sqft1242 Peter Pond Rd, Ashland City, TN 37015For Sale
Similar homes
- $344,9003 bd2 ba1.7k sqft739 Scoutview Rd, Ashland City, TN 37015For Sale

 MLS ID #3530864, Melissa Parmer. RealTracs MLS as distributed by MLS GRID
 - $310,0003 bd2 ba1.3k sqft744 Scoutview Rd, Ashland City, TN 37015For Sale
 MLS ID #3546743, Quenn N. Crum. RealTracs MLS as distributed by MLS GRID
 - $339,9003 bd2 ba1.2k sqft2411 Bell St, Ashland City, TN 37015For Sale
 MLS ID #3302315, Mitzi De La Cruz. RealTracs MLS as distributed by MLS GRID
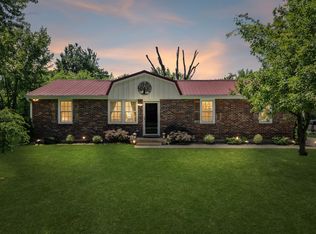
 - $399,9003 bd2 ba1.3k sqft1105 Goose Bay Rd, Ashland City, TN 37015For Sale
 MLS ID #3232066, Brett Leehans. RealTracs MLS as distributed by MLS GRID
 - $335,0003 bd2 ba1.2k sqft2029 Sunday Silence Dr, Greenbrier, TN 37073For SaleMLS ID #3602717, Kaylin Mercer. RealTracs MLS as distributed by MLS GRID
- $449,9003 bd2 ba2k sqft1010 Tulip Dr, Ashland City, TN 37015For SaleMLS ID #3225038, Rachel Bellamy. RealTracs MLS as distributed by MLS GRID
- $369,9003 bd2 ba1.8k sqft1807 Highway 12 S, Ashland City, TN 37015For SaleMLS ID #3525723, Amanda L. Bell. RealTracs MLS as distributed by MLS GRID
- $399,9004 bd2 ba1.7k sqft1931 Blue Bird Dr, Pleasant View, TN 37146For SaleMLS ID #3301920, Donald G. Martin, MRP, ABR, SRS, Broker. RealTracs MLS as distributed by MLS GRID
- $330,0004 bd2 ba1.4k sqft1467 Snell Blvd, Nashville, TN 37218For SaleMLS ID #3515320, Yvette Johnson. RealTracs MLS as distributed by MLS GRID
- $425,0004 bd3 ba1.7k sqft648 Gaylemore Dr, Goodlettsville, TN 37072For SaleMLS ID #3529267, Jaden Ismael Porto. RealTracs MLS as distributed by MLS GRID
- $324,9003 bd2 ba1.5k sqft3010 Caldwell Rd #3010-204, Ashland City, TN 37015For SaleMLS ID #3176396, Patty F. Kennedy. RealTracs MLS as distributed by MLS GRID
- $319,9003 bd2 ba1.5k sqft813 5th Ave E, Springfield, TN 37172For SaleMLS ID #3603674, Brent Atkinson. RealTracs MLS as distributed by MLS GRID
- $369,5003 bd2 ba1.6k sqft1147 Pleasant Valley Rd, Chapmansboro, TN 37035For SaleMLS ID #3318671, Tracy Baker. RealTracs MLS as distributed by MLS GRID
- $325,0003 bd2 ba1.4k sqft1389 Louisville Hwy, Goodlettsville, TN 37072For SaleMLS ID #3527222, Wesley Harvey. RealTracs MLS as distributed by MLS GRID
- $364,9993 bd3 ba1.7k sqft1356 Main St, Greenbrier, TN 37073For SaleMLS ID #3531212, Michael Probus. RealTracs MLS as distributed by MLS GRID
- $365,0003 bd2 ba1.5k sqft2236 Old Washington Rd, Cedar Hill, TN 37032For SaleMLS ID #3528663, Jamie Groves. RealTracs MLS as distributed by MLS GRID
- $399,9003 bd2 ba1.5k sqft1116 Westchester Dr, Nashville, TN 37207For SaleMLS ID #3244515, April Harrington. RealTracs MLS as distributed by MLS GRID
- $324,9903 bd2 ba1.3k sqft107 Gospel St, Cedar Hill, TN 37032For SaleMLS ID #3593735, Jess Herrmann. RealTracs MLS as distributed by MLS GRID
- $419,9004 bd2 ba1.5k sqft302 Dorr Dr, Goodlettsville, TN 37072For SaleMLS ID #3314387, Dustin Hopper. RealTracs MLS as distributed by MLS GRID
- $439,9003 bd3 ba1.9k sqft1193 Preston Way, Goodlettsville, TN 37072For SaleMLS ID #3321979, Daniel Williams. RealTracs MLS as distributed by MLS GRID
