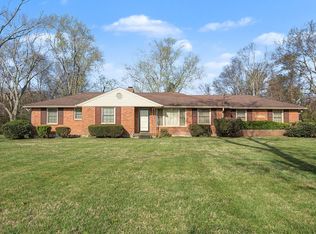
Well loved, well worn cottage cabin nestled into the quiet woods, Wildlife galore. 5 beds, One on main floor, 3 on 2nd floor & one in basement. 2 woodburning fireplaces, 3 full baths. Small utility kitchen in basement. Entire basement has tile floors. $10,000 for buyer which will include title, Home warranty and repairs. 25 min or less to Nashville
Active
$589,900
1242 Peter Pond Rd, Ashland City, TN 37015
5beds
3,300sqft
Single Family Residence, Residential
Built in 1994
6.2 Acres Lot
$-- Zestimate®
$179/sqft
$-- HOA
What's special
Wildlife galore
- 16 hours
- 141
- 12
Zillow last checked:
Listing updated:
Listed by:
Dottie Lee 615-210-9288,
Forest Hills REALTORS 615-383-8880
Source: RealTracs MLS as distributed by MLS GRID,MLS#: 3603377
Facts & features
Interior
Bedrooms & bathrooms
- Bedrooms: 5
- Bathrooms: 3
- Full bathrooms: 3
- Main level bedrooms: 1
Heating
- Central
Cooling
- Central Air
Appliances
- Included: Range, Dishwasher
- Laundry: Electric Dryer Hookup, Washer Hookup
Features
- Flooring: Wood, Laminate, Tile
- Basement: Finished,Full
Interior area
- Total structure area: 3,300
- Total interior livable area: 3,300 sqft
- Finished area above ground: 3,300
Property
Parking
- Total spaces: 10
- Parking features: Private
- Garage spaces: 10
Features
- Levels: Three Or More
- Stories: 3
Lot
- Size: 6.2 Acres
Details
- Parcel number: 041 00400 000
- Special conditions: Owner Agent
Construction
Type & style
- Home type: SingleFamily
- Property subtype: Single Family Residence, Residential
Materials
- Frame, Log, Other
Condition
- New construction: No
- Year built: 1994
Utilities & green energy
- Sewer: Private Sewer
- Water: Public
- Utilities for property: Water Available
Community & HOA
Community
- Subdivision: None
HOA
- Has HOA: No
Location
- Region: Ashland City
Financial & listing details
- Price per square foot: $179/sqft
- Tax assessed value: $525,600
- Annual tax amount: $2,534
- Date on market: 9/30/2026
Estimated market value
Not available
Estimated sales range
Not available
Not available
Price history
| Date | Event | Price |
|---|---|---|
| 9/30/2026 | Listed for sale | $589,900-10.5%$179/sqft |
Source:  RealTracs MLS as distributed by MLS GRID #3603377 Report a problem RealTracs MLS as distributed by MLS GRID #3603377 Report a problem | ||
| 1/25/2026 | Listing removed | $659,000$200/sqft |
Source: RealTracs MLS as distributed by MLS GRID #3018049 Report a problem | ||
| 11/30/2025 | Listed for sale | $659,000$200/sqft |
Source: RealTracs MLS as distributed by MLS GRID #3018049 Report a problem | ||
| 11/11/2025 | Contingent | $659,000$200/sqft |
Source: RealTracs MLS as distributed by MLS GRID #3018049 Report a problem | ||
| 10/16/2025 | Listed for sale | $659,000-5.6%$200/sqft |
Source: RealTracs MLS as distributed by MLS GRID #3018049 Report a problem | ||
| 10/31/2024 | Listing removed | $698,000$212/sqft |
Source: RealTracs MLS as distributed by MLS GRID #2752012 Report a problem | ||
| 10/25/2024 | Listed for sale | $698,000+973.8%$212/sqft |
Source: RealTracs MLS as distributed by MLS GRID #2752012 Report a problem | ||
| 2/9/2010 | Sold | $65,000-53.6%$20/sqft |
Source: Public Record Report a problem | ||
| 4/30/2009 | Sold | $139,973$42/sqft |
Source: Public Record Report a problem | ||
Public tax history
| Year | Property taxes | Tax assessment |
|---|---|---|
| 2025 | $2,534 +11.4% | $131,400 |
| 2024 | $2,275 +22% | $131,400 +100.7% |
| 2023 | $1,864 +5.8% | $65,475 |
| 2022 | $1,762 | $65,475 |
| 2021 | $1,762 | $65,475 |
| 2020 | $1,762 | $65,475 |
| 2019 | $1,762 +8.4% | $65,475 +26.5% |
| 2018 | $1,625 0% | $51,775 |
| 2017 | $1,626 +11.1% | $51,775 |
| 2016 | $1,463 +4.2% | $51,775 +11.3% |
| 2015 | $1,404 | $46,500 |
| 2014 | $1,404 | $46,500 |
| 2013 | -- | $46,500 +1% |
| 2012 | $1,392 +8.8% | $46,025 |
| 2011 | $1,280 | $46,025 |
| 2010 | $1,280 | $46,025 |
| 2009 | $1,280 | $46,025 |
| 2008 | $1,280 | $46,025 |
| 2007 | $1,280 -11.2% | $46,025 |
| 2006 | $1,441 +18.8% | $46,025 +18.8% |
| 2005 | $1,213 | $38,750 |
| 2004 | $1,213 +1.3% | $38,750 |
| 2003 | $1,197 | $38,750 +0% |
| 2001 | -- | $38,746 -75% |
| 2000 | -- | $154,983 |
Find assessor info on the county website
Monthly payment
Est. payment
Payment breakdown
Explore the cost of this home by adjusting the details. Changes won't be saved.Climate risks
Neighborhood: 37015
Nearby schools
Schools provided by the listing agent
- Elementary: East Cheatham Elementary
- Middle: Cheatham Middle School
- High: Sycamore High School
Source: RealTracs MLS as distributed by MLS GRID. This data may not be complete. We recommend contacting the local school district to confirm school assignments for this home.
- $85,600-- bd-- ba-- sqftPeter Pond Rd, Ashland city, TN 37015Off Market
- $573,600-- bd-- ba1.6k sqft1258 Peter Pond Rd, Ashland City, TN 37015Off Market
- $321,0003 bd2 ba1.1k sqft1202 Peter Pond Rd, Ashland City, TN 37015Off Market
- $354,9002 bd1 ba1.4k sqft1276 Peter Pond Rd, Ashland City, TN 37015For Sale
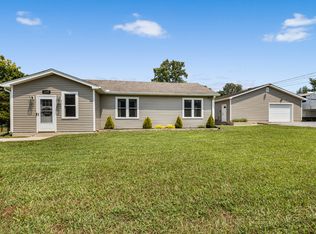
Similar homes
- $589,9003 bd3 ba2.4k sqft2251 Davidson Graveyard Rd, Clarksville, TN 37043For Sale
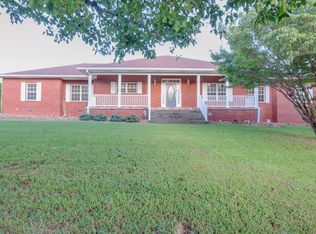
 MLS ID #3602814, Christina Meyer. RealTracs MLS as distributed by MLS GRID
 - $499,9002 bd2 ba1.8k sqft2820 Lockertsville Rd, Ashland City, TN 37015For Sale
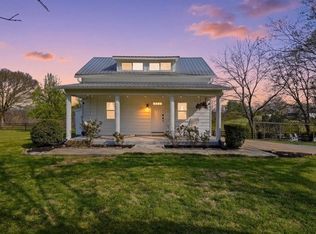 MLS ID #3598884, Patty F. Kennedy. RealTracs MLS as distributed by MLS GRID
 - $525,0004 bd4 ba2.5k sqft1101 Cotton Harris Rd, Joelton, TN 37080For Sale
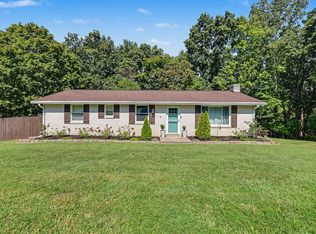 MLS ID #3593123, Gary Ashton. RealTracs MLS as distributed by MLS GRID
 - $535,0003 bd3 ba2.7k sqft4659 Clarksville Pike, Nashville, TN 37218For Sale
 MLS ID #3159817, Norma J Drake. RealTracs MLS as distributed by MLS GRID
 - $596,3504 bd3 ba2.6k sqft3325 Freeman Hollow Rd, Goodlettsville, TN 37072For SaleMLS ID #3598833, Faye Sesler, ABR, ASP, CRS, SRES, SRS, PSA, e-pro, ACE. RealTracs MLS as distributed by MLS GRID
- $494,9003 bd3 ba2k sqft1202 Sycamore Valley Rd, Ashland City, TN 37015For SaleMLS ID #3541051, Amanda L. Bell. RealTracs MLS as distributed by MLS GRID
- $645,0003 bd2 ba2.7k sqft2160 Valley View Rd, Joelton, TN 37080For SaleMLS ID #3231164, Gary Ashton. RealTracs MLS as distributed by MLS GRID
- $524,9004 bd4 ba3k sqft212 Derby Ct, Joelton, TN 37080For SaleMLS ID #3259659, Brandon Webster. RealTracs MLS as distributed by MLS GRID
- $639,9952 bd2 ba1.7k sqft1065 Lee Greer Rd, Ashland City, TN 37015For SaleMLS ID #3245506, John Rutledge. RealTracs MLS as distributed by MLS GRID
- $639,0003 bd3 ba2k sqft1323 Mount Zion Rd, Joelton, TN 37080For SaleMLS ID #3170421, Michael Gomez. RealTracs MLS as distributed by MLS GRID
- $614,9003 bd3 ba2.6k sqft3168 Maxey Rd, Cedar Hill, TN 37032For SaleMLS ID #3213795, Connie Vaughn. RealTracs MLS as distributed by MLS GRID
- $339,9003 bd2 ba2k sqft1052 Boston Hollow Rd, Ashland City, TN 37015For SaleMLS ID #3597957, Rachel Bellamy. RealTracs MLS as distributed by MLS GRID
- $674,9006 bd2 ba3.4k sqft5511 Highway 41a, Joelton, TN 37080For SaleMLS ID #3178427, Courtney Lee. RealTracs MLS as distributed by MLS GRID
- $470,0003 bd3 ba1.9k sqft1030 Bryant Rd, Ashland City, TN 37015For SaleMLS ID #3514085, Amanda L. Bell. RealTracs MLS as distributed by MLS GRID
- $625,0003 bd3 ba1.9k sqft7344 Bidwell Rd, Joelton, TN 37080For SaleMLS ID #3225424, William R. Wilson. RealTracs MLS as distributed by MLS GRID
- $514,9003 bd2 ba1.6k sqft1618 Primm Rd, Ashland City, TN 37015For SaleMLS ID #3314567, Amanda L. Bell. RealTracs MLS as distributed by MLS GRID
- $674,0006 bd5 ba3.9k sqft251 Harpeth View Trl, Kingston Springs, TN 37082For SaleMLS ID #3159619, Cheryl Ewing. RealTracs MLS as distributed by MLS GRID
- $415,0003 bd2 ba1.7k sqft1456 Sams Creek Rd, Ashland City, TN 37015For SaleMLS ID #3541243, Chris Christian. RealTracs MLS as distributed by MLS GRID
- $690,0003 bd3 ba2.1k sqft1068 Carl Perry Rd, Ashland City, TN 37015For SaleMLS ID #3191295, Jodie Reynolds. RealTracs MLS as distributed by MLS GRID
- $324,0002 bd2 ba1.9k sqft124 Joyce Ln, Ashland City, TN 37015For SaleMLS ID #3502056, Melody Derossett. RealTracs MLS as distributed by MLS GRID
