This fully renovated ranch‑style home sits on two beautiful, wooded acres and has been rebuilt from the studs. Enjoy brand‑new plumbing, electrical, HVAC, cabinets, flooring, septic and fixtures throughout. The kitchen and living areas feature stunning brick accents that add warmth and character to the modern updates. Tons of Wildlife in your back yard.
A huge bonus room with tall ceilings provides incredible flex space for entertaining, a home office, 4th bedroom or a media room. Step outside to what may be the most amazing private wooded backyard you’ve ever seen—mature trees, natural privacy, and room to roam make it feel like your own retreat.
This property blends a complete interior transformation with the serenity of a wooded setting, offering a rare combination of comfort, style, and privacy.
Active
$659,000
7427 Bidwell Rd, Joelton, TN 37080
3beds
2,855sqft
Single Family Residence, Residential
Built in 1974
2 Acres Lot
$-- Zestimate®
$231/sqft
$-- HOA
What's special
Room to roamMature treesPrivate wooded backyardNatural privacyTwo beautiful wooded acres
- 6 days
- 236
- 15
Likely to sell faster than
Zillow last checked:
Listing updated:
Listed by:
Victor Hazelwood 615-400-9015,
Realty of America 615-370-0456
Source: RealTracs MLS as distributed by MLS GRID,MLS#: 3626348
Facts & features
Interior
Bedrooms & bathrooms
- Bedrooms: 3
- Bathrooms: 3
- Full bathrooms: 2
- 1/2 bathrooms: 1
- Main level bedrooms: 3
Bedroom 1
- Features: Full Bath
- Level: Full Bath
- Area: 182 Square Feet
- Dimensions: 14x13
Bedroom 2
- Area: 169 Square Feet
- Dimensions: 13x13
Bedroom 3
- Area: 132 Square Feet
- Dimensions: 12x11
Dining room
- Area: 156 Square Feet
- Dimensions: 13x12
Kitchen
- Area: 168 Square Feet
- Dimensions: 14x12
Living room
- Area: 345 Square Feet
- Dimensions: 23x15
Heating
- Central, Electric
Cooling
- Central Air, Electric
Appliances
- Included: Electric Oven, Electric Range, Dishwasher, Microwave, Stainless Steel Appliance(s)
- Laundry: Electric Dryer Hookup, Washer Hookup
Features
- Flooring: Luxury Vinyl
- Basement: Crawl Space
- Number of fireplaces: 1
- Fireplace features: Den
Interior area
- Total structure area: 2,855
- Total interior livable area: 2,855 sqft
- Finished area above ground: 2,855
Property
Features
- Levels: One
- Stories: 1
- Patio & porch: Patio
- Has view: Yes
Lot
- Size: 2 Acres
- Features: Level, Private, Wooded
- Topography: Level,Private,Wooded
Details
- Additional structures: Storage
- Parcel number: 01400007600
- Special conditions: Owner Agent
Construction
Type & style
- Home type: SingleFamily
- Architectural style: Ranch
- Property subtype: Single Family Residence, Residential
Materials
- Brick
- Roof: Asphalt
Condition
- New construction: No
- Year built: 1974
Utilities & green energy
- Sewer: Septic Tank
- Water: Public
- Utilities for property: Electricity Available, Water Available
Community & HOA
Community
- Subdivision: None
HOA
- Has HOA: No
Location
- Region: Joelton
Financial & listing details
- Price per square foot: $231/sqft
- Tax assessed value: $414,100
- Annual tax amount: $2,880
- Date on market: 10/25/2026
- Electric utility on property: Yes
Estimated market value
Not available
Estimated sales range
Not available
Not available
Price history
| Date | Event | Price |
|---|---|---|
| 10/25/2026 | Listed for sale | $659,000+119.7%$231/sqft |
Source:  RealTracs MLS as distributed by MLS GRID #3626348 Report a problem | ||
| 11/13/2025 | Sold | $300,000-20%$105/sqft |
Source: RealTracs MLS as distributed by MLS GRID #3013951 Report a problem | ||
| 10/30/2025 | Pending sale | $375,000$131/sqft |
Source: RealTracs MLS as distributed by MLS GRID #3013951 Report a problem | ||
| 10/16/2025 | Contingent | $375,000$131/sqft |
Source: RealTracs MLS as distributed by MLS GRID #3013951 Report a problem | ||
| 10/13/2025 | Listed for sale | $375,000+187.4%$131/sqft |
Source: RealTracs MLS as distributed by MLS GRID #3013951 Report a problem | ||
| 4/4/1996 | Sold | $130,500+443.8%$46/sqft |
Source: Public Record Report a problem | ||
| 8/30/1994 | Sold | $24,000$8/sqft |
Source: Public Record Report a problem | ||
Public tax history
| Year | Property taxes | Tax assessment |
|---|---|---|
| 2025 | $2,880 +24.3% | $103,525 +30.6% |
| 2024 | $2,316 | $79,275 |
| 2023 | $2,316 | $79,275 |
| 2022 | $2,316 -1% | $79,275 |
| 2021 | $2,341 +0% | $79,275 +28.3% |
| 2020 | $2,341 +37.5% | $61,800 |
| 2019 | $1,703 | $61,800 |
| 2018 | $1,703 | $61,800 |
| 2017 | -- | $61,800 +29.8% |
| 2016 | -- | $47,625 |
| 2015 | -- | $47,625 |
| 2014 | $1,869 | $47,625 |
| 2013 | -- | $47,625 -3.6% |
| 2012 | -- | $49,425 |
| 2011 | -- | $49,425 |
| 2010 | -- | $49,425 |
| 2009 | -- | $49,425 +2.5% |
| 2008 | -- | $48,200 |
| 2007 | -- | $48,200 |
| 2006 | -- | -- |
| 2005 | -- | -- |
| 2004 | -- | -- |
| 2003 | -- | -- |
| 2002 | -- | -- |
| 2001 | -- | -- |
| 2000 | -- | -- |
Find assessor info on the county website
Monthly payment
Est. payment
Payment breakdown
Explore the cost of this home by adjusting the details. Changes won't be saved.Climate risks
Neighborhood: Joelton
Nearby schools
Schools provided by the listing agent
- Elementary: Joelton Elementary
- Middle: Haynes Middle
- High: Whites Creek High
Source: RealTracs MLS as distributed by MLS GRID. This data may not be complete. We recommend contacting the local school district to confirm school assignments for this home.

Similar homes
- $596,3504 bd3 ba2.6k sqft3325 Freeman Hollow Rd, Goodlettsville, TN 37072For Sale
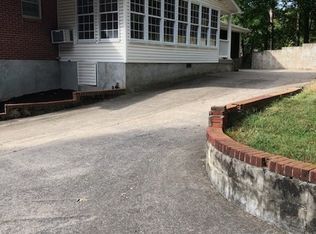
 MLS ID #3598833, Faye Sesler, ABR, ASP, CRS, SRES, SRS, PSA, e-pro, ACE. RealTracs MLS as distributed by MLS GRID
- $685,0004 bd3 ba3.3k sqft3068 Joe Dowlen Rd, Pleasant View, TN 37146For Sale
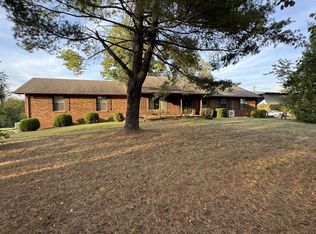 MLS ID #3610750, Stephen Carr. RealTracs MLS as distributed by MLS GRID
- $399,9003 bd2 ba2.6k sqft2222 Valley View Rd, Joelton, TN 37080For Sale
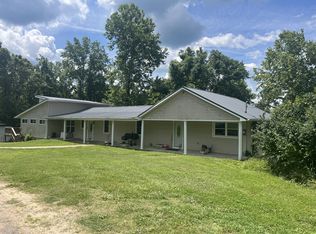 MLS ID #3174986, Patty F. Kennedy. RealTracs MLS as distributed by MLS GRID
- $699,9003 bd4 ba3.5k sqft3040 Highway 49w, Pleasant View, TN 37146For Sale
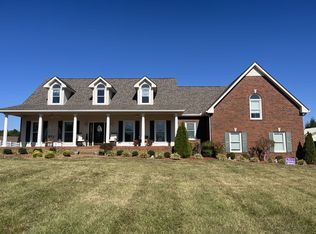 MLS ID #3599394, Patty F. Kennedy. RealTracs MLS as distributed by MLS GRID
- $589,9005 bd3 ba3.3k sqft1242 Peter Pond Rd, Ashland City, TN 37015For SaleMLS ID #3603377, Dottie Lee. RealTracs MLS as distributed by MLS GRID
- $555,0004 bd3 ba2.3k sqft208 Evergreen Cir, Hendersonville, TN 37075For SaleMLS ID #3627552, Jaden Ismael Porto. RealTracs MLS as distributed by MLS GRID
- $614,9003 bd3 ba2.6k sqft3168 Maxey Rd, Cedar Hill, TN 37032For SaleMLS ID #3213795, Connie Vaughn. RealTracs MLS as distributed by MLS GRID
- $450,0003 bd2 ba1.8k sqft456 Ewing Ln, Nashville, TN 37207For SaleMLS ID #3542677, Steven Forrest Hamblen. RealTracs MLS as distributed by MLS GRID
- $650,0006 bd3 ba2.3k sqft2258 S Williams Rd, Greenbrier, TN 37073For SaleMLS ID #2996159, Rob Caton. RealTracs MLS as distributed by MLS GRID
- $549,9002 bd2 ba1.8k sqft824 Dry Creek Rd, Goodlettsville, TN 37072For SaleMLS ID #3611347, Bridgette Chamberlain. RealTracs MLS as distributed by MLS GRID
- $535,0003 bd2 ba1.6k sqft2322 Bearwallow Rd, Ashland City, TN 37015For SaleMLS ID #3622343, Barbara J. McDole. RealTracs MLS as distributed by MLS GRID
- $729,0004 bd3 ba2.1k sqft2604 Bluefield Ave, Nashville, TN 37214For SaleMLS ID #3619512, Connor Kennedy. RealTracs MLS as distributed by MLS GRID
- $724,5004 bd3 ba2.8k sqft1719 River Dr, Nashville, TN 37218For SaleMLS ID #3612051, Fernard Hennings. RealTracs MLS as distributed by MLS GRID
- $695,0004 bd2 ba2.7k sqft2120 Griffintown Rd, White Bluff, TN 37187For SaleMLS ID #3614442, Ryan Mariani. RealTracs MLS as distributed by MLS GRID
- $710,0003 bd3 ba1.7k sqft1139 Pleasant Valley Rd, Chapmansboro, TN 37035For SaleMLS ID #3541142, Terri Lynn Lockert. RealTracs MLS as distributed by MLS GRID
- $649,5003 bd2 ba2k sqft1300 Greenwood Ave, Nashville, TN 37206For SaleMLS ID #3525609, John C. Rochford. RealTracs MLS as distributed by MLS GRID
- $409,0003 bd2 ba2.3k sqft4321 Setters Rd, Nashville, TN 37218For SaleMLS ID #3519010, Keisha Felton. RealTracs MLS as distributed by MLS GRID
- $499,9004 bd2 ba2k sqft1005 Calvert St, Nashville, TN 37216For SaleMLS ID #3622154, Steph Buell. RealTracs MLS as distributed by MLS GRID
- $805,0004 bd3 ba3.3k sqft840 Highland Crest Dr, Nashville, TN 37205For SaleMLS ID #3594023, Karen Albright. RealTracs MLS as distributed by MLS GRID
