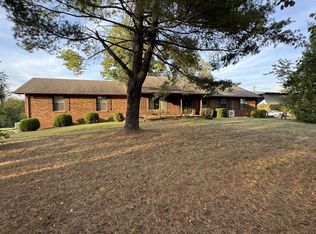
Professional photos are on their way! Welcome to this beautiful brick home, situated approximately 500 feet off the road for added peace. The home features a welcoming large front porch and a hardwood entryway that leads into a spacious and inviting interior.
The kitchen offers an abundance of cabinetry and includes a stove, dishwasher, refrigerator, washer, and dryer. The stove is currently electric but is also set up for gas, providing flexibility for the new owner. The spacious primary bedroom is conveniently located on the main level and features a large private bathroom. A formal dining room with beautiful hardwood flooring provides the perfect setting for entertaining.
One of the home’s standout features is the impressive 18’ x 16’ heated and cooled sunroom—a wonderful space to relax, entertain, or enjoy the surrounding property year-round. The home also offers a large bonus room, providing additional space for a home office, recreation room, media room, or other needs.
The property includes a three-car attached garage, but the real bonus is the approximately 1,200-square-foot detached two-car garage/workshop. This versatile space is plumbed for a half bath and features 10-foot-tall garage doors, water, and 100-amp electrical service with 220-volt capability, making it ideal for a workshop, storage, hobbies, equipment, or additional workspace.
With its spacious layout, large sunroom, multiple garage spaces, and exceptional detached workshop, this property offers a rare combination of comfort, functionality, and versatility. Sellers are offering a $25,000 flooring allowance.
Active
Price cut: $77.1K (10/21)
$699,900
3040 Highway 49w, Pleasant View, TN 37146
3beds
3,585sqft
Single Family Residence, Residential
Built in 1995
2.72 Acres Lot
$-- Zestimate®
$195/sqft
$-- HOA
What's special
Spacious and inviting interiorWelcoming large front porchLarge private bathroomHardwood entrywayBeautiful brick homeThree-car attached garage
- 25 days
- 598
- 24
Zillow last checked:
Listing updated:
Listed by:
Patty F. Kennedy 615-406-9494,
Goldstar Realty 615-792-1910
Source: RealTracs MLS as distributed by MLS GRID,MLS#: 3599394
Facts & features
Interior
Bedrooms & bathrooms
- Bedrooms: 3
- Bathrooms: 4
- Full bathrooms: 4
- Main level bedrooms: 1
Bedroom 1
- Features: Suite
- Level: Suite
- Area: 306 Square Feet
- Dimensions: 18x17
Bedroom 2
- Features: Bath
- Level: Bath
- Area: 323 Square Feet
- Dimensions: 19x17
Bedroom 3
- Features: Bath
- Level: Bath
- Area: 323 Square Feet
- Dimensions: 19x17
Primary bathroom
- Features: Double Vanity
- Level: Double Vanity
Dining room
- Features: Combination
- Level: Combination
- Area: 170 Square Feet
- Dimensions: 17x10
Kitchen
- Features: Pantry
- Level: Pantry
- Area: 272 Square Feet
- Dimensions: 17x16
Living room
- Area: 306 Square Feet
- Dimensions: 18x17
Other
- Features: Utility Room
- Level: Utility Room
- Area: 72 Square Feet
- Dimensions: 9x8
Other
- Features: Florida Room
- Level: Florida Room
- Area: 288 Square Feet
- Dimensions: 18x16
Recreation room
- Features: Other
- Level: Other
- Area: 777 Square Feet
- Dimensions: 37x21
Heating
- Central, Natural Gas
Cooling
- Central Air, Electric
Appliances
- Included: Gas Oven, Gas Range, Dishwasher, Disposal
Features
- Ceiling Fan(s), Entrance Foyer, Extra Closets, Walk-In Closet(s)
- Flooring: Carpet, Wood, Tile
- Basement: Crawl Space,None
- Number of fireplaces: 1
- Fireplace features: Living Room
Interior area
- Total structure area: 3,585
- Total interior livable area: 3,585 sqft
- Finished area above ground: 3,585
Property
Parking
- Total spaces: 5
- Parking features: Garage Door Opener, Attached/Detached, Aggregate, Concrete
- Garage spaces: 5
Features
- Levels: Two
- Stories: 2
- Patio & porch: Porch, Covered, Deck, Patio
Lot
- Size: 2.72 Acres
- Features: Level
- Topography: Level
Details
- Parcel number: 119 15800 000
- Special conditions: Standard
Construction
Type & style
- Home type: SingleFamily
- Architectural style: Cape Cod
- Property subtype: Single Family Residence, Residential
Materials
- Brick, Vinyl Siding
Condition
- New construction: No
- Year built: 1995
Utilities & green energy
- Sewer: Septic Tank
- Water: Public
- Utilities for property: Electricity Available, Natural Gas Available, Water Available
Community & HOA
Community
- Security: Fire Alarm
- Subdivision: Maryrama Farmas
HOA
- Has HOA: No
Location
- Region: Pleasant View
Financial & listing details
- Price per square foot: $195/sqft
- Tax assessed value: $481,900
- Annual tax amount: $2,434
- Date on market: 10/2/2026
- Electric utility on property: Yes
Estimated market value
Not available
Estimated sales range
Not available
Not available
Price history
| Date | Event | Price |
|---|---|---|
| 10/21/2026 | Price change | $699,900-9.9%$195/sqft |
Source:  RealTracs MLS as distributed by MLS GRID #3599394 Report a problem | ||
| 10/2/2026 | Listed for sale | $777,000+217.1%$217/sqft |
Source: RealTracs MLS as distributed by MLS GRID #3599394 Report a problem | ||
| 10/6/2004 | Sold | $245,000+1384.8%$68/sqft |
Source: Public Record Report a problem | ||
| 2/22/1995 | Sold | $16,500$5/sqft |
Source: Public Record Report a problem | ||
Public tax history
| Year | Property taxes | Tax assessment |
|---|---|---|
| 2025 | $2,434 | $120,475 |
| 2024 | $2,434 | $120,475 |
| 2023 | $2,434 -10.1% | $120,475 +30.2% |
| 2022 | $2,706 +13.6% | $92,500 |
| 2021 | $2,383 -12% | $92,500 |
| 2020 | $2,706 | $92,500 |
| 2019 | $2,706 | $92,500 |
| 2018 | $2,706 +13.6% | $92,500 +27.5% |
| 2017 | $2,383 +6.5% | $72,550 |
| 2016 | $2,238 +4.2% | $72,550 |
| 2015 | $2,147 | $72,550 |
| 2014 | $2,147 | $72,550 |
| 2013 | -- | $72,550 |
| 2012 | -- | $72,550 -1.7% |
| 2011 | -- | $73,775 |
| 2010 | -- | $73,775 |
| 2009 | -- | $73,775 |
| 2008 | -- | $73,775 |
| 2007 | -- | $73,775 |
| 2006 | -- | $73,775 +22.5% |
| 2005 | $1,602 +6.9% | $60,216 +6.9% |
| 2004 | $1,499 | $56,335 |
| 2002 | $1,499 | $56,335 |
| 2001 | -- | $56,335 |
Find assessor info on the county website
Monthly payment
Est. payment
Payment breakdown
Explore the cost of this home by adjusting the details. Changes won't be saved.Climate risks
Neighborhood: 37146
Nearby schools
Schools provided by the listing agent
- Elementary: Coopertown Elementary
- Middle: Coopertown Middle School
- High: Springfield High School
Source: RealTracs MLS as distributed by MLS GRID. This data may not be complete. We recommend contacting the local school district to confirm school assignments for this home.
- $591,1003 bd2 ba2.5k sqft3036 Highway 49w, Pleasant View, TN 37146Off Market
- $487,300-- bd1 ba2.7k sqft3044 Highway 49w, Pleasant View, TN 37146Off Market
- $600,3003 bd4 ba3.4k sqft3048 Highway 49w, Pleasant View, TN 37146Off Market

- $649,900-- bd2 ba2.9k sqft3032 Highway 49w, Pleasant View, TN 37146Sold
Similar homes
- $685,0004 bd3 ba3.3k sqft3068 Joe Dowlen Rd, Pleasant View, TN 37146For Sale
 MLS ID #3610750, Stephen Carr. RealTracs MLS as distributed by MLS GRID
- $--3 bd2 ba1.9k sqft119 Christi Pl, Pleasant View, TN 37146Auction
 Auction.com 2
- $659,0003 bd3 ba2.8k sqft7427 Bidwell Rd, Joelton, TN 37080For Sale
 MLS ID #3626348, Victor Hazelwood. RealTracs MLS as distributed by MLS GRID
- $655,7004 bd5 ba3k sqft390 Young Ln Lot 110, Pleasant View, TN 37146New Construction
 MLS ID #3601786, Stephanie Batson. RealTracs MLS as distributed by MLS GRID
- $769,0003 bd4 ba4.3k sqft168 Camaro Dr, Chapmansboro, TN 37035For SaleMLS ID #3618655, Tracy Baker. RealTracs MLS as distributed by MLS GRID
- $614,9003 bd3 ba2.6k sqft3168 Maxey Rd, Cedar Hill, TN 37032For SaleMLS ID #3213795, Connie Vaughn. RealTracs MLS as distributed by MLS GRID
- $850,0003 bd4 ba3.4k sqft3901 Dortch Rd, Adams, TN 37010For SaleMLS ID #3612322, J.K. Graves. RealTracs MLS as distributed by MLS GRID
- $789,9004 bd3 ba3.1k sqft6734 Burgess Gower Rd, Cedar Hill, TN 37032For SaleMLS ID #3231096, Alan Holman. RealTracs MLS as distributed by MLS GRID
- $828,0004 bd4 ba3.5k sqft2142 Trieste Trl, Adams, TN 37010For SaleMLS ID #3626427, Jamie L. Salabarria. RealTracs MLS as distributed by MLS GRID
- $644,9003 bd3 ba2.4k sqft2044 Laura Ln, Springfield, TN 37172For SaleMLS ID #3512514, Michael Hollingsworth. RealTracs MLS as distributed by MLS GRID
- $409,9003 bd2 ba2.7k sqft1387 Old Clarksville Pike, Pleasant View, TN 37146For SaleMLS ID #3249018, Jeremy Rash. RealTracs MLS as distributed by MLS GRID
- $449,0003 bd3 ba2.2k sqft1109 Ellis Ct, Chapmansboro, TN 37035For SaleMLS ID #3164264, Jonathan Atkinson. RealTracs MLS as distributed by MLS GRID
- $529,9003 bd3 ba2.1k sqft4602 Washington Rd, Greenbrier, TN 37073For SaleMLS ID #3243513, Cathy Guy. RealTracs MLS as distributed by MLS GRID
- $499,9904 bd3 ba2.1k sqft2684 Old Clarksville Pike, Ashland City, TN 37015For SaleMLS ID #3610274, Kyle Wallace. RealTracs MLS as distributed by MLS GRID
- $724,9003 bd3 ba2.6k sqft6272 Lickton Pike, Goodlettsville, TN 37072For SaleMLS ID #3180090, Tiffany Nichole Wingo. RealTracs MLS as distributed by MLS GRID
- $469,5004 bd3 ba2.2k sqft739 Reflections Ln, Pleasant View, TN 37146For SaleMLS ID #3593115, Sierra Willis. RealTracs MLS as distributed by MLS GRID
- $650,0006 bd3 ba2.3k sqft2258 S Williams Rd, Greenbrier, TN 37073For SaleMLS ID #2996159, Rob Caton. RealTracs MLS as distributed by MLS GRID
- $724,5004 bd3 ba2.8k sqft1719 River Dr, Nashville, TN 37218For SaleMLS ID #3612051, Fernard Hennings. RealTracs MLS as distributed by MLS GRID
- $575,0003 bd4 ba3.3k sqft4907 Sango Rd, Clarksville, TN 37043For SaleMLS ID #3312135, Samantha Worley. RealTracs MLS as distributed by MLS GRID
- $599,9004 bd3 ba2.8k sqft2054 Katherine Dr, Goodlettsville, TN 37072For SaleMLS ID #3623671, Wendy Suttle "The Real Estate Chick" 2022 Sumner REALTOR of the Year, CRS, ABR, GRI. RealTracs MLS as distributed by MLS GRID
