This beautifully maintained four-bedroom home is ideally located in the heart of Goodlettsville, with easy access to Interstate 65, Nashville, and Hendersonville’s shopping and dining. Everyday conveniences, including grocery stores, local restaurants, and shopping, are close at hand.
Inside, the open-concept kitchen and living room create a welcoming setting for everyday living and easy entertaining. Cozy up by the fireplace, enjoy meals in the formal dining room, or host casual get-togethers in the eat-in kitchen. The kitchen includes a new stainless-steel stove and refrigerator, as well as a dishwasher and microwave. The downstairs laundry room includes a washer and dryer purchased in 2024.
The main level offers a comfortable primary suite and a guest bedroom, with two additional bedrooms upstairs. The primary suite includes a spacious walk-in closet with separate sides, along with a private bath featuring double-vanity sinks, a separate tub, and a shower. Upstairs, the large bonus room offers wonderful flexibility for movie nights, a playroom, a home office, or extra space to relax. One upstairs bedroom features a generous closet, while the other includes a walk-in closet.
Outside, the backyard, deck, and mature landscaping provide a lovely backdrop for barbecues, gatherings, and peaceful evenings outdoors, whether enjoying crisp autumn air or relaxing beneath the stars.
Thoughtful updates include new hardwood flooring in 2017, a new roof with 50-year shingles and a new HVAC system in 2019, a new deck in 2022, fresh interior and exterior paint in 2024, and brand-new carpet in 2026. Lovingly cared for by its original owners, this home has been the setting for years of cherished memories. With thoughtful updates, inviting spaces, and a convenient location, it is ready for a new chapter and the memories yet to be made.
Active
$619,900
2054 Katherine Dr, Goodlettsville, TN 37072
4beds
2,844sqft
Single Family Residence, Residential
Built in 2006
0.41 Acres Lot
$-- Zestimate®
$218/sqft
$14/mo HOA
What's special
Downstairs laundry roomDishwasher and microwaveEat-in kitchenComfortable primary suiteFormal dining room
- 6 days |
- 277 |
- 21 |
Likely to sell faster than
Zillow last checked:
Listing updated:
Listed by:
Wendy Suttle "The Real Estate Chick" 2022 Sumner REALTOR of the Year, CRS, ABR, GRI 615-218-1731,
Compass 615-824-5920
Source: RealTracs MLS as distributed by MLS GRID,MLS#: 3519242
Facts & features
Interior
Bedrooms & bathrooms
- Bedrooms: 4
- Bathrooms: 3
- Full bathrooms: 3
- Main level bedrooms: 2
Bedroom 1
- Features: Walk-In Closet(s)
- Level: Walk-In Closet(s)
- Area: 216 Square Feet
- Dimensions: 18x12
Bedroom 2
- Area: 110 Square Feet
- Dimensions: 11x10
Bedroom 3
- Features: Extra Large Closet
- Level: Extra Large Closet
- Area: 132 Square Feet
- Dimensions: 12x11
Bedroom 4
- Features: Walk-In Closet(s)
- Level: Walk-In Closet(s)
- Area: 132 Square Feet
- Dimensions: 12x11
Primary bathroom
- Features: Double Vanity
- Level: Double Vanity
Dining room
- Area: 132 Square Feet
- Dimensions: 12x11
Kitchen
- Area: 230 Square Feet
- Dimensions: 10x23
Living room
- Area: 270 Square Feet
- Dimensions: 18x15
Other
- Features: Utility Room
- Level: Utility Room
- Area: 35 Square Feet
- Dimensions: 7x5
Recreation room
- Features: Other
- Level: Other
- Area: 414 Square Feet
- Dimensions: 23x18
Heating
- Central
Cooling
- Central Air
Appliances
- Included: Built-In Electric Range, Dishwasher, Dryer, Microwave, Refrigerator, Washer
- Laundry: Electric Dryer Hookup, Washer Hookup
Features
- Built-in Features, Ceiling Fan(s), Entrance Foyer, Extra Closets, High Ceilings, Open Floorplan, Pantry, Walk-In Closet(s)
- Flooring: Carpet, Wood, Tile
- Basement: Crawl Space
- Number of fireplaces: 1
- Fireplace features: Gas
Interior area
- Total structure area: 2,844
- Total interior livable area: 2,844 sqft
- Finished area above ground: 2,844
Video & virtual tour
Property
Parking
- Total spaces: 2
- Parking features: Garage Door Opener, Garage Faces Front
- Attached garage spaces: 2
Features
- Levels: Two
- Stories: 2
- Patio & porch: Deck
Lot
- Size: 0.41 Acres
- Dimensions: 93.62 x 173.94 IRR
Details
- Parcel number: 140P G 00700 000
- Special conditions: Standard
Construction
Type & style
- Home type: SingleFamily
- Architectural style: Traditional
- Property subtype: Single Family Residence, Residential
Materials
- Brick
- Roof: Shingle
Condition
- New construction: No
- Year built: 2006
Utilities & green energy
- Sewer: Public Sewer
- Water: Public
- Utilities for property: Water Available, Cable Connected
Community & HOA
Community
- Subdivision: Woodwyn Hills Sec 2
HOA
- Has HOA: Yes
- HOA fee: $168 annually
Location
- Region: Goodlettsville
Financial & listing details
- Price per square foot: $218/sqft
- Tax assessed value: $555,700
- Annual tax amount: $2,678
- Date on market: 8/21/2026
Estimated market value
Not available
Estimated sales range
Not available
Not available
Price history
| Date | Event | Price |
|---|---|---|
| 8/21/2026 | Listed for sale | $619,900+118%$218/sqft |
Source:  RealTracs MLS as distributed by MLS GRID #3519242 Report a problem RealTracs MLS as distributed by MLS GRID #3519242 Report a problem | ||
| 11/3/2006 | Sold | $284,308$100/sqft |
Source: Public Record Report a problem | ||
Public tax history
| Year | Property taxes | Tax assessment |
|---|---|---|
| 2025 | $2,678 +0% | $138,925 |
| 2024 | $2,677 -3.8% | $138,925 +52.7% |
| 2023 | $2,782 -0.3% | $90,950 -75% |
| 2022 | $2,791 +35.6% | $363,800 |
| 2021 | $2,057 | $363,800 |
| 2020 | $2,057 -25.9% | $363,800 |
| 2019 | $2,776 +393.7% | $363,800 +32.1% |
| 2018 | $562 | $275,500 |
| 2017 | -- | -- |
| 2016 | -- | -- |
| 2015 | -- | -- |
| 2014 | -- | -- |
| 2011 | $2,074 +13.4% | $68,876 |
| 2010 | $1,828 | $68,876 |
| 2009 | $1,828 | $68,876 |
| 2008 | -- | $68,876 +4.9% |
| 2007 | $1,931 +547.1% | $65,682 +547.1% |
| 2006 | $298 +3.9% | $10,150 +16% |
| 2005 | $287 | $8,750 |
Find assessor info on the county website
Monthly payment
Est. payment
Payment breakdown
Explore the cost of this home by adjusting the details. Changes won't be saved.Climate risks
Neighborhood: 37072
Nearby schools
GreatSchools rating
- 8/10Madison Creek Elementary SchoolGrades: PK-5Distance: 1.4 mi
- 9/10T. W. Hunter Middle SchoolGrades: 6-8Distance: 5.2 mi
- 7/10Beech Sr High SchoolGrades: 9-12Distance: 5 mi
Schools provided by the listing agent
- Elementary: Madison Creek Elementary
- Middle: T. W. Hunter Middle School
- High: Beech Sr High School
Source: RealTracs MLS as distributed by MLS GRID. This data may not be complete. We recommend contacting the local school district to confirm school assignments for this home.
- $563,4004 bd3 ba2.8k sqft2058 Katherine Dr, Goodlettsville, TN 37072Off Market
- $558,200-- bd3 ba2.7k sqft2050 Katherine Dr, Goodlettsville, TN 37072Off Market
- $613,200-- bd3 ba3.5k sqft828 Rachel Dr, Goodlettsville, TN 37072Off Market
- $487,200-- bd3 ba2.1k sqft832 Rachel Dr, Goodlettsville, TN 37072Off Market
- $500,000-- bd2 ba2.9k sqft824 Rachel Dr, Goodlettsville, TN 37072Sold
- $566,4004 bd3 ba3.2k sqft2051 Katherine Dr, Goodlettsville, TN 37072Off Market
- $740,8004 bd3 ba2.8k sqft2062 Katherine Dr, Goodlettsville, TN 37072Off Market
- $540,0003 bd3 ba3k sqft836 Rachel Dr, Goodlettsville, TN 37072For Sale
A local agent can set up tours, give advice and negotiate with sellers.
A local lender can help you make sure your offer is ready when you are.
Similar homes
- $590,0004 bd4 ba2.8k sqft687 Fall Creek Cir, Goodlettsville, TN 37072For Sale
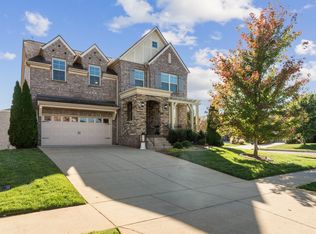
 MLS ID #3189928, Jay Cullom - Broker, ABR, AHWD, SFR. RealTracs MLS as distributed by MLS GRID
 - $585,0004 bd3 ba3.6k sqft700 Rachel Dr, Goodlettsville, TN 37072For Sale
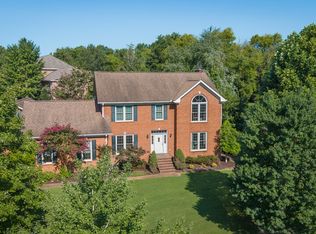 MLS ID #3335932, McKenzie Schmidt. RealTracs MLS as distributed by MLS GRID
 - $615,0003 bd3 ba3.3k sqft830 Loretta Dr, Goodlettsville, TN 37072For Sale
 MLS ID #3246778, Jennie Oilar. RealTracs MLS as distributed by MLS GRID
 - $689,9004 bd4 ba3.3k sqft812 Lynn Dr, Goodlettsville, TN 37072For Sale
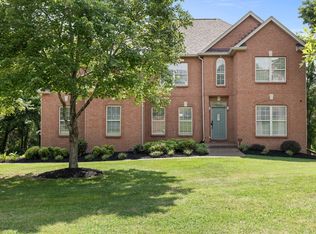 MLS ID #3510977, Courtney Lee. RealTracs MLS as distributed by MLS GRID
 - $--4 bd2 ba1.8k sqft107 Utley Dr, Goodlettsville, TN 37072AuctionAuction.com 2
- $--4 bd3 ba3.4k sqft215 Shevel Dr, Goodlettsville, TN 37072AuctionMLS ID #3505918, Bryan Ayers. RealTracs MLS as distributed by MLS GRID
- $560,0003 bd2 ba2.4k sqft125 N Maple Ridge Ln, Goodlettsville, TN 37072For SaleMLS ID #3262868, Tim Schmid. RealTracs MLS as distributed by MLS GRID
- $540,0003 bd3 ba3k sqft836 Rachel Dr, Goodlettsville, TN 37072For SaleMLS ID #3259806, Corey Fager. RealTracs MLS as distributed by MLS GRID
- $649,9003 bd5 ba2.8k sqft704 Loretta Dr, Goodlettsville, TN 37072For Sale By Owner
- $599,9004 bd3 ba2.8k sqft1829 Fox Chase Dr, Goodlettsville, TN 37072For SaleMLS ID #3280733, Kindle Hughes. RealTracs MLS as distributed by MLS GRID
- $624,9003 bd3 ba1.9k sqft1205 Madison Creek Rd, Goodlettsville, TN 37072For SaleMLS ID #3335856, Justin Tucker. RealTracs MLS as distributed by MLS GRID
- $673,0004 bd3 ba3.7k sqft145 N Wynridge Way, Goodlettsville, TN 37072For SaleMLS ID #3244104, Breah Allen. RealTracs MLS as distributed by MLS GRID
- $575,0004 bd3 ba3.3k sqft106 Creek Trail Ct, Goodlettsville, TN 37072For SaleMLS ID #3288298, Christy A. Harris. RealTracs MLS as distributed by MLS GRID
- $599,9004 bd4 ba2.9k sqft414 Fall Creek Cir, Goodlettsville, TN 37072For SaleMLS ID #3213977, Tammy Jeffers. RealTracs MLS as distributed by MLS GRID
- $475,0004 bd2 ba2.1k sqft609 Clifton Dr, Goodlettsville, TN 37072For SaleMLS ID #3506104, Wylie Chapman. RealTracs MLS as distributed by MLS GRID
- $770,0005 bd5 ba4.2k sqft814 Lynn Dr, Goodlettsville, TN 37072For SaleMLS ID #3499713, Kaelan Patel. RealTracs MLS as distributed by MLS GRID
- $659,9003 bd3 ba2.3k sqft158 Tara Ln, Goodlettsville, TN 37072For SaleMLS ID #3193949, Jennifer Telwar. RealTracs MLS as distributed by MLS GRID
- $589,9005 bd4 ba2.8k sqft531 Fall Creek Cir, Goodlettsville, TN 37072For SaleMLS ID #3312301, Tifinia Capehart. RealTracs MLS as distributed by MLS GRID
- $570,0004 bd3 ba2.6k sqft1322 Springfield Hwy, Goodlettsville, TN 37072For SaleMLS ID #3284076, Kippi Braswell. RealTracs MLS as distributed by MLS GRID
- $649,0004 bd3 ba3k sqft118 Manor Way, Hendersonville, TN 37075For SaleMLS ID #3518395, Erin Krueger. RealTracs MLS as distributed by MLS GRID
