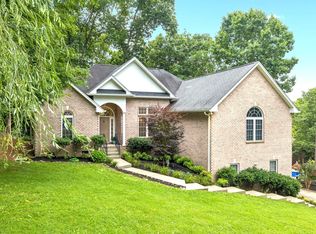
Classic all-brick two-story on a private, wooded 0.44-acre homesite in Goodlettsville's Woodwyn Hills. Step into a dramatic two-story foyer with a solid wood staircase, chandelier, and hardwood flooring. The formal dining room sits to the right, while a flexible office/flex space with French doors offers work-from-home space to the left. The kitchen features granite countertops, tile backsplash, gas cooktop, wall oven, and ample cabinet storage, flowing into the spacious living room with a cozy fireplace and access to the back deck. A main-level primary suite offers a peaceful retreat with two separate closets and a full bath, with a convenient half bath along the hallway leading to it. Upstairs, a second primary suite awaits on the left with its own full bath and vaulted ceilings. Down the hall, one bedroom features direct access to a full bath, another bedroom sits further along, and the hall opens into a large bonus room offering endless flex-space potential. The finished basement delivers massive additional living space, including a bedroom with an adjoining full bath also accessible from the hall, plus an additional office/flex space and attic storage. Step outside to a large deck overlooking a private, tree-lined backyard backing to green space — a rare backdrop for this price point. Rounded out by a side-entry 2-car garage and mature landscaping including a beautiful magnolia tree. This is a fantastic opportunity in a well-established Sumner County neighborhood zoned for Madison Creek Elementary, T.W. Hunter Middle, and Beech High School. Don't miss this one!
Active
Price cut: $20K (8/13)
$770,000
814 Lynn Dr, Goodlettsville, TN 37072
5beds
4,259sqft
Single Family Residence, Residential
Built in 1999
0.52 Acres Lot
$-- Zestimate®
$181/sqft
$13/mo HOA
What's special
All-brick two-storyAmple cabinet storageAttic storageDramatic two-story foyerTile backsplashGas cooktopHardwood flooring
- 19 days |
- 363 |
- 9 |
Zillow last checked:
Listing updated:
Listed by:
Kaelan Patel 615-440-3111,
eXp Realty 888-519-5113
Source: RealTracs MLS as distributed by MLS GRID,MLS#: 3499713
Facts & features
Interior
Bedrooms & bathrooms
- Bedrooms: 5
- Bathrooms: 5
- Full bathrooms: 4
- 1/2 bathrooms: 1
- Main level bedrooms: 1
Heating
- Central
Cooling
- Central Air
Appliances
- Included: Built-In Gas Oven, Built-In Gas Range
Features
- Flooring: Carpet, Laminate
- Basement: Finished
Interior area
- Total structure area: 4,259
- Total interior livable area: 4,259 sqft
- Finished area above ground: 3,071
- Finished area below ground: 1,188
Property
Parking
- Total spaces: 8
- Parking features: Garage Faces Front
- Attached garage spaces: 2
- Uncovered spaces: 6
Features
- Levels: Three Or More
- Stories: 2
- Patio & porch: Deck
Lot
- Size: 0.52 Acres
- Dimensions: 87.75 x 220.72 IRR
Details
- Parcel number: 143A D 04300 000
- Special conditions: Standard
Construction
Type & style
- Home type: SingleFamily
- Property subtype: Single Family Residence, Residential
Materials
- Brick
- Roof: Shingle
Condition
- New construction: No
- Year built: 1999
Utilities & green energy
- Sewer: Public Sewer
- Water: Public
- Utilities for property: Water Available
Community & HOA
Community
- Subdivision: Woodwyn Hills Sec 1
HOA
- Has HOA: Yes
- HOA fee: $156 annually
Location
- Region: Goodlettsville
Financial & listing details
- Price per square foot: $181/sqft
- Tax assessed value: $677,800
- Annual tax amount: $3,267
- Date on market: 8/7/2026
Estimated market value
Not available
Estimated sales range
Not available
Not available
Price history
| Date | Event | Price |
|---|---|---|
| 8/13/2026 | Price change | $770,000-2.5%$181/sqft |
Source:  RealTracs MLS as distributed by MLS GRID #3499713 Report a problem RealTracs MLS as distributed by MLS GRID #3499713 Report a problem | ||
| 8/7/2026 | Listed for sale | $790,000+12.7%$185/sqft |
Source: RealTracs MLS as distributed by MLS GRID #3499713 Report a problem | ||
| 4/21/2022 | Sold | $701,000+117.5%$165/sqft |
Source: Public Record Report a problem | ||
| 1/18/2000 | Sold | $322,286+943%$76/sqft |
Source: Public Record Report a problem | ||
| 9/15/1999 | Sold | $30,900$7/sqft |
Source: Public Record Report a problem | ||
Public tax history
| Year | Property taxes | Tax assessment |
|---|---|---|
| 2025 | $3,267 +0% | $169,450 |
| 2024 | $3,266 +0.3% | $169,450 +59.3% |
| 2023 | $3,254 -0.3% | $106,400 -75% |
| 2022 | $3,265 +35.7% | $425,600 |
| 2021 | $2,407 | $425,600 |
| 2020 | $2,407 -25.9% | $425,600 |
| 2019 | $3,247 +374% | $425,600 +26.8% |
| 2018 | $685 | $335,700 |
| 2017 | -- | -- |
| 2016 | -- | -- |
| 2015 | -- | -- |
| 2014 | -- | -- |
| 2011 | $2,654 +13.4% | $88,159 |
| 2010 | $2,340 | $88,159 |
| 2009 | $2,340 | $88,159 |
| 2008 | -- | $88,159 +2.4% |
| 2007 | $2,531 | $86,104 |
| 2006 | $2,531 -3.8% | $86,104 +7.4% |
| 2005 | $2,630 +1% | $80,147 |
| 2004 | $2,605 | $80,147 |
| 2002 | $2,605 | $80,147 +23.8% |
| 2001 | -- | $64,750 -75% |
| 2000 | -- | $259,001 |
Find assessor info on the county website
Monthly payment
Est. payment
Payment breakdown
Explore the cost of this home by adjusting the details. Changes won't be saved.Climate risks
Neighborhood: 37072
Nearby schools
GreatSchools rating
- 8/10Madison Creek Elementary SchoolGrades: PK-5Distance: 1.7 mi
- 9/10T. W. Hunter Middle SchoolGrades: 6-8Distance: 5.5 mi
- 7/10Beech Sr High SchoolGrades: 9-12Distance: 5.4 mi
Schools provided by the listing agent
- Elementary: Madison Creek Elementary
- Middle: T. W. Hunter Middle School
- High: Beech Sr High School
Source: RealTracs MLS as distributed by MLS GRID. This data may not be complete. We recommend contacting the local school district to confirm school assignments for this home.
- $689,9004 bd4 ba3.3k sqft812 Lynn Dr, Goodlettsville, TN 37072For Sale
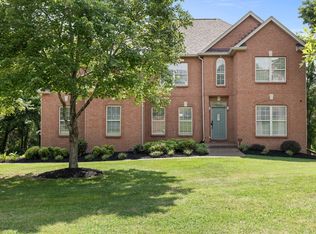
- $1,099,9995 bd5 ba5k sqft816 Lynn Dr, Goodlettsville, TN 37072For Sale

- $707,4006 bd4 ba4.7k sqft821 Loretta Dr, Goodlettsville, TN 37072Off Market
- $630,4006 bd4 ba3k sqft823 Loretta Dr, Goodlettsville, TN 37072Off Market
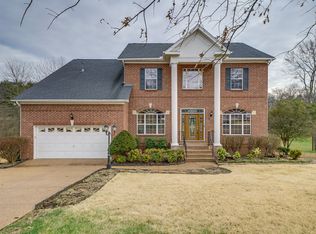
- $546,4004 bd3 ba2.6k sqft815 Lynn Dr, Goodlettsville, TN 37072Sold
- $375,500-- bd2 ba1.4k sqft810 Lynn Dr, Goodlettsville, TN 37072Off Market
- $12,000-- bd-- ba-- sqftLoretta Drive, Goodlettsville, TN 37072Off Market
- $487,1003 bd2 ba2.8k sqft813 Lynn Dr, Goodlettsville, TN 37072Off Market
A local agent can set up tours, give advice and negotiate with sellers.
A local lender can help you make sure your offer is ready when you are.
Similar homes
- $585,0004 bd3 ba3.6k sqft700 Rachel Dr, Goodlettsville, TN 37072For Sale
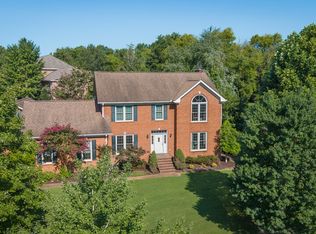
 MLS ID #3335932, McKenzie Schmidt. RealTracs MLS as distributed by MLS GRID
 - $1,099,9995 bd5 ba5k sqft816 Lynn Dr, Goodlettsville, TN 37072For SaleMLS ID #3512660, Connie Hubbuch Cambron. RealTracs MLS as distributed by MLS GRID
- $700,0004 bd3 ba3.5k sqft1074 Mansker Farm Blvd, Hendersonville, TN 37075For Sale
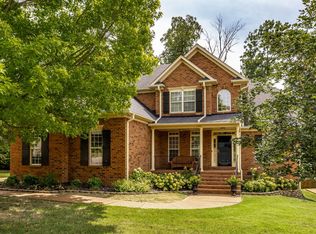 MLS ID #3520558, Karen Wrye. RealTracs MLS as distributed by MLS GRID
 - $575,0004 bd3 ba3.3k sqft106 Creek Trail Ct, Goodlettsville, TN 37072For Sale
 MLS ID #3288298, Christy A. Harris. RealTracs MLS as distributed by MLS GRID
 - $540,0003 bd3 ba3k sqft836 Rachel Dr, Goodlettsville, TN 37072For SaleMLS ID #3259806, Corey Fager. RealTracs MLS as distributed by MLS GRID
- $799,0004 bd4 ba3.9k sqft125 Windham Dr, Hendersonville, TN 37075For SaleMLS ID #3220282, Barbara Bell. RealTracs MLS as distributed by MLS GRID
- $779,9004 bd4 ba3.8k sqft110 Shorecrest Cir, Hendersonville, TN 37075For SaleMLS ID #3288071, Matt Clausen. RealTracs MLS as distributed by MLS GRID
- $454,9005 bd3 ba2.3k sqft1005 Emily Dr, Goodlettsville, TN 37072For SaleMLS ID #3130689, Oliver Barry. RealTracs MLS as distributed by MLS GRID
- $614,9005 bd4 ba4.2k sqft149 Grove Ln S, Hendersonville, TN 37075For SaleMLS ID #3230835, Elizabeth Evans. RealTracs MLS as distributed by MLS GRID
- $1,090,0005 bd5 ba5.6k sqft1014 Calebs Walk, Goodlettsville, TN 37072For SaleMLS ID #3217146, Kaelan Patel. RealTracs MLS as distributed by MLS GRID
- $871,9004 bd4 ba3.8k sqft2146 Gorden Xing, Gallatin, TN 37066For SaleMLS ID #3525711, Angela Busch. RealTracs MLS as distributed by MLS GRID
- $424,9005 bd3 ba2.7k sqft107 High Ridge Trl, Goodlettsville, TN 37072For SaleMLS ID #3287931, Marqueze D. Williams Sr.. RealTracs MLS as distributed by MLS GRID
- $534,9003 bd3 ba2.3k sqft305 Cherokee Trl, Goodlettsville, TN 37072For SaleMLS ID #3229065, Kristen South. RealTracs MLS as distributed by MLS GRID
- $549,9004 bd4 ba3k sqft1046 Island Brook Dr, Hendersonville, TN 37075For SaleMLS ID #3520374, Bernie Gallerani. RealTracs MLS as distributed by MLS GRID
- $637,0004 bd4 ba3.3k sqft118 Pilot Knob Ln, Hendersonville, TN 37075For SaleMLS ID #3230535, Karen Albright. RealTracs MLS as distributed by MLS GRID
- $624,9004 bd4 ba2.6k sqft631 Keeton Ave, Old Hickory, TN 37138For SaleMLS ID #3255719, Aaron Glicken. RealTracs MLS as distributed by MLS GRID
- $849,9004 bd3 ba3.3k sqft113 Nogs Gdn, Gallatin, TN 37066For SaleMLS ID #3167728, Steven Russell. RealTracs MLS as distributed by MLS GRID
- $729,9003 bd4 ba3.3k sqft111 Country Hills Dr, Hendersonville, TN 37075For SaleMLS ID #3180438, Alex Andraca. RealTracs MLS as distributed by MLS GRID
- $590,0005 bd3 ba2.9k sqft3009 Melbourne Ct E, Mount Juliet, TN 37122For SaleMLS ID #3526331, Karen Albright. RealTracs MLS as distributed by MLS GRID
- $850,0004 bd3 ba4k sqft219 Hidden Harbour Dr, Mount Juliet, TN 37122For SaleMLS ID #3168129, Jenny Chapman. RealTracs MLS as distributed by MLS GRID
