IN-GROUND POOL!! Thoughtful updates make this home truly move-in ready, including: • Full crawlspace encapsulation with transferable lifetime warranty • New kitchen appliances & new hot water heater • 3-year-old roof and 3-year-old pool liner • 2-year-old carpet (professionally cleaned) • Fresh paint, new lighting, and full professional cleaning • Interior & exterior window cleaning scheduled this week. Imagine coming home to a place that instantly feels welcoming—where light pours in, ceilings soar, and every space invites you to relax, gather, and truly live. Tucked into one of Hendersonville’s most beloved communities, this home offers the perfect balance of everyday comfort and effortless entertaining, just minutes from Old Hickory Lake, scenic parks, and the vibrant shopping and dining of Indian Lake.Life here flows beautifully. Mornings begin peacefully in the main-level primary suite, while a dedicated home office makes working from home quiet, productive, and separate from the day’s activity. The heart of the home is designed for connection—whether you’re sharing weeknight dinners, hosting holidays, or lingering over coffee. The kitchen opens naturally into multiple dining and gathering spaces, making it easy to entertain without ever feeling crowded. Upstairs, everyone has room to spread out. Generously sized bedrooms offer personal retreats, while the expansive bonus room becomes whatever you need it to be—movie nights, game days, a teen hangout, or a cozy guest space. Step outside and your everyday routine starts to feel like a getaway. The private, fenced backyard is made for long summer days by the pool, evening cookouts, and weekends spent unwinding while pets and playtime fill the green space. It’s the kind of backyard where memories are made year after year. This home offers comfort, warmth, space, and a backyard oasis—all in one of Middle Tennessee’s most welcoming communities. Home is under contract with a 48 hr First Right of Refusal.
Active
Price cut: $11K (5/23)
$799,000
125 Windham Dr, Hendersonville, TN 37075
4beds
3,940sqft
:
Get pre-qualified$4,754/mo
Single Family Residence, Residential
Built in 2004
0.3 Acres Lot
$-- Zestimate®
$203/sqft
$59/mo HOA
What's special
Dedicated home officePrivate fenced backyardMain-level primary suiteIn-ground poolFresh paintGenerously sized bedroomsExpansive bonus room
- 70 days |
- 1,162 |
- 59 |
Likely to sell faster than
Zillow last checked:
Listing updated:
Listed by:
Barbara Bell 615-948-9366,
Crye-Leike, Inc., REALTORS 615-754-8999
Source: RealTracs MLS as distributed by MLS GRID,MLS#: 3220282
Facts & features
Interior
Bedrooms & bathrooms
- Bedrooms: 4
- Bathrooms: 4
- Full bathrooms: 3
- 1/2 bathrooms: 1
- Main level bedrooms: 1
Bedroom 1
- Features: Full Bath
- Level: Full Bath
- Area: 255 Square Feet
- Dimensions: 15x17
Bedroom 2
- Features: Walk-In Closet(s)
- Level: Walk-In Closet(s)
- Area: 169 Square Feet
- Dimensions: 13x13
Bedroom 3
- Area: 143 Square Feet
- Dimensions: 11x13
Bedroom 4
- Area: 168 Square Feet
- Dimensions: 12x14
Primary bathroom
- Features: Double Vanity
- Level: Double Vanity
Dining room
- Features: Formal
- Level: Formal
- Area: 238 Square Feet
- Dimensions: 14x17
Kitchen
- Features: Eat-in Kitchen
- Level: Eat-in Kitchen
- Area: 182 Square Feet
- Dimensions: 13x14
Living room
- Features: Great Room
- Level: Great Room
- Area: 380 Square Feet
- Dimensions: 19x20
Other
- Features: Office
- Level: Office
- Area: 168 Square Feet
- Dimensions: 12x14
Other
- Features: Breakfast Room
- Level: Breakfast Room
- Area: 168 Square Feet
- Dimensions: 12x14
Recreation room
- Features: Other
- Level: Other
- Area: 448 Square Feet
- Dimensions: 16x28
Heating
- Central
Cooling
- Central Air
Appliances
- Included: Double Oven, Cooktop, Dishwasher, Dryer, Microwave, Refrigerator, Washer
Features
- Air Filter, Ceiling Fan(s), Entrance Foyer, Extra Closets, High Ceilings, Open Floorplan, Pantry, Walk-In Closet(s)
- Flooring: Carpet, Wood, Tile
- Basement: Crawl Space,None
- Number of fireplaces: 1
- Fireplace features: Gas
Interior area
- Total structure area: 3,940
- Total interior livable area: 3,940 sqft
- Finished area above ground: 3,940
Video & virtual tour
Property
Parking
- Total spaces: 3
- Parking features: Garage Door Opener, Garage Faces Side
- Garage spaces: 3
Features
- Levels: Two
- Stories: 2
- Patio & porch: Porch, Covered, Patio
- Has private pool: Yes
- Pool features: In Ground, Association
- Fencing: Back Yard
Lot
- Size: 0.3 Acres
- Dimensions: 79.85 x 147.22
- Features: Cleared, Level
- Topography: Cleared,Level
Details
- Parcel number: 144I G 01400 000
- Special conditions: Standard
- Other equipment: Air Purifier, Dehumidifier
Construction
Type & style
- Home type: SingleFamily
- Architectural style: Traditional
- Property subtype: Single Family Residence, Residential
Materials
- Brick
Condition
- New construction: No
- Year built: 2004
Utilities & green energy
- Sewer: Public Sewer
- Water: Public
- Utilities for property: Water Available
Community & HOA
Community
- Security: Carbon Monoxide Detector(s), Smoke Detector(s)
- Subdivision: Mansker Farms Ph 7 S
HOA
- Has HOA: Yes
- Amenities included: Clubhouse, Park, Playground, Pool, Sidewalks, Tennis Court(s)
- Services included: Recreation Facilities
- HOA fee: $59 monthly
Location
- Region: Hendersonville
Financial & listing details
- Price per square foot: $203/sqft
- Tax assessed value: $837,400
- Annual tax amount: $4,206
- Date on market: 5/22/2026
Estimated market value
Not available
Estimated sales range
Not available
Not available
Price history
| Date | Event | Price |
|---|---|---|
| 5/23/2026 | Price change | $799,000-1.4%$203/sqft |
Source:  RealTracs MLS as distributed by MLS GRID #3220282 Report a problem RealTracs MLS as distributed by MLS GRID #3220282 Report a problem | ||
| 12/9/2025 | Price change | $810,000-2.4%$206/sqft |
Source: RealTracs MLS as distributed by MLS GRID #3049215 Report a problem | ||
| 11/20/2025 | Listed for sale | $830,000+13.7%$211/sqft |
Source: RealTracs MLS as distributed by MLS GRID #3049215 Report a problem | ||
| 7/15/2022 | Sold | $730,000-2.7%$185/sqft |
Source: RealTracs MLS as distributed by MLS GRID #2399546 Report a problem | ||
| 6/30/2022 | Contingent | $750,000$190/sqft |
Source: RealTracs MLS as distributed by MLS GRID #2399546 Report a problem | ||
| 6/24/2022 | Listed for sale | $750,000+105.5%$190/sqft |
Source: RealTracs MLS as distributed by MLS GRID #2399546 Report a problem | ||
| 2/8/2005 | Sold | $364,900+644.7%$93/sqft |
Source: Public Record Report a problem | ||
| 10/14/2003 | Sold | $49,000$12/sqft |
Source: Public Record Report a problem | ||
Public tax history
| Year | Property taxes | Tax assessment |
|---|---|---|
| 2025 | $4,206 | $209,350 |
| 2024 | $4,206 -1.3% | $209,350 +55.7% |
| 2023 | $4,263 -0.3% | $134,450 -75% |
| 2022 | $4,276 +40.6% | $537,800 |
| 2021 | $3,041 | $537,800 |
| 2020 | $3,041 -28.9% | $537,800 |
| 2019 | $4,276 +441.6% | $537,800 +29.1% |
| 2018 | $790 -78.4% | $416,700 |
| 2017 | $3,657 | -- |
| 2016 | $3,657 | -- |
| 2015 | $3,657 +12.2% | -- |
| 2014 | $3,259 +9% | -- |
| 2011 | $2,989 -0.6% | $112,598 |
| 2010 | $3,007 | $112,598 |
| 2009 | $3,007 | $112,598 |
| 2008 | -- | $112,598 +7.5% |
| 2007 | $3,049 +4.4% | $104,783 +4.4% |
| 2006 | $2,920 +0.6% | $100,369 +14.4% |
| 2005 | $2,904 +823.4% | $87,722 +823.4% |
| 2004 | $314 | $9,500 |
| 2002 | $314 | $9,500 |
Find assessor info on the county website
Monthly payment
Est. payment
Payment breakdown
Explore the cost of this home by adjusting the details. Changes won't be saved.Climate risks
Neighborhood: 37075
Nearby schools
GreatSchools rating
- 8/10Madison Creek Elementary SchoolGrades: PK-5Distance: 1.4 mi
- 9/10T. W. Hunter Middle SchoolGrades: 6-8Distance: 3.8 mi
- 7/10Beech Sr High SchoolGrades: 9-12Distance: 3.7 mi
Schools provided by the listing agent
- Elementary: Madison Creek Elementary
- Middle: T. W. Hunter Middle School
- High: Beech Sr High School
Source: RealTracs MLS as distributed by MLS GRID. This data may not be complete. We recommend contacting the local school district to confirm school assignments for this home.
- $751,500-- bd5 ba3.6k sqft127 Windham Dr, Hendersonville, TN 37075Off Market
- $616,9004 bd4 ba2.7k sqft123 Windham Dr, Hendersonville, TN 37075Off Market
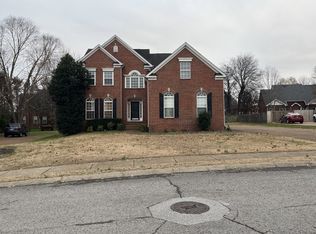
- $538,5004 bd3 ba2.8k sqft124 Fieldcrest Cir, Hendersonville, TN 37075Off Market

- $639,1004 bd3 ba3k sqft122 Fieldcrest Cir, Hendersonville, TN 37075Off Market
- $566,6004 bd3 ba2.7k sqft120 Fieldcrest Cir, Hendersonville, TN 37075Off Market
- $933,8004 bd4 ba3.2k sqft121 Windham Dr, Hendersonville, TN 37075Off Market
- $723,1004 bd5 ba4.7k sqft129 Windham Dr, Hendersonville, TN 37075Off Market
- $635,500-- bd3 ba3.4k sqft118 Windham Dr, Hendersonville, TN 37075Off Market
A local agent can set up tours, give advice and negotiate with sellers.
Similar homes
- $779,9004 bd4 ba3.8k sqft110 Shorecrest Cir, Hendersonville, TN 37075For Sale
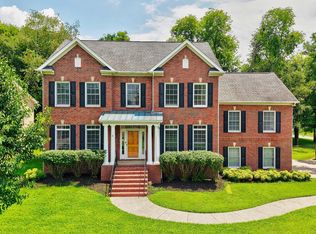
 MLS ID #3288071, Matt Clausen. RealTracs MLS as distributed by MLS GRID
 - $800,0004 bd4 ba3.1k sqft1067 Gadwall Cir, Hendersonville, TN 37075For Sale
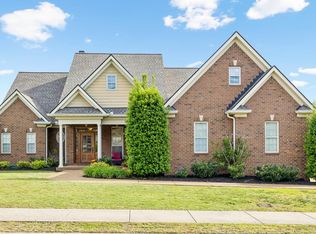 MLS ID #3197955, Rebecca (Becca) Gilbert. RealTracs MLS as distributed by MLS GRID
 - $879,0004 bd4 ba3.6k sqft121 Saranac Trl, Hendersonville, TN 37075For Sale
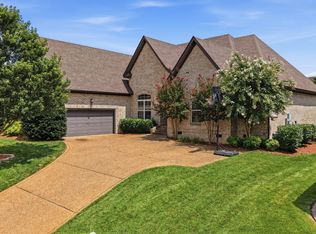 MLS ID #3302230, Angela D. McCorkle. RealTracs MLS as distributed by MLS GRID
 - $879,9004 bd4 ba3.7k sqft105 Beacon Light Cv, Hendersonville, TN 37075For Sale
 MLS ID #3260311, Sherry Smith. RealTracs MLS as distributed by MLS GRID
 - $640,0004 bd3 ba2.6k sqft1551 Drakes Creek Rd, Hendersonville, TN 37075For SaleMLS ID #3312464, Ali Terry. RealTracs MLS as distributed by MLS GRID
- $650,0005 bd4 ba3k sqft162 Sandpiper Cir, Hendersonville, TN 37075For SaleMLS ID #3265782, Sheila Hollaway. RealTracs MLS as distributed by MLS GRID
- $619,9005 bd4 ba3.2k sqft120 Rice Rd, Hendersonville, TN 37075For SaleMLS ID #3165417, Corey Fager. RealTracs MLS as distributed by MLS GRID
- $574,9004 bd4 ba3k sqft1046 Island Brook Dr, Hendersonville, TN 37075For SaleMLS ID #3246042, Bernie Gallerani. RealTracs MLS as distributed by MLS GRID
- $624,9003 bd3 ba2.8k sqft1015 Stafford Ct, Hendersonville, TN 37075For SaleMLS ID #3232813, Gayle M. Halvorson. RealTracs MLS as distributed by MLS GRID
- $489,9003 bd3 ba2.3k sqft121 Cavalier Dr, Hendersonville, TN 37075For SaleMLS ID #3246050, David Watkins. RealTracs MLS as distributed by MLS GRID
- $704,9003 bd4 ba3.3k sqft812 Lynn Dr, Goodlettsville, TN 37072For SaleMLS ID #3261963, Courtney Lee. RealTracs MLS as distributed by MLS GRID
- $649,9003 bd3 ba2.5k sqft104 Stoneway, Hendersonville, TN 37075For SaleMLS ID #3261454, Jack Gaughan. RealTracs MLS as distributed by MLS GRID
- $594,9004 bd4 ba2.5k sqft1023 Avery Trace Cir, Hendersonville, TN 37075For SaleMLS ID #3269668, Kitt Pupel. RealTracs MLS as distributed by MLS GRID
- $884,9004 bd4 ba3.8k sqft2146 Gorden Xing, Gallatin, TN 37066For SaleMLS ID #3164312, Angela Busch. RealTracs MLS as distributed by MLS GRID
- $769,9004 bd3 ba3.5k sqft2105 Chels Way, Old Hickory, TN 37138For SaleMLS ID #3255162, Traci Johnson Ardovino. RealTracs MLS as distributed by MLS GRID
- $539,9004 bd3 ba3.1k sqft105 Lighthouse Cir, Hendersonville, TN 37075For SaleMLS ID #3205415, Sheila Funkhouser. RealTracs MLS as distributed by MLS GRID
- $549,0004 bd3 ba3.3k sqft1026 Harmony Ln, Hendersonville, TN 37075For SaleMLS ID #3269979, Katie Wylie. RealTracs MLS as distributed by MLS GRID
- $590,0004 bd4 ba2.8k sqft687 Fall Creek Cir, Goodlettsville, TN 37072For SaleMLS ID #3189928, Jay Cullom - Broker, ABR, AHWD, SFR. RealTracs MLS as distributed by MLS GRID
- $500,0004 bd4 ba3.2k sqft131 Herons Nest Ln, Hendersonville, TN 37075For SaleMLS ID #3180643, Jacquelyn Scott. RealTracs MLS as distributed by MLS GRID
- $534,9004 bd3 ba3.1k sqft1003 Benwick Rd, Hendersonville, TN 37075For SaleMLS ID #3253578, James Pevahouse, ACE. RealTracs MLS as distributed by MLS GRID
